
15 R.w. Macleod Lane, Belfast, ME 04915
Local realty services provided by:ERA Dawson-Bradford Co., REALTORS
15 R.w. Macleod Lane,Belfast, ME 04915
$78,500
- 2 Beds
- 2 Baths
- - sq. ft.
- Single family
- Closed
Office: re/max jaret & cohnbelfast@jaretcohn.com
MLS#:1663547
Source:ME_MREIS
Price summary
- Price:$78,500
About this home
15 R.W. MacLeod Lane offers an easy living option in Belfast with a smart and efficient layout designed for comfortable living. This 2023 model is located within Seacoast Village Mobile Home Park and has two bedrooms and two bathrooms. This 14x66 single-wide home features an open concept kitchen and living area with a functional layout that makes great use of the space. The kitchen offers an electric range, dishwasher, refrigerator, ample cabinetry, and a counter seating area ideal for barstools and casual dining. Bedrooms are thoughtfully positioned on opposite ends of the home. Just off the kitchen, a separate laundry room also offers additional pantry or storage potential depending on your needs. The home includes a full bathroom with a bathtub, while the primary bedroom features its own ensuite bathroom complete with a step in shower, dressing area, and closet space. Outside, a large storage shed provides excellent space for gardening tools or seasonal storage and the shed will convey with the sale. Conveniently located just minutes from downtown Belfast, the YMCA, restaurants, and everyday amenities, this property is a great option for anyone seeking low maintenance living with close proximity to town. This home can convey partly furnished to make the transition even smoother! Monthly Lot Lease 695.00...
Contact an agent
Home facts
- Year built:2023
- Subdivision & Development:Seaside Village Park Lot Lease
- Listing ID #:1663547
- Updated:September 03, 2026 at 06:55 AM
Rooms and interior
- Bedrooms:2
- Total bathrooms:2
- Full bathrooms:2
- Rooms Total:4
- Flooring:Carpet, Laminate
- Bathrooms Description:Bathtub, Shower
- Kitchen Description:Dishwasher, Electric Range, Refrigerator
- Bedroom Description:1st Floor Primary Bedroom w/Bath, Primary Bedroom w/Bath
- Basement Description:Slab
Heating and cooling
- Heating:Forced Air, Gas Bottled, Heating
Structure and exterior
- Roof:Shingle
- Year built:2023
- Lot Features:Ground Lease, Mobile Home Park, Near Public Transit, Near Town
- Construction Materials:Mobile, Vinyl Siding
- Foundation Description:Poured Concrete
Utilities
- Water:Public
- Sewer:Public Sewer
Finances and disclosures
- Price:$78,500
- Tax amount:$1,063 (2026)
Features and amenities
- Appliances:Dishwasher, Electric Range, Refrigerator
- Laundry features:Main Level, Washer Hookup
Parking
- Parking description:1 - 4 Spaces, On Site, Paved
 MREIS Multiple Listing Service™ systemListing data is derived in whole or in part from the Maine IDX & is for consumers' personal, noncommercial use only. Dimensions are approximate and not guaranteed. All data should be independently verified. © 2026 Maine Real Estate Information System, Inc. All Rights Reserved
New listings near 15 R.w. Macleod Lane
- New
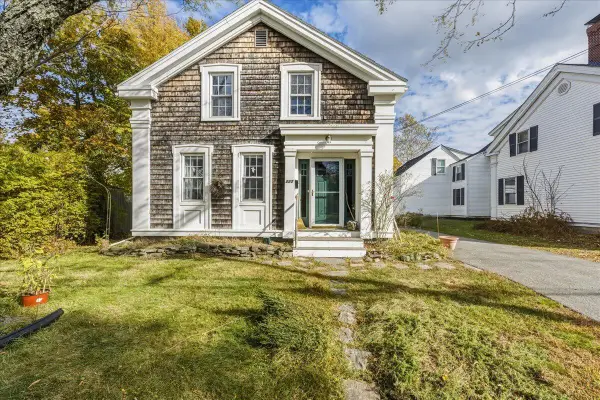 $499,000Active4 beds 2 baths1,400 sq. ft.
227 High Street, Belfast, ME 04915
MLS# 1678833Listed by: WORTH REAL ESTATE, INC. - New
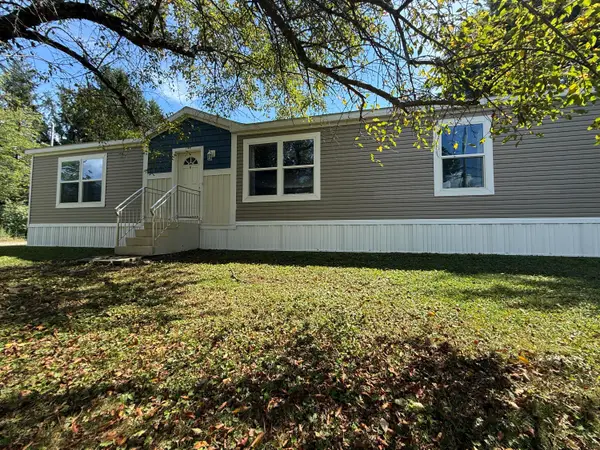 $329,000Active3 beds 2 baths1,568 sq. ft.
222 Lincolnville Avenue, Belfast, ME 04915
MLS# 1678565Listed by: BETTER HOMES & GARDENS REAL ESTATE/THE MASIELLO GROUP - New
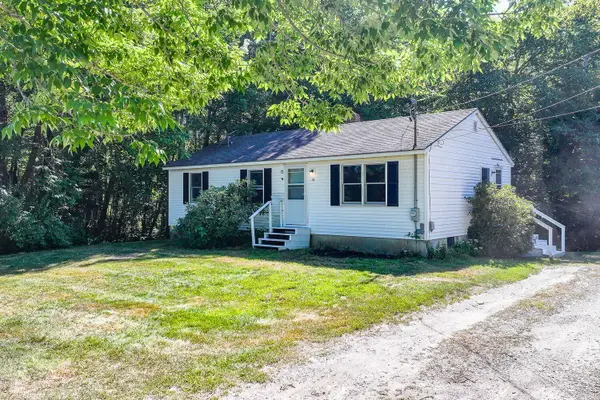 $320,000Active3 beds 1 baths960 sq. ft.
94 Marsh Road, Belfast, ME 04915
MLS# 1678555Listed by: THE NEW ENGLAND REAL ESTATE COMPANY, LLC - New
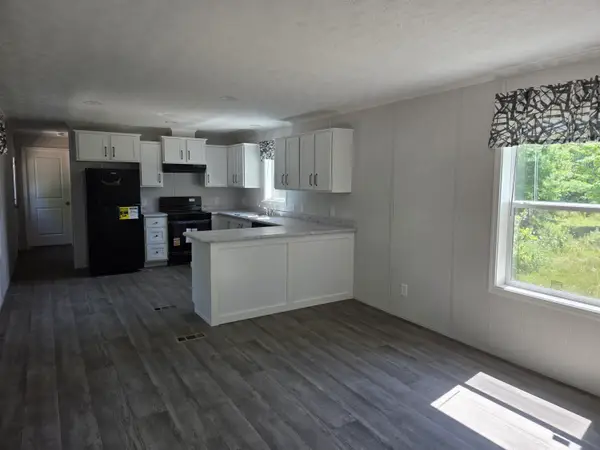 $249,900Active2 beds 2 baths880 sq. ft.
67 Patterson Hill Road, Belfast, ME 04915
MLS# 1677775Listed by: MAINE COUNTRY AND COAST REAL ESTATE - New
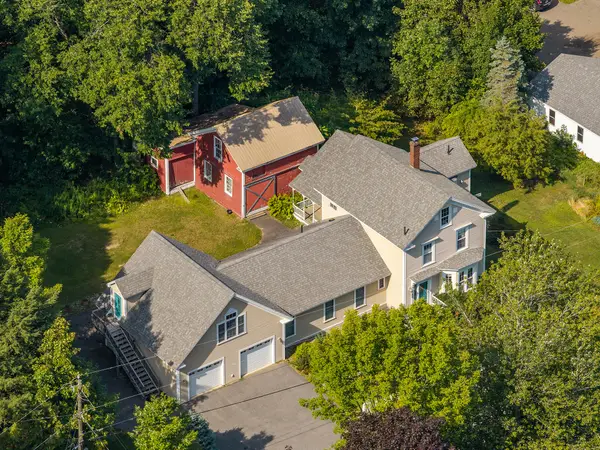 $850,000Active3 beds 3 baths2,818 sq. ft.
11 Durham Street, Belfast, ME 04915
MLS# 1677668Listed by: CAMDEN REAL ESTATE - New
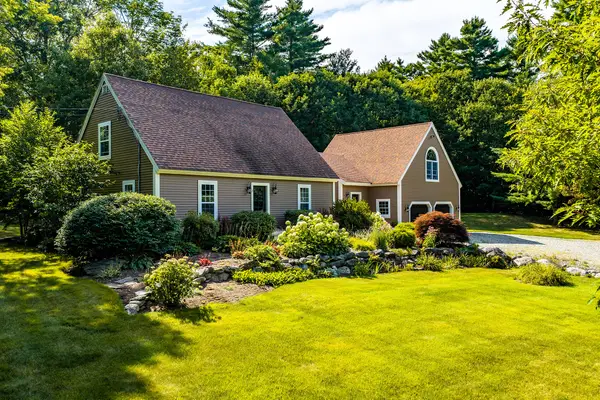 $850,000Active4 beds 3 baths3,456 sq. ft.
5 Benner Drive, Belfast, ME 04915
MLS# 1677383Listed by: CAMDEN REAL ESTATE 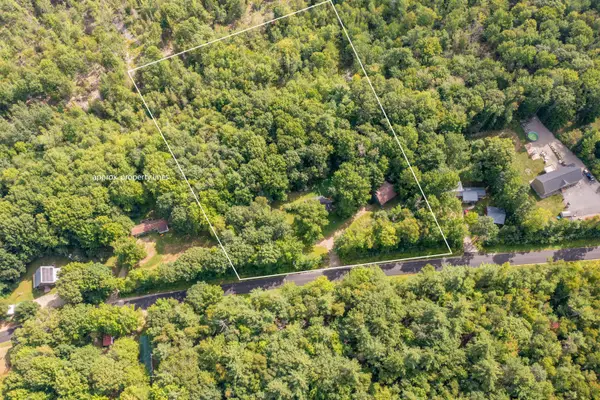 $405,000Active2 beds 1 baths768 sq. ft.
30 Hunt Road, Belfast, ME 04915
MLS# 1676961Listed by: RE/MAX JARET & COHN $299,000Active0.2 Acres
Lot 4 Waukeag Way, Belfast, ME 04915
MLS# 1676688Listed by: SELL 207 $299,000Active0.19 Acres
Lot 5 Waukeag Way, Belfast, ME 04915
MLS# 1676689Listed by: SELL 207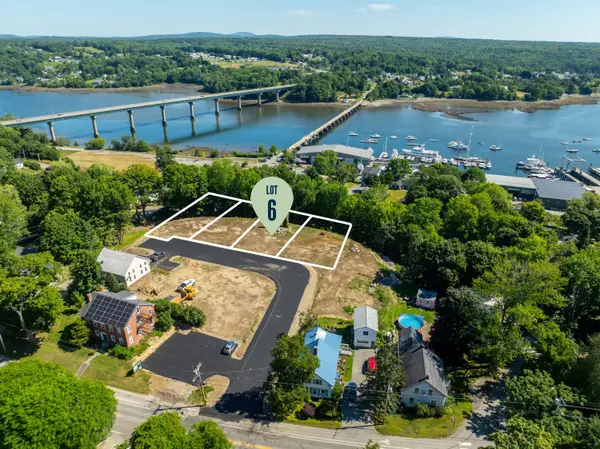 $299,000Active0.18 Acres
Lot 6 Waukeag Way, Belfast, ME 04915
MLS# 1676690Listed by: SELL 207


Protect your home and budget from life's surprises with an Assurant Home Warranty, backed by a partner that supports you through every step of homeownership. Explore Plans.
© 2023 - 2026 ERA Franchise Systems LLC. All rights reserved. ERA Franchise Systems LLC fully supports the principles of the Fair Housing Act and the Equal Opportunity Act. ERA, ERA Real Estate powered, and their respective logos are registered service marks of ERA Franchise Systems LLC. Each office is independently owned and operated.