
25 Charles Street, Belfast, ME 04915
Local realty services provided by:ERA Dawson-Bradford Co., REALTORS
25 Charles Street,Belfast, ME 04915
$275,000
- 4 Beds
- 2 Baths
- 1,764 sq. ft.
- Single family
- Pending
Office: worth real estate, inc.
MLS#:1671319
Source:ME_MREIS
Price summary
- Price:$275,000
- Price per sq. ft.:$155.9
About this home
Spacious four-bedroom, two-bath home in Belfast's desirable Charles Street Extension neighborhood. Set on a .3-acre lot, this property offers rare in-town flexibility, with room for an addition, expanded gardens, outdoor living, a garage with storage, and convenient access to all that Belfast has to offer. Currently configured as one dwelling unit, the home was formerly arranged as a two-unit property, offering additional potential for those interested in exploring that use again. Wood floors, large windows, charmingly scaled rooms, and a freshly updated upstairs bathroom are just a few things to get excited about inside, while outside the yard offers raised bed gardens, mature trees, and landscaping with a mix of sunny and shaded spots.
This property's very close proximity to the Belfast Co-op, library, harbor, shops, restaurants, and Main Street makes this an easy, smart choice! The residence is livable and currently occupied, yet it presents as a work in progress, with portions of the interior ready for completion, repair, and finishing. Being sold As-Is, and is also available to purchase with adjoining 0.18 acre building lot at MLS #1671316...
Contact an agent
Home facts
- Year built:1900
- Listing ID #:1671319
- Updated:September 04, 2026 at 08:08 AM
Rooms and interior
- Bedrooms:4
- Total bathrooms:2
- Full bathrooms:2
- Rooms Total:9
- Flooring:Laminate, Tile, Wood
- Bathrooms Description:Bathtub
- Kitchen Description:Dishwasher, Electric Range, Refrigerator
- Bedroom Description:1st Floor Bedroom
- Basement Description:Dirt Floor, Full, Interior Entry, Unfinished
- Living area:1,764 sq. ft.
Heating and cooling
- Cooling:Window Unit (s)
- Heating:Direct Vent Heater, Forced Air, Heating, Oil, Propane
Structure and exterior
- Roof:Shingle
- Year built:1900
- Building area:1,764 sq. ft.
- Lot area:0.3 Acres
- Lot Features:Intown, Landscaped, Rolling Slope
- Architectural Style:Farmhouse
- Construction Materials:Clapboard, Shingle Siding, Wood Frame
- Exterior Features:Glassed-in Porch, Porch
- Foundation Description:Poured Concrete, Stone
- Levels:Multi Level
Utilities
- Water:Public
- Sewer:Public Sewer
Finances and disclosures
- Price:$275,000
- Price per sq. ft.:$155.9
- Tax amount:$5,639 (2025)
Features and amenities
- Appliances:Dishwasher, Dryer, Electric Range, Refrigerator, Washer
- Laundry features:Dryer, Main Level, Washer
- Amenities:Storage
Parking
- Parking description:1 - 4 Spaces, Detached, Garage Door Opener, Gravel, On Site, Storage
- Garage:Yes
- Garage spaces:2
 MREIS Multiple Listing Service™ systemListing data is derived in whole or in part from the Maine IDX & is for consumers' personal, noncommercial use only. Dimensions are approximate and not guaranteed. All data should be independently verified. © 2026 Maine Real Estate Information System, Inc. All Rights Reserved
New listings near 25 Charles Street
- New
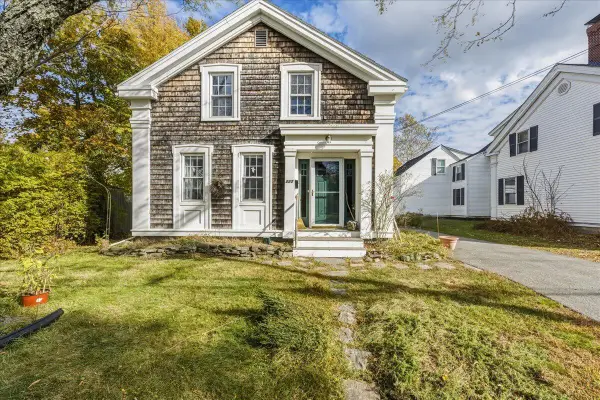 $499,000Active4 beds 2 baths1,400 sq. ft.
227 High Street, Belfast, ME 04915
MLS# 1678833Listed by: WORTH REAL ESTATE, INC. - New
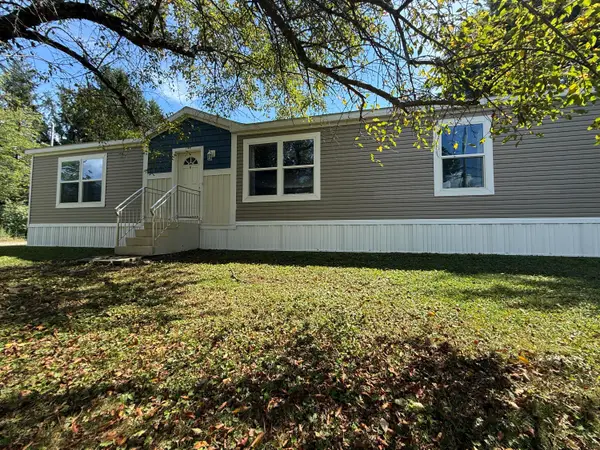 $329,000Active3 beds 2 baths1,568 sq. ft.
222 Lincolnville Avenue, Belfast, ME 04915
MLS# 1678565Listed by: BETTER HOMES & GARDENS REAL ESTATE/THE MASIELLO GROUP - New
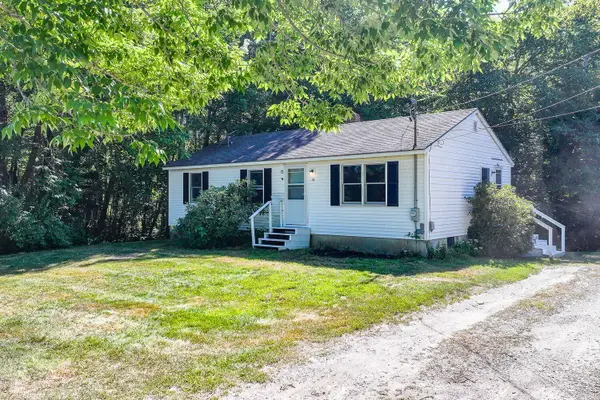 $320,000Active3 beds 1 baths960 sq. ft.
94 Marsh Road, Belfast, ME 04915
MLS# 1678555Listed by: THE NEW ENGLAND REAL ESTATE COMPANY, LLC - New
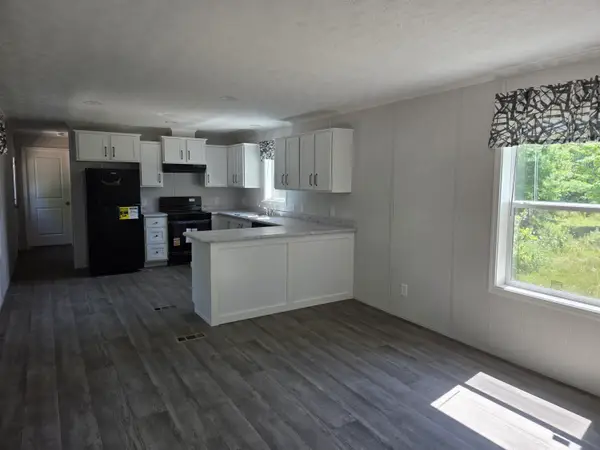 $249,900Active2 beds 2 baths880 sq. ft.
67 Patterson Hill Road, Belfast, ME 04915
MLS# 1677775Listed by: MAINE COUNTRY AND COAST REAL ESTATE - New
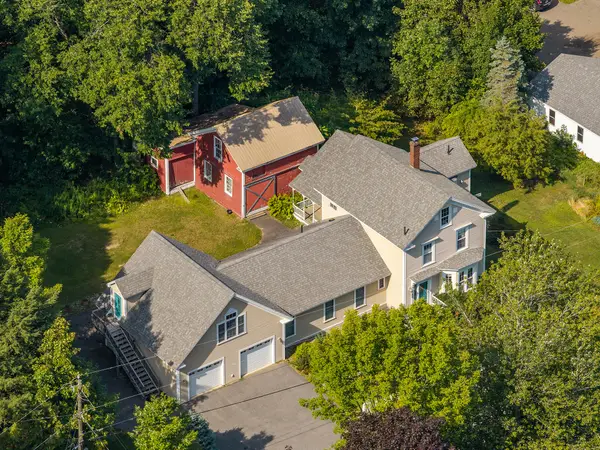 $850,000Active3 beds 3 baths2,818 sq. ft.
11 Durham Street, Belfast, ME 04915
MLS# 1677668Listed by: CAMDEN REAL ESTATE 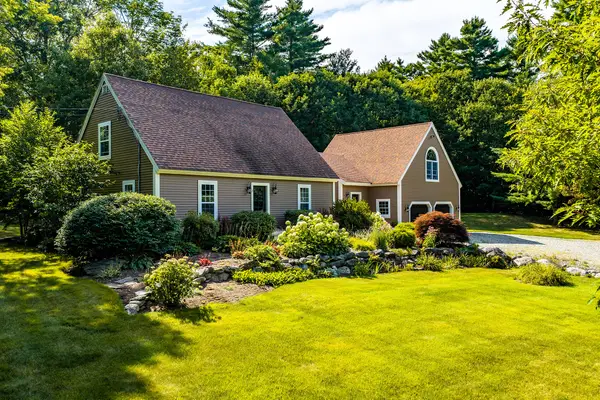 $850,000Active4 beds 3 baths3,456 sq. ft.
5 Benner Drive, Belfast, ME 04915
MLS# 1677383Listed by: CAMDEN REAL ESTATE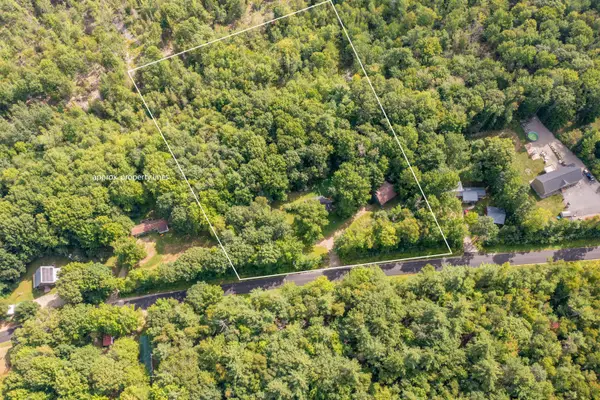 $405,000Active2 beds 1 baths768 sq. ft.
30 Hunt Road, Belfast, ME 04915
MLS# 1676961Listed by: RE/MAX JARET & COHN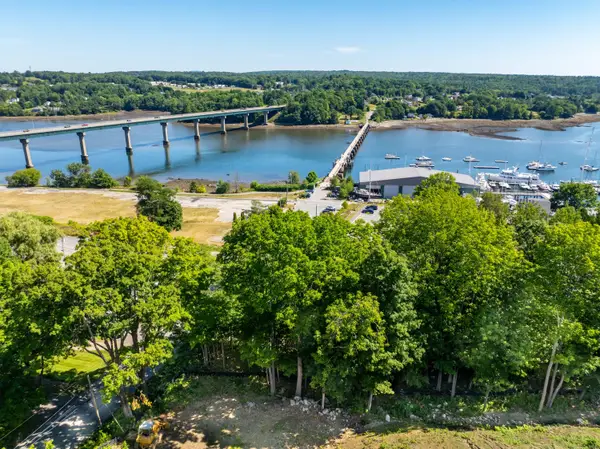 $299,000Active0.2 Acres
Lot 4 Waukeag Way, Belfast, ME 04915
MLS# 1676688Listed by: SELL 207 $299,000Active0.19 Acres
Lot 5 Waukeag Way, Belfast, ME 04915
MLS# 1676689Listed by: SELL 207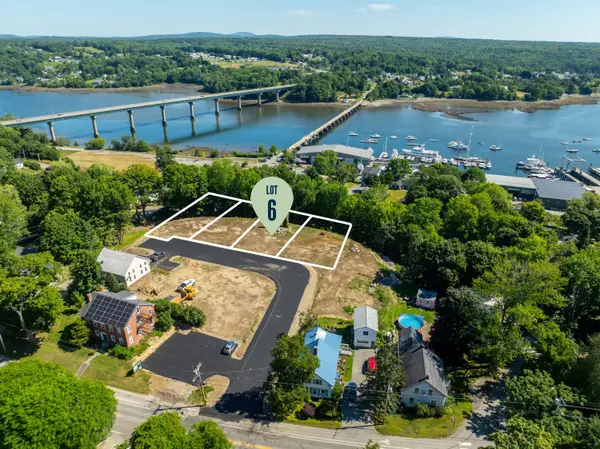 $299,000Active0.18 Acres
Lot 6 Waukeag Way, Belfast, ME 04915
MLS# 1676690Listed by: SELL 207


Protect your home and budget from life's surprises with an Assurant Home Warranty, backed by a partner that supports you through every step of homeownership. Explore Plans.
© 2023 - 2026 ERA Franchise Systems LLC. All rights reserved. ERA Franchise Systems LLC fully supports the principles of the Fair Housing Act and the Equal Opportunity Act. ERA, ERA Real Estate powered, and their respective logos are registered service marks of ERA Franchise Systems LLC. Each office is independently owned and operated.