
32 Bowling Green Lane, Belfast, ME 04915
Local realty services provided by:ERA Dawson-Bradford Co., REALTORS
32 Bowling Green Lane,Belfast, ME 04915
$550,000
- 3 Beds
- 3 Baths
- 2,704 sq. ft.
- Single family
- Active
Office: portside real estate group
MLS#:1684042
Source:ME_MREIS
Price summary
- Price:$550,000
- Price per sq. ft.:$203.4
About this home
This well-maintained custom home is tucked away at the very end of a quiet dead-end road, offering privacy, peaceful surroundings, and wonderfully flexible living spaces, just five minutes from downtown Belfast. The bright, open-plan main floor creates an easy flow between the kitchen, dining, and living areas, with the ease and convenience of a first-floor primary suite with walk-in closet and laundry. Radiant heating provides lovely, even warmth throughout the home, complemented by newer heat pumps for efficient heating and cooling and a propane stove that adds a cozy glow on winter evenings. For those who love to make, build, or create, a remarkable 23' × 25' workshop offers 575 square feet of dedicated workspace, complete with radiant heat. The spacious, light-filled lower level opens directly onto the lush garden through French doors and offers even more possibilities for hobbies and creative pursuits. A separate 11' × 12' craft room, previously used as a darkroom, adds further flexibility, while gardeners will particularly appreciate the dedicated gardening room with its own utility sink, ideal for potting plants, tending seedlings, and cleaning up after a day outdoors. Outside, a wraparound deck overlooks established plantings and fruit trees, creating a lovely setting for relaxing, entertaining, or simply enjoying the peace and quiet. An attached two-car garage adds everyday convenience and valuable storage. With comfortable single-floor living, exceptional space for hobbies and projects, and a beautiful garden to enjoy, this home offers the freedom to pursue the things you love in a peaceful setting just minutes from Belfast. Showings start Saturday 17th October...
Contact an agent
Home facts
- Year built:2005
- Subdivision & Development:Kimberley Shares Subdivision
- Listing ID #:1684042
- Updated:October 20, 2026 at 10:48 AM
Rooms and interior
- Bedrooms:3
- Total bathrooms:3
- Full bathrooms:2
- Half bathrooms:1
- Rooms Total:7
- Flooring:Bamboo, Ceramic Tile, Concrete, Wood
- Bathrooms Description:Shower
- Kitchen Description:Dishwasher, Gas Range, Microwave, Refrigerator
- Bedroom Description:1st Floor Primary Bedroom w/Bath
- Basement Description:Daylight, Exterior Entry, Finished, Full, Interior Entry, Walk-Out Access
- Living area:2,704 sq. ft.
Heating and cooling
- Heating:Electric, Heat Pump, Heating, Oil, Propane, Radiant
Structure and exterior
- Roof:Composition, Pitched, Shingle
- Year built:2005
- Building area:2,704 sq. ft.
- Lot area:2.24 Acres
- Lot Features:Landscaped, Near Shopping, Neighborhood, Rolling Slope, Rural
- Architectural Style:Contemporary
- Construction Materials:Composition, Wood Frame
- Exterior Features:Deck
- Foundation Description:Poured Concrete
Utilities
- Water:Private
- Sewer:Private Sewer
Finances and disclosures
- Price:$550,000
- Price per sq. ft.:$203.4
- Tax amount:$8,851 (2026)
Features and amenities
- Appliances:Dishwasher, Dryer, Gas Range, Microwave, Refrigerator, Washer
- Laundry features:Dryer, Main Level, Washer, Washer Hookup
- Amenities:Storage
Parking
- Parking description:1 - 4 Spaces, Attached Garage, Gravel
- Garage:Yes
- Garage spaces:2
 MREIS Multiple Listing Service™ systemListing data is derived in whole or in part from the Maine IDX & is for consumers' personal, noncommercial use only. Dimensions are approximate and not guaranteed. All data should be independently verified. © 2026 Maine Real Estate Information System, Inc. All Rights Reserved
New listings near 32 Bowling Green Lane
- New
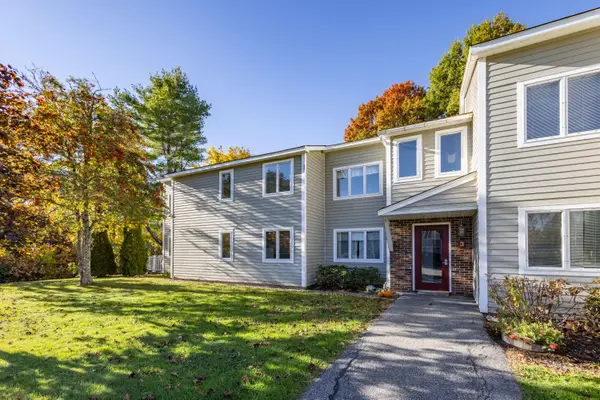 $210,000Active2 beds 1 baths846 sq. ft.
101 Waldo Avenue #3-5, Belfast, ME 04915
MLS# 1684601Listed by: CAMDEN COAST REAL ESTATE - New
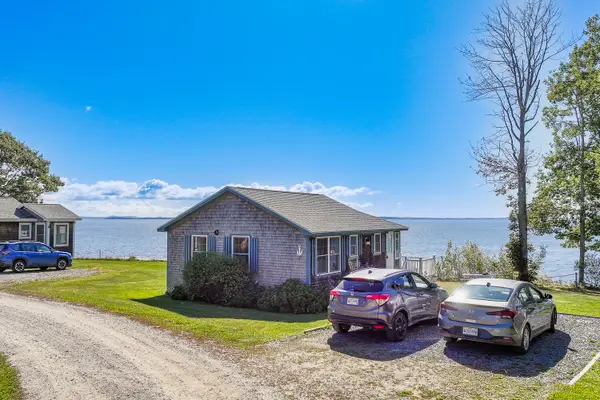 $445,000Active2 beds 1 baths600 sq. ft.
31 Wonderview Circle #17, Belfast, ME 04915
MLS# 1684470Listed by: EXP REALTY 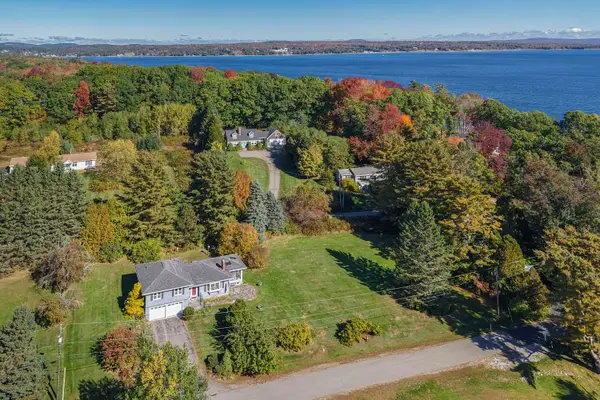 $825,000Active3 beds 2 baths2,235 sq. ft.
16-A Seaside Drive, Belfast, ME 04915
MLS# 1683695Listed by: LEGACY PROPERTIES SOTHEBY'S INTERNATIONAL REALTY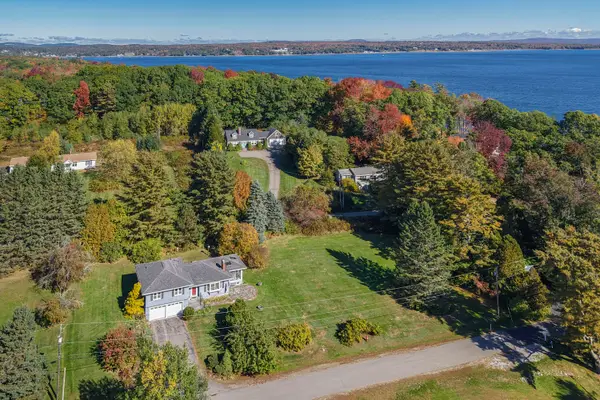 $700,000Active3 beds 2 baths2,235 sq. ft.
16 Seaside Drive, Belfast, ME 04915
MLS# 1683549Listed by: LEGACY PROPERTIES SOTHEBY'S INTERNATIONAL REALTY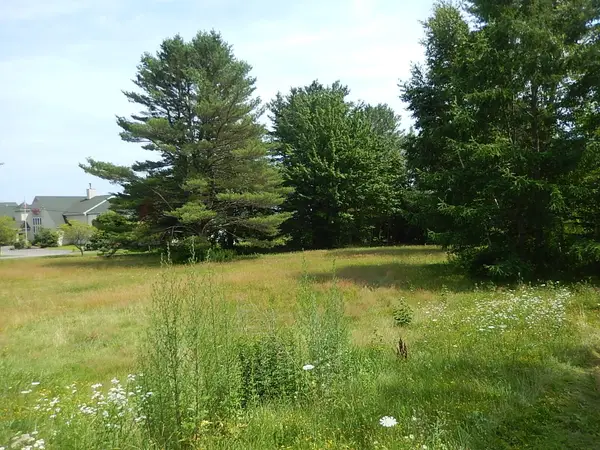 $124,900Active0.72 Acres
3 Porter Road, Belfast, ME 04915
MLS# 1682990Listed by: BERKSHIRE HATHAWAY HOMESERVICES NORTHEAST REAL ESTATE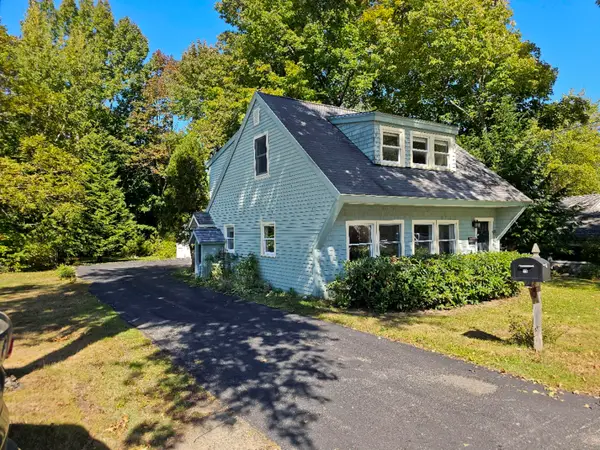 $475,000Active3 beds 3 baths1,534 sq. ft.
19 Bradbury Street, Belfast, ME 04915
MLS# 1682195Listed by: HARCOURTS WATERFRONT & FINE PROPERTIES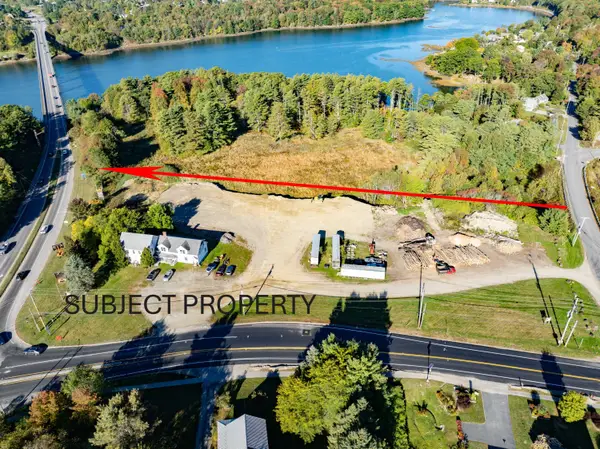 $639,000Active2 Acres
2 Swan Lake Avenue, Belfast, ME 04915
MLS# 1682123Listed by: REALTY OF MAINE $150,000Active2.2 Acres
52-E Back Belmont Road, Belfast, ME 04915
MLS# 1681848Listed by: LONE PINE REAL ESTATE COMPANY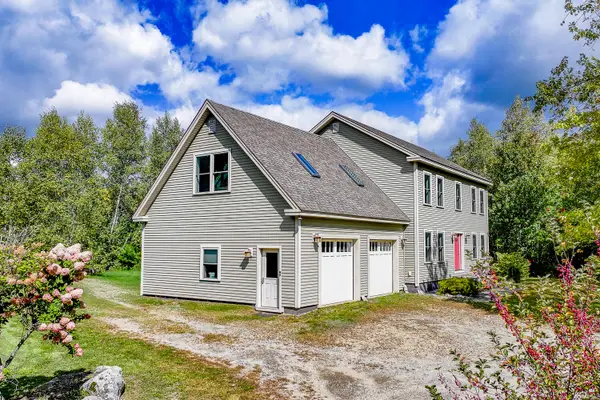 $650,000Active4 beds 3 baths2,625 sq. ft.
2 Blueberry Lane, Belfast, ME 04915
MLS# 1681606Listed by: COLDWELL BANKER REALTY


Protect your home and budget from life's surprises with an Assurant Home Warranty, backed by a partner that supports you through every step of homeownership. Explore Plans.
© 2023 - 2026 ERA Franchise Systems LLC. All rights reserved. ERA Franchise Systems LLC fully supports the principles of the Fair Housing Act and the Equal Opportunity Act. ERA, ERA Real Estate powered, and their respective logos are registered service marks of ERA Franchise Systems LLC. Each office is independently owned and operated.