
12 Pinewood Drive, Belgrade, ME 04917
Local realty services provided by:ERA Dawson-Bradford Co., REALTORS
12 Pinewood Drive,Belgrade, ME 04917
$389,000
- 3 Beds
- 3 Baths
- 2,380 sq. ft.
- Single family
- Active
Upcoming open houses
- Sun, Sep 2710:00 am - 12:00 pm
- Sun, Sep 2710:00 am - 11:00 am
Office: your home sold guaranteed realty
MLS#:1675605
Source:ME_MREIS
Price summary
- Price:$389,000
- Price per sq. ft.:$163.45
About this home
**Open House Sunday 9/27 10-11:00 AM** More Opportunity! This special 2,350 sq. ft. 3-bedroom home offers unique space, character, and setting. Tucked along a quiet, walkable private road, it has the feeling of a place where children can grow up and families can gather. It feels private while also being a short commute to local schools, restaurants, and shops. A large upstairs bonus family room could become the place for movie nights, holiday gatherings, a playroom, a game room, or the kids' favorite hangout as they grow. A unique bedroom featuring an open archway and built-in-style shelving adds a touch of character and personality. And then there's the garage—unusually large, with two oversized bays. Imagine a workshop, hobby space, or simply having the kind of extra room that makes a growing family breathe a little easier, with plenty of storage. Outside, mature trees create a beautiful backdrop for the next chapter. Picture summer afternoons in the yard, bikes along the road, family cookouts, holiday gatherings, with a fenced-in yard for furry friends. The property also includes an existing in-ground swimming pool that is currently damaged and is not being represented as usable in its present condition. To provide flexibility for the next owner, the sellers are willing to fill in the damaged pool and seed the area prior to closing at the buyer's request, creating additional usable yard space. Whether you envision transforming this area into a beautiful lawn, play space, garden, or another outdoor gathering area, it's another opportunity to make the property your own. THIS IS A CERTIFIED PRE-OWNED HOME: IT HAS BEEN THOROUGHLY INSPECTED BY A PROFESSIONAL HOME INSPECTOR, AND YOU'LL RECEIVE THE DETAILED BUILDING INSPECTION AT NO COST—NO SURPRISES HERE! PLUS, ENJOY PEACE OF MIND WITH A 12-MONTH HOME WARRANTY FROM AHS AND A 12-MONTH SATISFACTION GUARANTEE: CONDITIONS APPLY. A PRE-LISTING TITLE SEARCH WAS ALSO PERFORMED, AND A CLEAR TITLE WAS CONFIRMED. NO SURPRISE...
Contact an agent
Home facts
- Year built:1990
- Subdivision & Development:Pinewood Drive Homeowners Association
- Listing ID #:1675605
- Updated:September 26, 2026 at 12:16 PM
Rooms and interior
- Bedrooms:3
- Total bathrooms:3
- Full bathrooms:2
- Half bathrooms:1
- Rooms Total:9
- Flooring:Carpet, Linoleum, Vinyl
- Bathrooms Description:Bathtub, Shower
- Kitchen Description:Dishwasher, Electric Range, Pantry, Refrigerator
- Bedroom Description:Primary Bedroom w/Bath
- Basement Description:Full, Interior Entry, Unfinished
- Living area:2,380 sq. ft.
Heating and cooling
- Heating:Electric, Forced Air, Heat Pump, Heating, Oil, Zoned
Structure and exterior
- Roof:Metal, Pitched, Shingle
- Year built:1990
- Building area:2,380 sq. ft.
- Lot area:1.1 Acres
- Lot Features:Corner Lot, Level, Near Golf Course, Near Railroad, Neighborhood, Subdivided, Wooded
- Architectural Style:Colonial, Contemporary
- Construction Materials:Clapboard, Wood Frame, Wood Siding
- Exterior Features:Deck, Patio, Porch
- Foundation Description:Poured Concrete
- Levels:Multi Level
Utilities
- Water:Private, Well
- Sewer:Private Sewer, Septic Design Available, Septic Tank
Finances and disclosures
- Price:$389,000
- Price per sq. ft.:$163.45
- Tax amount:$4,215 (2026)
Features and amenities
- Appliances:Dishwasher, Dryer, Electric Range, Refrigerator, Washer
- Laundry features:Dryer, Washer, Washer Hookup
- Amenities:Storage
- Pool features:In Ground
Parking
- Parking description:5 - 10 Spaces, Attached Garage, Garage Door Opener, Heated garage, Inside Entrance, On Site, Paved
- Garage:Yes
- Garage spaces:2
 MREIS Multiple Listing Service™ systemListing data is derived in whole or in part from the Maine IDX & is for consumers' personal, noncommercial use only. Dimensions are approximate and not guaranteed. All data should be independently verified. © 2026 Maine Real Estate Information System, Inc. All Rights Reserved
New listings near 12 Pinewood Drive
- New
 $1,095,000Active3 beds 2 baths1,764 sq. ft.
5 Old Cottage Lane, Belgrade, ME 04917
MLS# 1682037Listed by: CENTURY 21 NASON REALTY - New
 $449,000Active3 beds 2 baths2,860 sq. ft.
15 Buck Ridge Drive, Belgrade, ME 04917
MLS# 1681372Listed by: PORTSIDE REAL ESTATE GROUP - New
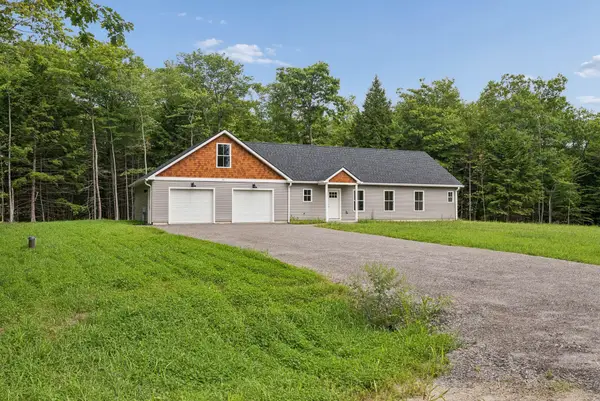 $475,000Active3 beds 2 baths1,700 sq. ft.
81 Mcgrath Pond Loop Road, Belgrade, ME 04917
MLS# 1680676Listed by: SUMMIT REAL ESTATE - New
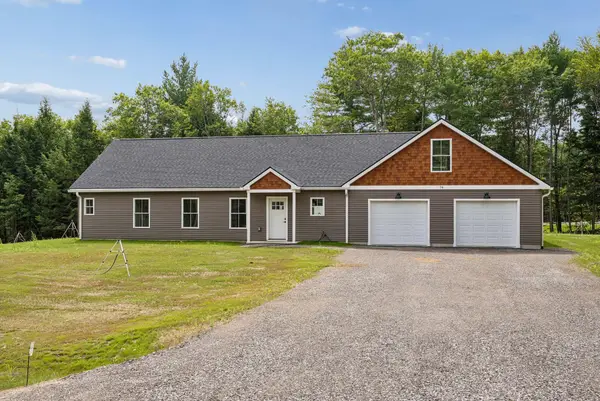 $475,000Active3 beds 2 baths1,700 sq. ft.
78 Mcgrath Pond Loop Road, Belgrade, ME 04917
MLS# 1680714Listed by: SUMMIT REAL ESTATE 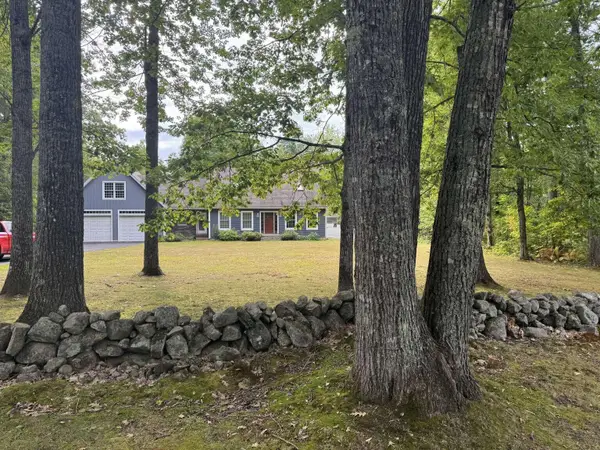 $620,000Active4 beds 2 baths2,400 sq. ft.
336 Dunn Road, Belgrade, ME 04917
MLS# 1679989Listed by: WWW.HOMEZU.COM $549,999Active4 beds 3 baths2,404 sq. ft.
31 Pheasant Run Road, Belgrade, ME 04917
MLS# 1679528Listed by: COLDWELL BANKER REALTY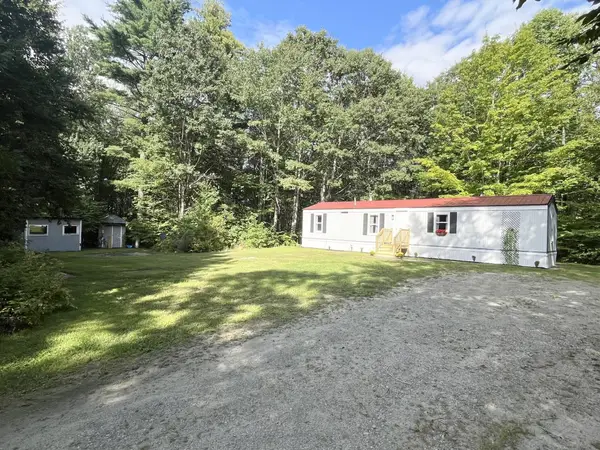 $149,900Active2 beds 1 baths756 sq. ft.
923 West Road, Belgrade, ME 04917
MLS# 1678057Listed by: SHORELINE PROPERTIES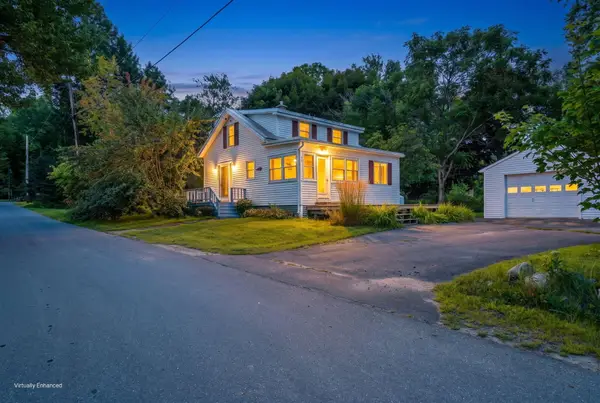 $305,000Active2 beds 1 baths1,116 sq. ft.
32 School Street, Belgrade, ME 04917
MLS# 1677618Listed by: PORTSIDE REAL ESTATE GROUP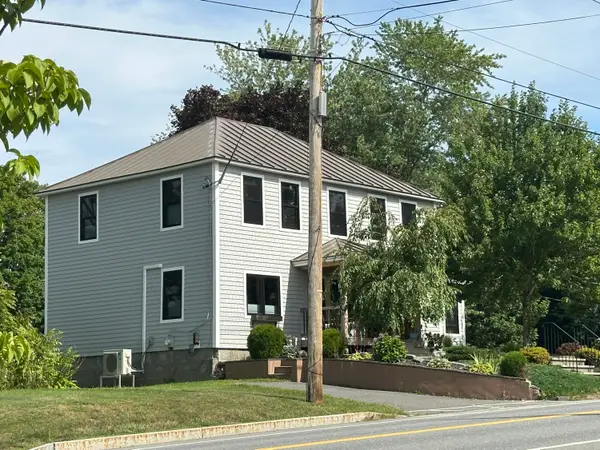 $749,000Active4 beds 2 baths1,912 sq. ft.
101 Main Street, Belgrade, ME 04917
MLS# 1677265Listed by: PORTSIDE REAL ESTATE GROUP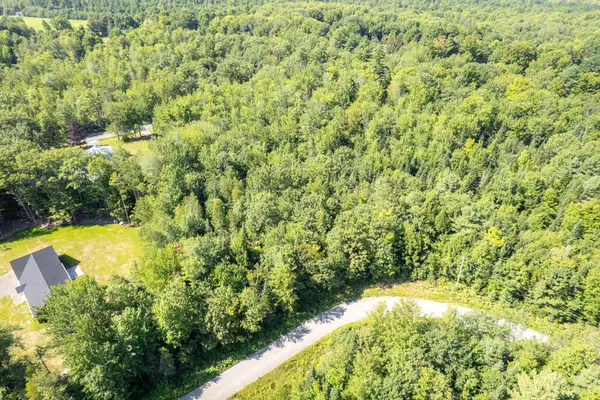 $75,000Active3.92 Acres
Lot 3 Mcgrath Pond Loop Road, Belgrade, ME 04917
MLS# 1677039Listed by: LAER


Protect your home and budget from life's surprises with an Assurant Home Warranty, backed by a partner that supports you through every step of homeownership. Explore Plans.
© 2023 - 2026 ERA Franchise Systems LLC. All rights reserved. ERA Franchise Systems LLC fully supports the principles of the Fair Housing Act and the Equal Opportunity Act. ERA, ERA Real Estate powered, and their respective logos are registered service marks of ERA Franchise Systems LLC. Each office is independently owned and operated.