
16 Dyer Lane N, Belgrade, ME 04917
Local realty services provided by:ERA Dawson-Bradford Co., REALTORS
Office: waypoint brokers collective
MLS#:1675848
Source:ME_MREIS
Price summary
- Price:$600,000
- Price per sq. ft.:$290.42
About this home
Welcome to Dyer Estates, one of Central Maine's premier developments of fine homes, where thoughtful design, beautiful surroundings and quality craftsmanship come together. Set among rolling fields and mature trees with quiet private roads, underground utilities and a 7.49 acre common lot overlooking Messalonskee Lake, this special neighborhood offers a peaceful setting while keeping you conveniently connected. As you approach 16 Dyer Lane, this stunning modern farmhouse immediately captures your attention with its sprawling layout, steep intersecting rooflines, black Marvin windows and impressive siding details. Inside, a bright open layout filled with natural light and beautiful finishes creates a home designed for both everyday living and entertaining. The current owners have continued to thoughtfully improve the property with nearly $50,000 in additional upgrades including a beautiful patio and landscaping, heat pumps, custom mudroom lockers, gutters, EV charger, generator hookup, water treatment and iron system, large capacity washer and dryer, invisible fence and more. Located just 8 miles from I-95 in Augusta, 10 miles from Oakland and Waterville and 20 miles from Farmington, you can enjoy the peace of the Belgrade Lakes region while still being within about an hour of the coast or western Maine mountains. Beautifully designed, extensively upgraded and completely move in ready, 16 Dyer Lane is ready to welcome you home!...
Contact an agent
Home facts
- Year built:2023
- Subdivision & Development:Dyer Estates
- Listing ID #:1675848
- Updated:October 01, 2026 at 10:13 AM
Rooms and interior
- Bedrooms:3
- Total bathrooms:2
- Full bathrooms:2
- Rooms Total:9
- Flooring:Vinyl
- Bathrooms Description:Bathtub, Shower
- Kitchen Description:Dishwasher, Electric Range, Microwave, Pantry, Refrigerator
- Bedroom Description:1st Floor Bedroom, 1st Floor Primary Bedroom w/Bath, Primary Bedroom w/Bath
- Basement Description:Slab
- Living area:2,066 sq. ft.
Heating and cooling
- Heating:Electric, Heat Pump, Heating, Propane, Radiant, Zoned
Structure and exterior
- Roof:Shingle
- Year built:2023
- Building area:2,066 sq. ft.
- Lot area:1.3 Acres
- Lot Features:Landscaped, Level, Near Golf Course, Near Public Beach, Near Town, Neighborhood, Open Lot, Pasture, Rolling Slope, Subdivided
- Architectural Style:Contemporary, Farmhouse, Ranch
- Construction Materials:Clapboard, Shingle Siding, Vertical Siding, Vinyl Siding, Wood Frame, Wood Siding
- Exterior Features:Patio, Porch
- Foundation Description:Poured Concrete, Slab
Utilities
- Water:Private, Well
- Sewer:Private Sewer, Septic Design Available
Finances and disclosures
- Price:$600,000
- Price per sq. ft.:$290.42
- Tax amount:$3,493 (2025)
Features and amenities
- Appliances:Dishwasher, Dryer, Electric Range, Microwave, Refrigerator, Tankless Water Heater, Washer
- Laundry features:Dryer, Main Level, Washer
- Amenities:Storage, Walk-In Closet(s)
Parking
- Parking description:1 - 4 Spaces, Attached Garage, Electric Vehicle Charging Station(s), Garage Door Opener, Gravel, Inside Entrance, Off street, On Site, Reclaimed, Storage
- Garage:Yes
- Garage spaces:2
 MREIS Multiple Listing Service™ systemListing data is derived in whole or in part from the Maine IDX & is for consumers' personal, noncommercial use only. Dimensions are approximate and not guaranteed. All data should be independently verified. © 2026 Maine Real Estate Information System, Inc. All Rights Reserved
New listings near 16 Dyer Lane N
 $475,000Pending3 beds 2 baths1,700 sq. ft.
71 Mcgrath Pond Loop Road, Belgrade, ME 04917
MLS# 1682596Listed by: SUMMIT REAL ESTATE- New
 $1,095,000Active3 beds 2 baths1,764 sq. ft.
5 Old Cottage Lane, Belgrade, ME 04917
MLS# 1682037Listed by: CENTURY 21 NASON REALTY - New
 $449,000Active3 beds 2 baths2,860 sq. ft.
15 Buck Ridge Drive, Belgrade, ME 04917
MLS# 1681372Listed by: PORTSIDE REAL ESTATE GROUP 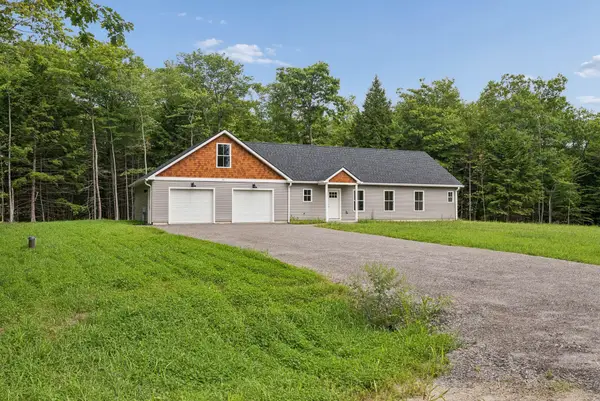 $475,000Active3 beds 2 baths1,700 sq. ft.
81 Mcgrath Pond Loop Road, Belgrade, ME 04917
MLS# 1680676Listed by: SUMMIT REAL ESTATE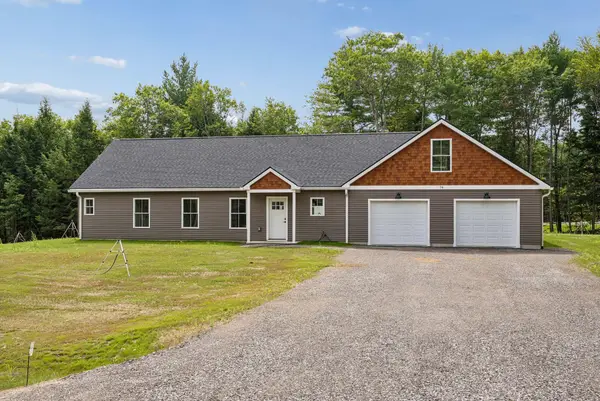 $475,000Active3 beds 2 baths1,700 sq. ft.
78 Mcgrath Pond Loop Road, Belgrade, ME 04917
MLS# 1680714Listed by: SUMMIT REAL ESTATE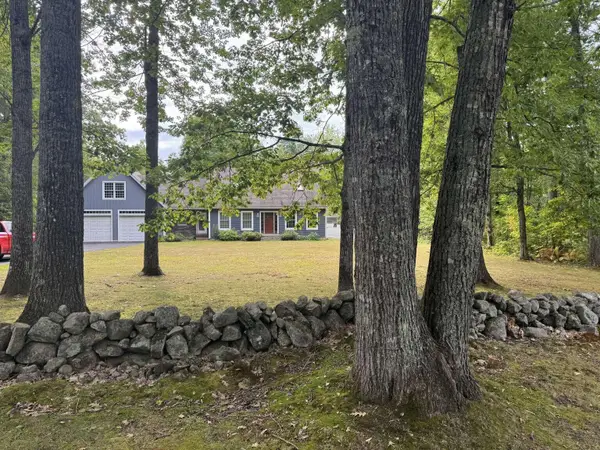 $620,000Active4 beds 2 baths2,400 sq. ft.
336 Dunn Road, Belgrade, ME 04917
MLS# 1679989Listed by: WWW.HOMEZU.COM $549,999Active4 beds 3 baths2,404 sq. ft.
31 Pheasant Run Road, Belgrade, ME 04917
MLS# 1679528Listed by: COLDWELL BANKER REALTY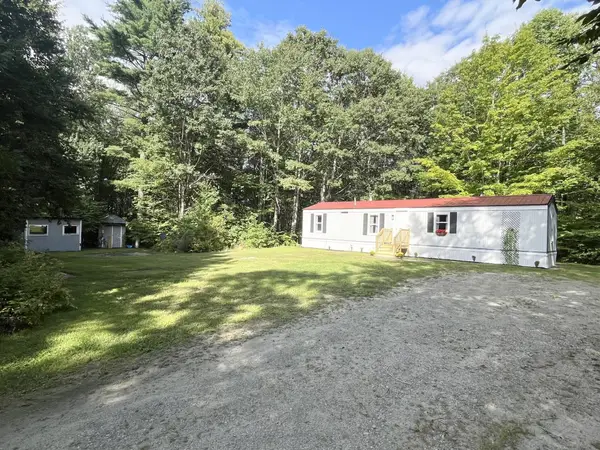 $149,900Active2 beds 1 baths756 sq. ft.
923 West Road, Belgrade, ME 04917
MLS# 1678057Listed by: SHORELINE PROPERTIES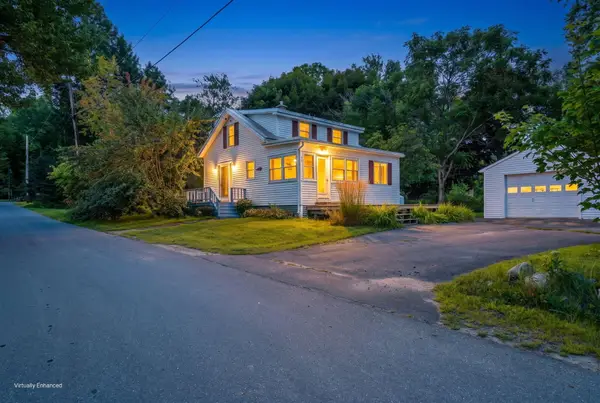 $305,000Active2 beds 1 baths1,116 sq. ft.
32 School Street, Belgrade, ME 04917
MLS# 1677618Listed by: PORTSIDE REAL ESTATE GROUP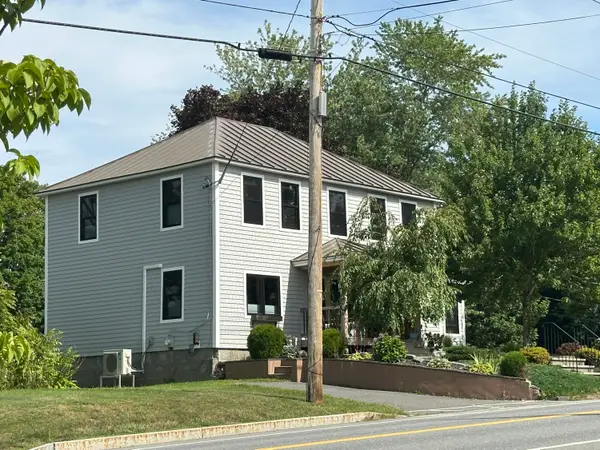 $749,000Active4 beds 2 baths1,912 sq. ft.
101 Main Street, Belgrade, ME 04917
MLS# 1677265Listed by: PORTSIDE REAL ESTATE GROUP


Protect your home and budget from life's surprises with an Assurant Home Warranty, backed by a partner that supports you through every step of homeownership. Explore Plans.
© 2023 - 2026 ERA Franchise Systems LLC. All rights reserved. ERA Franchise Systems LLC fully supports the principles of the Fair Housing Act and the Equal Opportunity Act. ERA, ERA Real Estate powered, and their respective logos are registered service marks of ERA Franchise Systems LLC. Each office is independently owned and operated.