
63 Mcgrath Pond Loop Road, Belgrade, ME 04917
Local realty services provided by:ERA Dawson-Bradford Co., REALTORS
63 Mcgrath Pond Loop Road,Belgrade, ME 04917
$525,000
- 3 Beds
- 3 Baths
- 2,112 sq. ft.
- Single family
- Active
Office: summit real estate
MLS#:1672373
Source:ME_MREIS
Price summary
- Price:$525,000
- Price per sq. ft.:$248.58
About this home
Welcome to your brand-new dream home by JW Development, where exceptional craftsmanship meets modern living in the heart of Belgrade, Maine.
Situated on a private 2.5-acre lot, this beautifully designed 3-bedroom, 2.5-bathroom home offers the perfect blend of comfort, style, and functionality. The thoughtfully designed floor plan features spacious living areas, abundant natural light, and quality finishes throughout. The stunning kitchen is the heart of the home, complete with granite countertops, ample cabinetry, and an open layout that flows seamlessly into the dining and living spaces--ideal for entertaining or everyday living.
Upstairs, you'll find all three generously sized bedrooms, including a spacious primary suite, as well as the convenience of a second-floor laundry room, making daily routines effortless.
Car enthusiasts, hobbyists, and anyone needing extra storage will appreciate the oversized heated two-car garage, providing year-round comfort and plenty of room for vehicles, tools, and recreational equipment.
Located in the highly desirable Belgrade area, this home offers the peace and privacy of country living while remaining just minutes from Oakland, Waterville, and Augusta, giving you easy access to shopping, dining, healthcare, and I-95. Whether you're looking for your forever home or a brand-new place to start your next chapter, this property delivers the quality, location, and lifestyle you've been searching for.
Don't miss your opportunity to own a brand-new JW Development home where quality construction, modern finishes, and a prime Central Maine location come together perfectly.
Premium Buyer Benefit: Enjoy a complimentary one-year Turf Doctor lawn care program, keeping your lawn looking its best from day one....
Contact an agent
Home facts
- Year built:2026
- Listing ID #:1672373
- Updated:September 06, 2026 at 10:23 AM
Rooms and interior
- Bedrooms:3
- Total bathrooms:3
- Full bathrooms:2
- Half bathrooms:1
- Rooms Total:7
- Flooring:Vinyl
- Bathrooms Description:Shower
- Kitchen Description:Pantry
- Living area:2,112 sq. ft.
Heating and cooling
- Heating:Heating, Propane, Radiant
Structure and exterior
- Roof:Shingle
- Year built:2026
- Building area:2,112 sq. ft.
- Lot area:2.58 Acres
- Lot Features:Level, Open Lot, Rural, Subdivided, Wooded
- Architectural Style:Modern
- Construction Materials:Vinyl Siding, Wood Frame
- Exterior Features:Patio
- Foundation Description:Poured Concrete
Utilities
- Water:Private
- Sewer:Private Sewer
Finances and disclosures
- Price:$525,000
- Price per sq. ft.:$248.58
- Tax amount:$1 (2025)
Features and amenities
- Laundry features:Upper Level
- Amenities:Storage
Parking
- Parking description:1 - 4 Spaces, Gravel, Heated garage, Inside Entrance
- Garage:Yes
- Garage spaces:2
 MREIS Multiple Listing Service™ systemListing data is derived in whole or in part from the Maine IDX & is for consumers' personal, noncommercial use only. Dimensions are approximate and not guaranteed. All data should be independently verified. © 2026 Maine Real Estate Information System, Inc. All Rights Reserved
New listings near 63 Mcgrath Pond Loop Road
- New
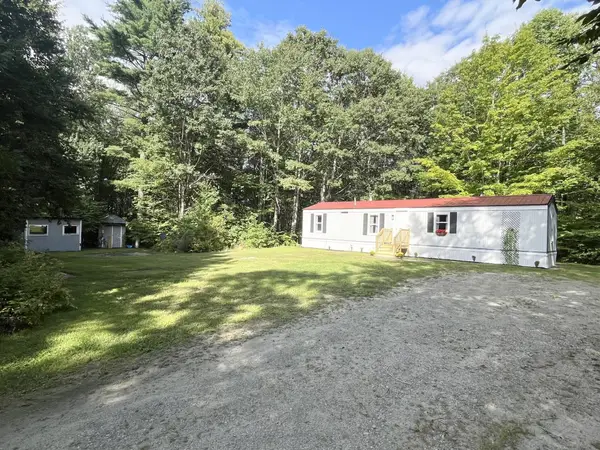 $169,900Active2 beds 1 baths756 sq. ft.
923 West Road, Belgrade, ME 04917
MLS# 1678057Listed by: SHORELINE PROPERTIES 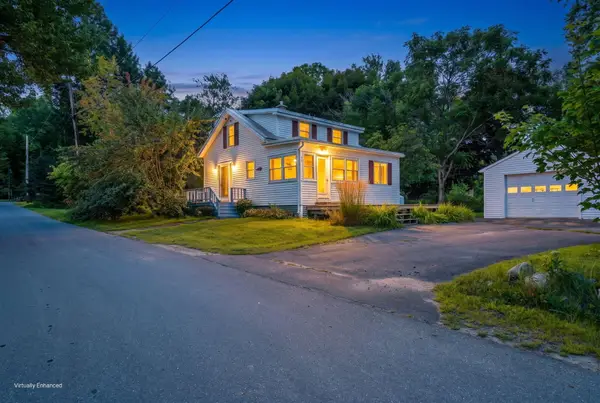 $305,000Active2 beds 1 baths1,116 sq. ft.
32 School Street, Belgrade, ME 04917
MLS# 1677618Listed by: PORTSIDE REAL ESTATE GROUP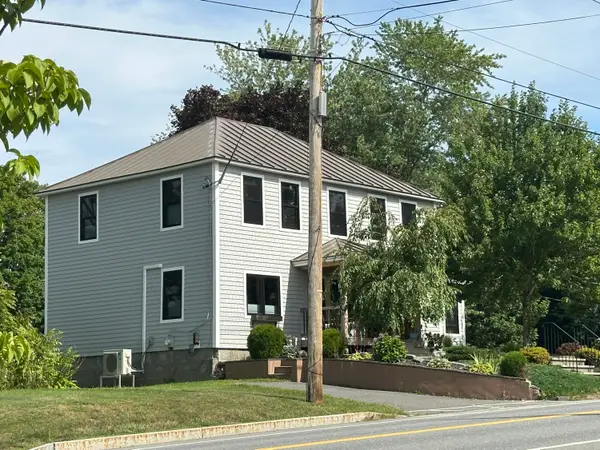 $795,000Active4 beds 2 baths1,912 sq. ft.
101 Main Street, Belgrade, ME 04917
MLS# 1677265Listed by: PORTSIDE REAL ESTATE GROUP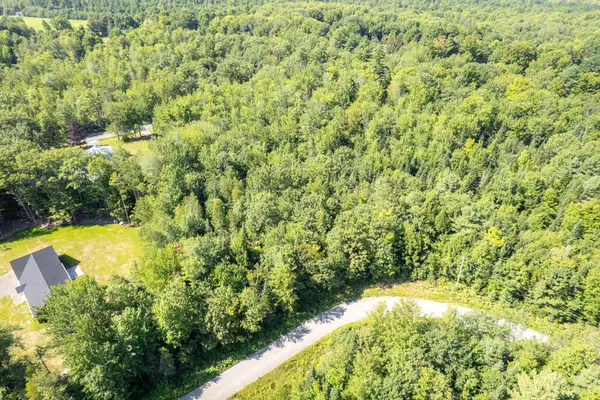 $75,000Active3.92 Acres
Lot 3 Mcgrath Pond Loop Road, Belgrade, ME 04917
MLS# 1677039Listed by: LAER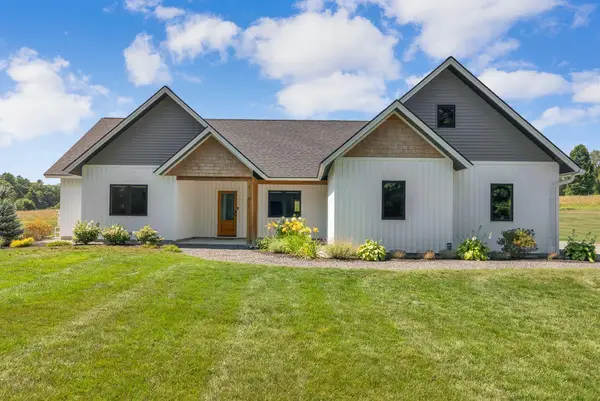 $615,000Active3 beds 2 baths2,066 sq. ft.
16 Dyer Lane N, Belgrade, ME 04917
MLS# 1675848Listed by: WAYPOINT BROKERS COLLECTIVE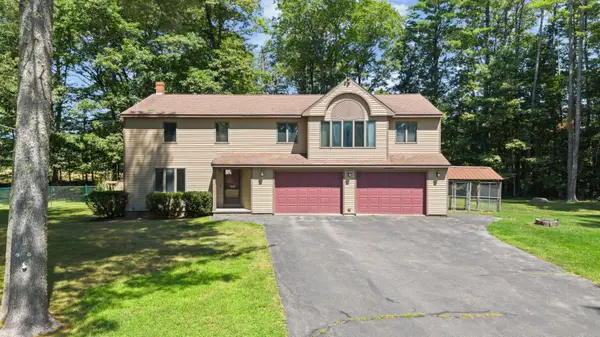 $419,000Active3 beds 3 baths2,380 sq. ft.
12 Pinewood Drive, Belgrade, ME 04917
MLS# 1675605Listed by: YOUR HOME SOLD GUARANTEED REALTY $599,900Active2 beds 2 baths2,096 sq. ft.
625 Mcgrath Pond Road, Belgrade, ME 04917
MLS# 1674720Listed by: BROOKEWOOD REALTY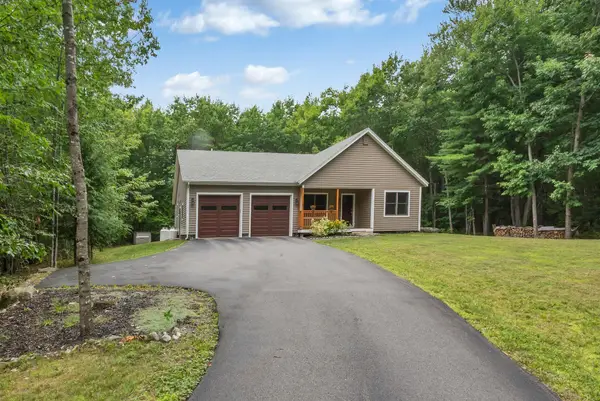 $505,000Pending3 beds 2 baths2,080 sq. ft.
67 E West Lane, Belgrade, ME 04917
MLS# 1674527Listed by: SPRAGUE & CURTIS REAL ESTATE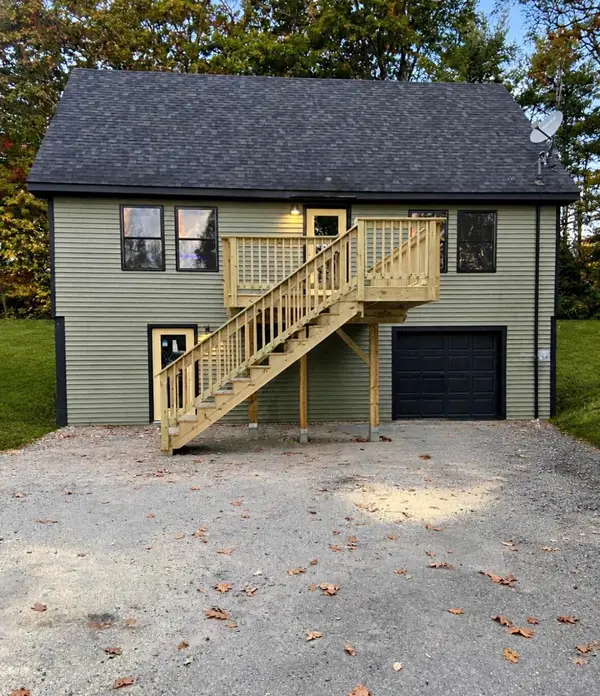 $413,500Active3 beds 2 baths1,860 sq. ft.
780 Oakland Road, Belgrade, ME 04917
MLS# 1674490Listed by: COLDWELL BANKER REALTY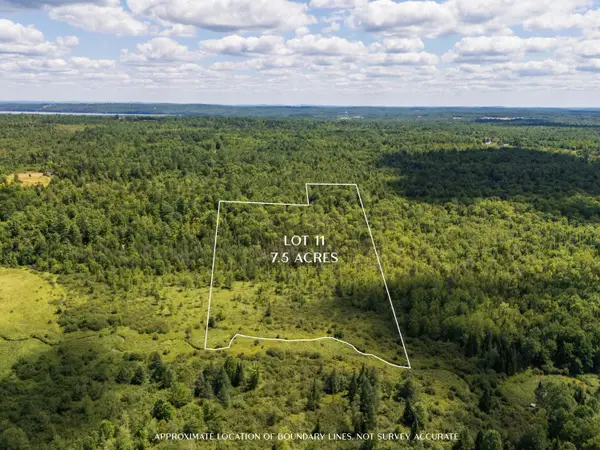 $52,000Active7.5 Acres
M3L11 Location Road, Belgrade, ME 04917
MLS# 1674369Listed by: THE MAINE REAL ESTATE EXPERIENCE


Protect your home and budget from life's surprises with an Assurant Home Warranty, backed by a partner that supports you through every step of homeownership. Explore Plans.
© 2023 - 2026 ERA Franchise Systems LLC. All rights reserved. ERA Franchise Systems LLC fully supports the principles of the Fair Housing Act and the Equal Opportunity Act. ERA, ERA Real Estate powered, and their respective logos are registered service marks of ERA Franchise Systems LLC. Each office is independently owned and operated.