
840 Oakland Road, Belgrade, ME 04917
Local realty services provided by:ERA Dawson-Bradford Co., REALTORS
840 Oakland Road,Belgrade, ME 04917
$315,000
- 3 Beds
- 2 Baths
- 1,388 sq. ft.
- Single family
- Active
Office: listings direct
MLS#:1672566
Source:ME_MREIS
Price summary
- Price:$315,000
- Price per sq. ft.:$226.95
About this home
BRAND NEW LEECHFIELD! If you've been looking for a home in the heart of the Belgrade Lakes Region, this is one you'll want to see.
Built in 1900, 840 Oakland Road offers the charm and character of a classic New England home with the everyday conveniences that make life a little easier. The first-floor bedroom is paired with a Jack-and-Jill bathroom and first-floor laundry, making single-level living a great option. A bonus office space provides the flexibility to work from home, create a hobby space, or simply have an extra room when you need it.
Out back is where this property really stands apart. The composite deck overlooks a spacious backyard designed for spending time with family and friends. Whether you're grilling on a summer evening, gathering around the fire pit, or relaxing under the gazebo, there's plenty of space to enjoy it all.
An attached two-car garage provides room for vehicles, tools, and outdoor equipment, while the location puts you just minutes from the lakes, golf courses, local restaurants, trails, and everything that makes the Belgrade Lakes Region such a special place to call home.
Properties in this area don't come along every day. If you've been waiting for the right combination of character, outdoor space, and location, 840 Oakland Road is ready for its next chapter....
Contact an agent
Home facts
- Year built:1902
- Listing ID #:1672566
- Updated:September 06, 2026 at 10:23 AM
Rooms and interior
- Bedrooms:3
- Total bathrooms:2
- Full bathrooms:1
- Half bathrooms:1
- Rooms Total:6
- Flooring:Laminate, Tile, Vinyl, Wood
- Basement Description:Dirt Floor, Interior Entry, Sump Pump, Unfinished
- Living area:1,388 sq. ft.
Heating and cooling
- Heating:Baseboard, Heating, Hot Water, Oil, Wood, Wood Stove
Structure and exterior
- Roof:Metal, Shingle
- Year built:1902
- Building area:1,388 sq. ft.
- Lot area:1.3 Acres
- Lot Features:Corner Lot, Near Country Club, Near Golf Course, Near Public Beach, Near Town, Open Lot, Rolling Slope
- Architectural Style:Cape Cod, New Englander
- Construction Materials:Vinyl Siding, Wood Frame, Wood Siding
- Levels:Multi Level
Utilities
- Water:Private
- Sewer:Private Sewer
Finances and disclosures
- Price:$315,000
- Price per sq. ft.:$226.95
- Tax amount:$2,564 (2025)
Parking
- Parking description:1 - 4 Spaces, Attached Garage, Off street, On Site, Paved
- Garage:Yes
- Garage spaces:2
 MREIS Multiple Listing Service™ systemListing data is derived in whole or in part from the Maine IDX & is for consumers' personal, noncommercial use only. Dimensions are approximate and not guaranteed. All data should be independently verified. © 2026 Maine Real Estate Information System, Inc. All Rights Reserved
New listings near 840 Oakland Road
- New
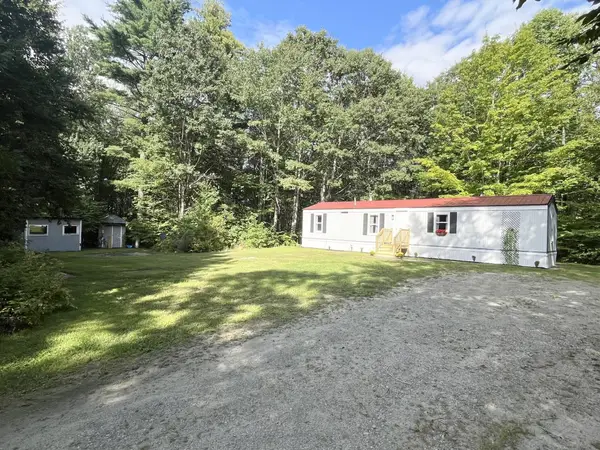 $169,900Active2 beds 1 baths756 sq. ft.
923 West Road, Belgrade, ME 04917
MLS# 1678057Listed by: SHORELINE PROPERTIES 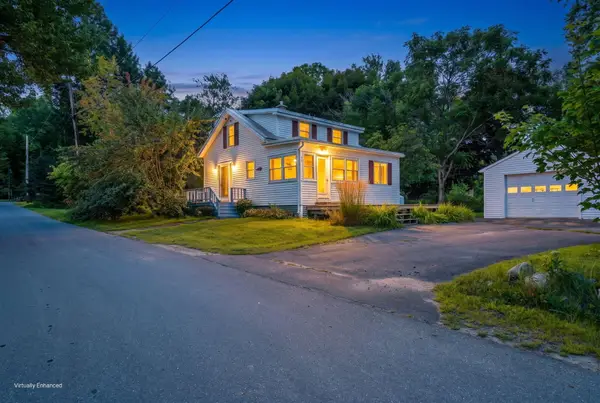 $305,000Active2 beds 1 baths1,116 sq. ft.
32 School Street, Belgrade, ME 04917
MLS# 1677618Listed by: PORTSIDE REAL ESTATE GROUP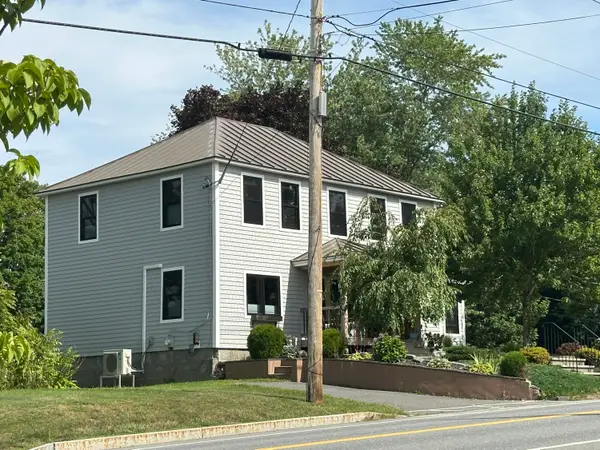 $795,000Active4 beds 2 baths1,912 sq. ft.
101 Main Street, Belgrade, ME 04917
MLS# 1677265Listed by: PORTSIDE REAL ESTATE GROUP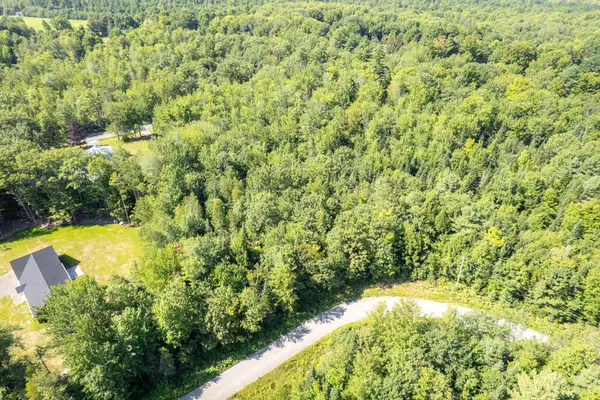 $75,000Active3.92 Acres
Lot 3 Mcgrath Pond Loop Road, Belgrade, ME 04917
MLS# 1677039Listed by: LAER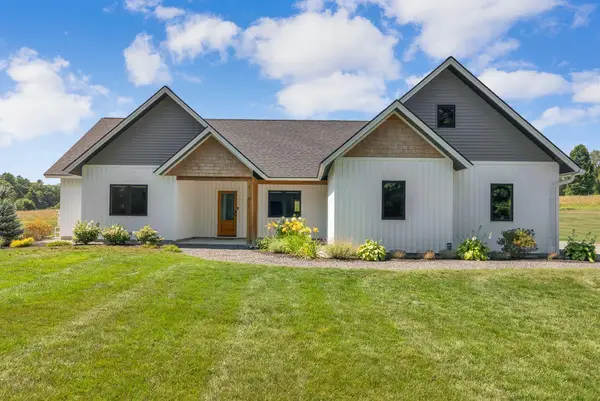 $615,000Active3 beds 2 baths2,066 sq. ft.
16 Dyer Lane N, Belgrade, ME 04917
MLS# 1675848Listed by: WAYPOINT BROKERS COLLECTIVE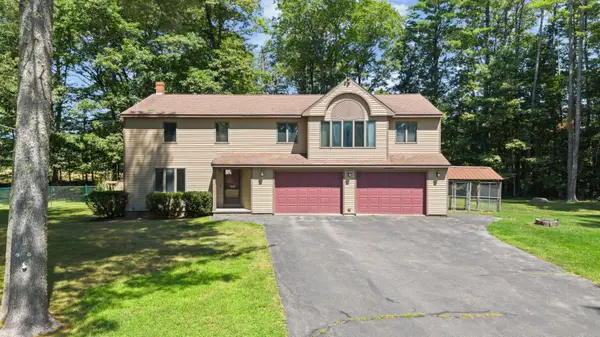 $419,000Active3 beds 3 baths2,380 sq. ft.
12 Pinewood Drive, Belgrade, ME 04917
MLS# 1675605Listed by: YOUR HOME SOLD GUARANTEED REALTY $599,900Active2 beds 2 baths2,096 sq. ft.
625 Mcgrath Pond Road, Belgrade, ME 04917
MLS# 1674720Listed by: BROOKEWOOD REALTY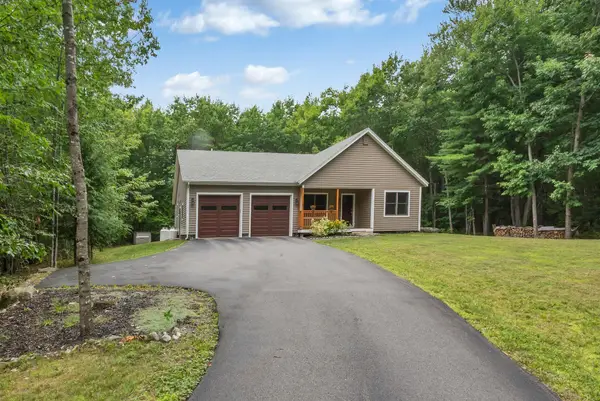 $505,000Pending3 beds 2 baths2,080 sq. ft.
67 E West Lane, Belgrade, ME 04917
MLS# 1674527Listed by: SPRAGUE & CURTIS REAL ESTATE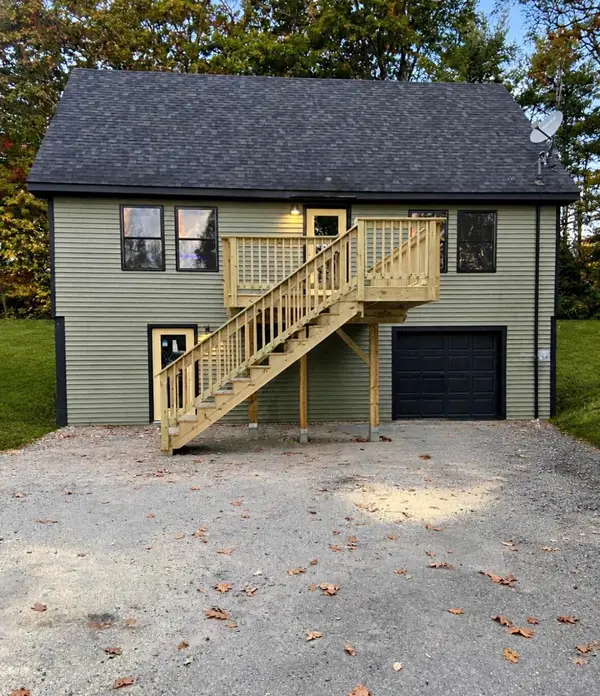 $413,500Active3 beds 2 baths1,860 sq. ft.
780 Oakland Road, Belgrade, ME 04917
MLS# 1674490Listed by: COLDWELL BANKER REALTY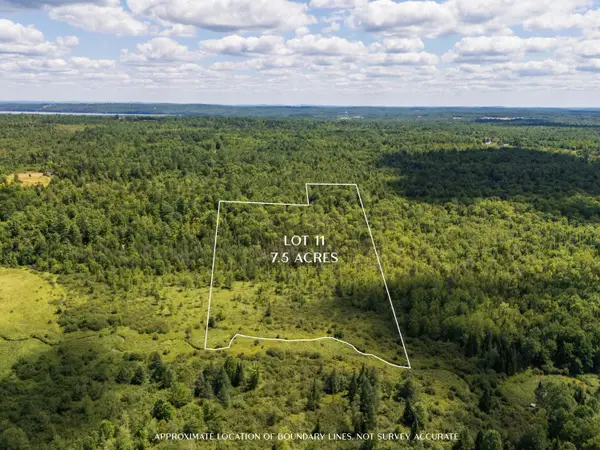 $52,000Active7.5 Acres
M3L11 Location Road, Belgrade, ME 04917
MLS# 1674369Listed by: THE MAINE REAL ESTATE EXPERIENCE


Protect your home and budget from life's surprises with an Assurant Home Warranty, backed by a partner that supports you through every step of homeownership. Explore Plans.
© 2023 - 2026 ERA Franchise Systems LLC. All rights reserved. ERA Franchise Systems LLC fully supports the principles of the Fair Housing Act and the Equal Opportunity Act. ERA, ERA Real Estate powered, and their respective logos are registered service marks of ERA Franchise Systems LLC. Each office is independently owned and operated.