
35 Tilden Way, Belmont, ME 04952
Local realty services provided by:ERA Dawson-Bradford Co., REALTORS
Office: coastwise realty
MLS#:1684718
Source:ME_MREIS
Price summary
- Price:$975,000
- Price per sq. ft.:$455.61
About this home
Offered for sale for the first time, this handsome, nearly new 3-BR, 2-bath contemporary presents a rare opportunity for year-round living on beautiful Tilden Pond, where homes seldom come to market. Built in 2023 and impeccably maintained, it combines comfort and thoughtful design with a private setting just steps from the water. Tilden Pond is a classic 383-acre Maine pond with no public access, cherished for its peaceful waters, natural beauty and abundant wildlife. Set on 2.51 acres with nearly 300 feet of easy-access waterfront and a sandy beach, the property invites swimming, kayaking, canoeing and fishing right from your own shoreline—all just six miles from the charming coastal city of Belfast. Thoughtfully sited to capture the water views, this 2,140-square-foot home offers effortless one-floor living. At its heart is an inviting great room with a cathedral ceiling, a beautifully appointed kitchen, a generous dining area and a wall of glass doors opening onto a spacious water-view deck. Double ovens, a built-in microwave, and expansive quartz countertops make cooking a pleasure, while the kitchen island offers a welcoming spot to gather. The primary BR suite features double vanities, an oversized glass-and-tile shower with two showerheads, and an exceptional walk-in closet. Radiant heat throughout, heat pumps for cooling, a large pantry, a dedicated laundry room, an attached two-car garage with storage above, and a whole-house automatic generator provide everyday comfort and practicality. Whether you're looking for a year-round home or a relaxing vacation retreat, this distinctive property offers a soothing connection to the water and nature, with Belfast's restaurants, shops and harbor—and all that Maine's mid-coast has to offer—within easy reach....
Contact an agent
Home facts
- Year built:2023
- Listing ID #:1684718
- Updated:October 20, 2026 at 10:48 AM
Rooms and interior
- Bedrooms:3
- Total bathrooms:2
- Full bathrooms:2
- Rooms Total:6
- Flooring:Luxury Vinyl, Tile
- Bathrooms Description:Bathtub, Shower
- Kitchen Description:Dishwasher, Electric Range, Microwave, Pantry, Refrigerator
- Bedroom Description:1st Floor Bedroom, 1st Floor Primary Bedroom w/Bath
- Basement Description:Slab
- Living area:2,140 sq. ft.
Heating and cooling
- Heating:Electric, Gas Bottled, Heat Pump, Heating, Hot Water, Propane, Radiant, Zoned
Structure and exterior
- Roof:Shingle
- Year built:2023
- Building area:2,140 sq. ft.
- Lot area:2.51 Acres
- Lot Features:Abuts Conservation, Landscaped, Neighborhood, Open Lot, Rural, Subdivided
- Architectural Style:Contemporary
- Construction Materials:Vinyl Siding, Wood Frame
- Exterior Features:Deck
- Foundation Description:Poured Concrete, Slab
Utilities
- Water:Private, Well
- Sewer:Private Sewer
Finances and disclosures
- Price:$975,000
- Price per sq. ft.:$455.61
- Tax amount:$5,950 (2026)
Features and amenities
- Appliances:Dishwasher, Dryer, Electric Range, Microwave, Refrigerator, Washer
- Laundry features:Dryer, Main Level, Washer
- Amenities:Storage, Walk-In Closet(s)
Parking
- Parking description:1 - 4 Spaces, Attached Garage, Garage Door Opener, Inside Entrance, Paved, Storage
- Garage:Yes
- Garage spaces:2
 MREIS Multiple Listing Service™ systemListing data is derived in whole or in part from the Maine IDX & is for consumers' personal, noncommercial use only. Dimensions are approximate and not guaranteed. All data should be independently verified. © 2026 Maine Real Estate Information System, Inc. All Rights Reserved
New listings near 35 Tilden Way
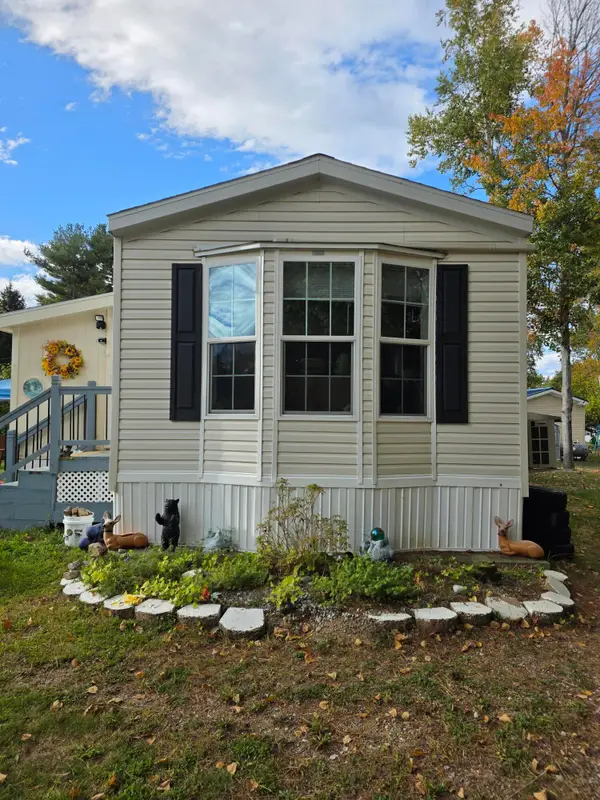 $139,900Active2 beds 1 baths920 sq. ft.
3 Cedar Road, Belmont, ME 04952
MLS# 1683420Listed by: MAINE COUNTRY AND COAST REAL ESTATE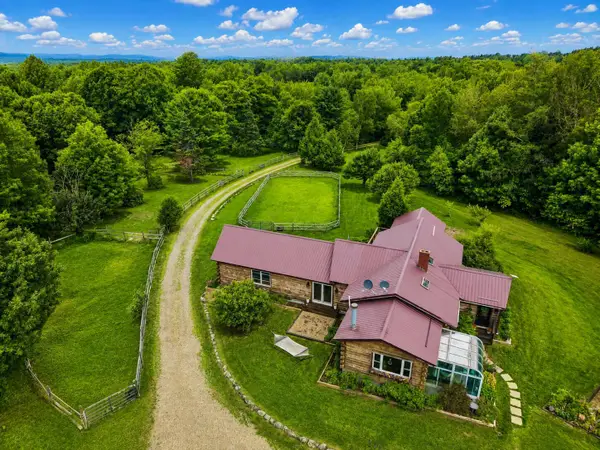 $790,000Active4 beds 2 baths2,600 sq. ft.
91 Northport Road, Belmont, ME 04952
MLS# 1676938Listed by: RIZZO MATTSON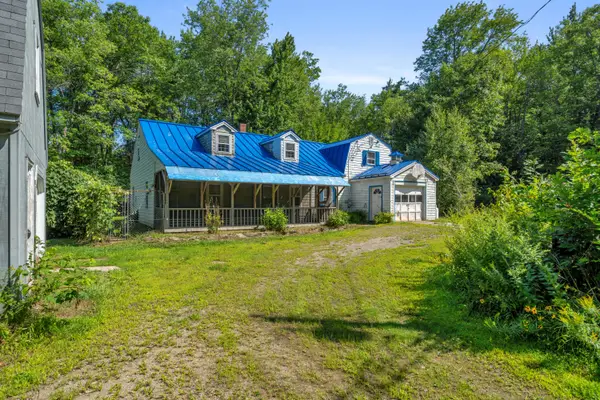 $260,000Active3 beds 2 baths1,710 sq. ft.
417 Back Belmont Road, Belmont, ME 04952
MLS# 1675662Listed by: DWELLING IN MAINE $180,000Active2 beds 1 baths653 sq. ft.
672 Belfast Augusta Road, Belmont, ME 04973
MLS# 1673837Listed by: JC NORTH EAST REAL ESTATE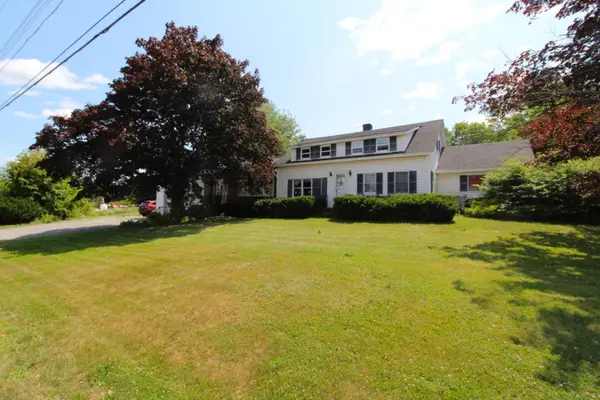 $449,000Active3 beds 2 baths2,080 sq. ft.
420 Augusta Road, Belmont, ME 04952
MLS# 1673254Listed by: UNITED REALTY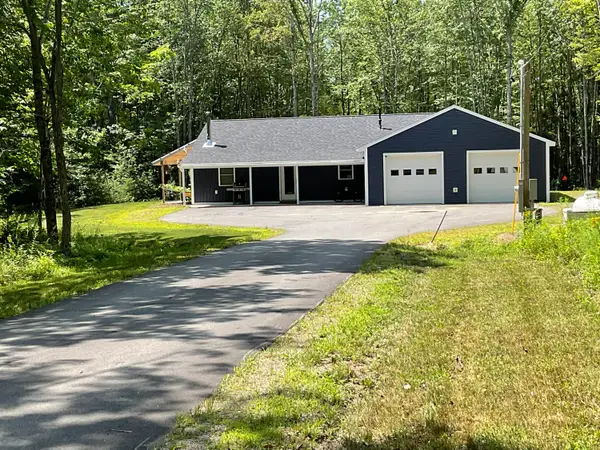 $395,000Active3 beds 2 baths1,232 sq. ft.
81 Robinson Schoolhouse Road, Morrill, ME 04952
MLS# 1673258Listed by: BETTER HOMES & GARDENS REAL ESTATE/THE MASIELLO GROUP $65,000Active3.09 Acres
2 Bicknell Road, Belmont, ME 04952
MLS# 1643520Listed by: LIST WITH FREEDOM.COM $109,999Active2 beds 1 baths900 sq. ft.
113 Fenwick Road, Belmont, ME 04952
MLS# 1620814Listed by: BETTER HOMES & GARDENS REAL ESTATE/THE MASIELLO GROUP


Protect your home and budget from life's surprises with an Assurant Home Warranty, backed by a partner that supports you through every step of homeownership. Explore Plans.
© 2023 - 2026 ERA Franchise Systems LLC. All rights reserved. ERA Franchise Systems LLC fully supports the principles of the Fair Housing Act and the Equal Opportunity Act. ERA, ERA Real Estate powered, and their respective logos are registered service marks of ERA Franchise Systems LLC. Each office is independently owned and operated.