
383 Benedicta Road, Benedicta, ME 04733
Local realty services provided by:ERA Dawson-Bradford Co., REALTORS
Office: exp realty
MLS#:1672558
Source:ME_MREIS
Price summary
- Price:$330,000
- Price per sq. ft.:$134.53
About this home
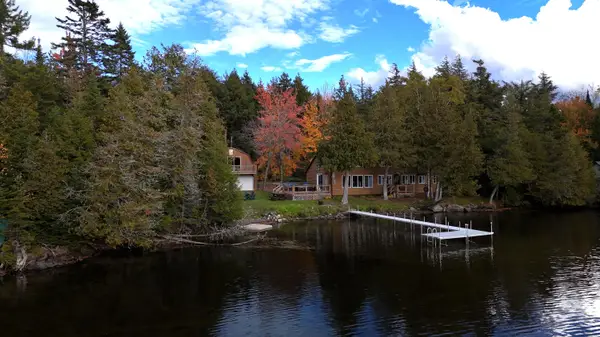
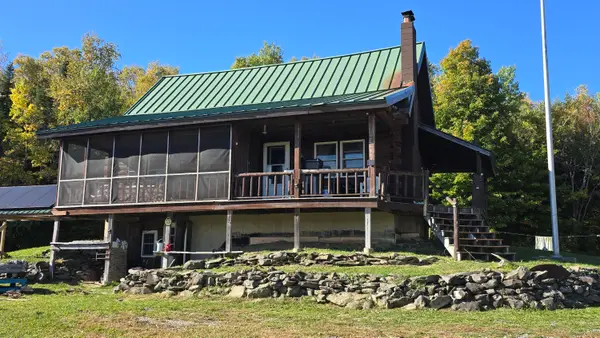
Escape to 38± acres of opportunity where country living meets endless potential. This picturesque property features open fields, an established garden area, a peaceful pond, and a growing orchard with producing cherry trees, along with young apple, pear, and other fruit trees that are still maturing. Inside, the home offers 3 bedrooms, 1.5 bathrooms, multiple gathering spaces, a spacious kitchen with fireplace potential, and a cozy sunroom with a wood stove. Formerly used as a hot tub room, this versatile space also includes a convenient floor drain and offers endless possibilities for its next use. Reliable Pioneer Broadband internet makes working from home easy while enjoying the beauty of rural living. Outside, the attached 2-car garage, multiple outbuildings, and expansive metal building provide exceptional flexibility for equipment, hobbies, recreational vehicles, or additional storage. The property also offers existing income potential, with one outbuilding currently generating rental income through RV storage and a separate tenant leasing garage space located at the front right side of the property. Whether you're seeking a private retreat, a homesteading lifestyle, or a property with room to grow, this unique offering is ready for its next chapter....
Contact an agent
Home facts
- Year built:1900
- Listing ID #:1672558
- Updated:October 20, 2026 at 08:44 AM
Rooms and interior
- Bedrooms:3
- Total bathrooms:2
- Full bathrooms:1
- Half bathrooms:1
- Rooms Total:11
- Flooring:Concrete, Linoleum, Tile, Wood
- Kitchen Description:Dishwasher, Electric Range, Microwave, Refrigerator
- Bedroom Description:1st Floor Bedroom
- Basement Description:Full, Interior Entry, Unfinished, Walk-Out Access
- Living area:2,453 sq. ft.
Heating and cooling
- Heating:Baseboard, Heating, Oil, Wood, Wood Stove, Zoned
Structure and exterior
- Roof:Shingle
- Year built:1900
- Building area:2,453 sq. ft.
- Lot area:38 Acres
- Lot Features:Agricultural, Farm, Open Lot, Pasture, Rolling Slope, Rural
- Architectural Style:Farmhouse, New Englander
- Construction Materials:Vinyl Siding, Wood Frame
- Exterior Features:Porch
- Foundation Description:Poured Concrete
- Levels:Multi Level
Utilities
- Water:Private, Well
- Sewer:Private Sewer
Finances and disclosures
- Price:$330,000
- Price per sq. ft.:$134.53
- Tax amount:$1,753 (2025)
Features and amenities
- Appliances:Dishwasher, Dryer, Electric Range, Microwave, Refrigerator, Washer
- Laundry features:Dryer, Washer, Washer Hookup
Parking
- Parking description:21+ Spaces, Attached Garage, Carport, Detached, Gravel, Inside Entrance, On Site, Other, Paved
- Garage:Yes
- Garage spaces:2
 MREIS Multiple Listing Service™ systemListing data is derived in whole or in part from the Maine IDX & is for consumers' personal, noncommercial use only. Dimensions are approximate and not guaranteed. All data should be independently verified. © 2026 Maine Real Estate Information System, Inc. All Rights Reserved
New listings near 383 Benedicta Road


Protect your home and budget from life's surprises with an Assurant Home Warranty, backed by a partner that supports you through every step of homeownership. Explore Plans.
© 2023 - 2026 ERA Franchise Systems LLC. All rights reserved. ERA Franchise Systems LLC fully supports the principles of the Fair Housing Act and the Equal Opportunity Act. ERA, ERA Real Estate powered, and their respective logos are registered service marks of ERA Franchise Systems LLC. Each office is independently owned and operated.