
105 Bangor Road, Benton, ME 04901
Local realty services provided by:ERA Dawson-Bradford Co., REALTORS
105 Bangor Road,Benton, ME 04901
$365,000
- 3 Beds
- 3 Baths
- 1,532 sq. ft.
- Single family
- Active
Office: coldwell banker plourde real estate
MLS#:1672314
Source:ME_MREIS
Price summary
- Price:$365,000
- Price per sq. ft.:$238.25
About this home
Welcome to 105 Bangor Road, a well-maintained 3-bedroom, 2.5-bath Garrison-style home offering over 200 feet of frontage on the Sebacticook River. Step inside to an inviting main level featuring a beautifully updated kitchen, formal living room, and dining room. Designed with entertaining in mind, the kitchen features stainless steel appliances, abundant counter space, and a large center island that naturally becomes the heart of the home. The dining area offers convenient access to the outdoor living space, making indoor and outdoor entertaining seamless. The first floor also provides the convenience of single-level living with a spacious primary suite featuring a walk-in shower and private en suite bath, along with a second bedroom and an additional full bathroom. Upstairs, you'll find a charming third bedroom complete with built-in twin beds, creating a cozy and unique retreat. The lower level includes a versatile bonus room with a half bath and direct exterior access. Previously used as a hair studio, this flexible space would make an ideal home office, hobby room, or creative workspace. Outside, you'll find exceptional storage with multiple outbuildings, a detached two-bay garage, and a one-bedroom, one-bath in-law apartment above the garage complete with its own private balcony. Whether you're looking for guest accommodations, multigenerational living, or additional flexible space, this apartment offers endless possibilities. Situated on beautifully landscaped grounds with a paved driveway and over 200 feet of Kennebec River frontage, this property has been lovingly maintained and is ready to welcome its next owner. Confirming with the Town that the finished basement space and the finished apartment above the garage are properly permitted and recorded in the municipal records. Town of Benton town office had a fire so not all permit records are available....
Contact an agent
Home facts
- Year built:1950
- Listing ID #:1672314
- Updated:September 06, 2026 at 10:23 AM
Rooms and interior
- Bedrooms:3
- Total bathrooms:3
- Full bathrooms:2
- Half bathrooms:1
- Rooms Total:6
- Flooring:Linoleum, Tile, Vinyl
- Kitchen Description:Dishwasher, Gas Range, Microwave, Refrigerator
- Bedroom Description:1st Floor Primary Bedroom w/Bath, Primary Bedroom w/Bath
- Basement Description:Doghouse, Finished, Full, Interior Entry, Unfinished
- Living area:1,532 sq. ft.
Heating and cooling
- Heating:Baseboard, Electric, Heat Pump, Heating, Oil, Propane
Structure and exterior
- Roof:Metal, Shingle
- Year built:1950
- Building area:1,532 sq. ft.
- Lot area:1.3 Acres
- Lot Features:Landscaped, Level, Near Town, Open Lot
- Architectural Style:Garrison
- Construction Materials:Vinyl Siding, Wood Frame
- Exterior Features:Deck, Patio
- Foundation Description:Poured Concrete
Utilities
- Water:Private
- Sewer:Private Sewer
Finances and disclosures
- Price:$365,000
- Price per sq. ft.:$238.25
- Tax amount:$2,847 (2025)
Features and amenities
- Appliances:Dishwasher, Gas Range, Microwave, Refrigerator
- Laundry features:Main Level
- Amenities:In-Law Floorplan, One-Floor Living
Parking
- Parking description:5 - 10 Spaces, Detached, Off street, Paved
- Garage:Yes
- Garage spaces:2
 MREIS Multiple Listing Service™ systemListing data is derived in whole or in part from the Maine IDX & is for consumers' personal, noncommercial use only. Dimensions are approximate and not guaranteed. All data should be independently verified. © 2026 Maine Real Estate Information System, Inc. All Rights Reserved
New listings near 105 Bangor Road
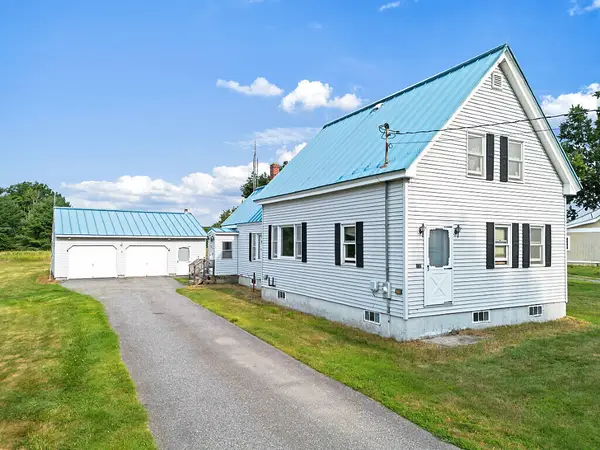 $193,000Active Under Contract3 beds 1 baths1,430 sq. ft.
178 River Road, Benton, ME 04901
MLS# 1676034Listed by: REAL BROKER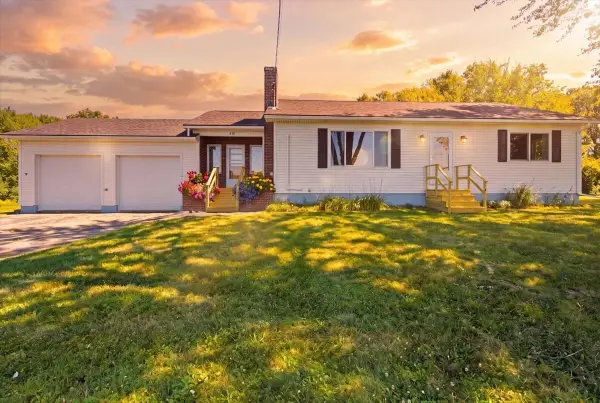 $295,000Active2 beds 2 baths1,120 sq. ft.
639 Bangor Road, Benton, ME 04901
MLS# 1675477Listed by: HOMESTEAD REALTY $375,000Pending3 beds 1 baths1,933 sq. ft.
58 Andrea Avenue, Benton, ME 04901
MLS# 1675194Listed by: REAL BROKER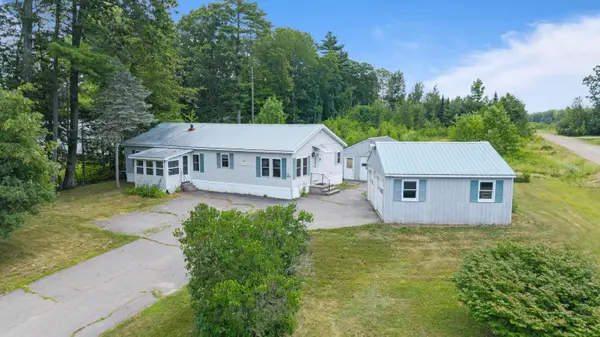 $75,000Pending3 beds 2 baths1,568 sq. ft.
55 Averill Mobile Home Park, Benton, ME 04901
MLS# 1674849Listed by: YOUR HOME SOLD GUARANTEED REALTY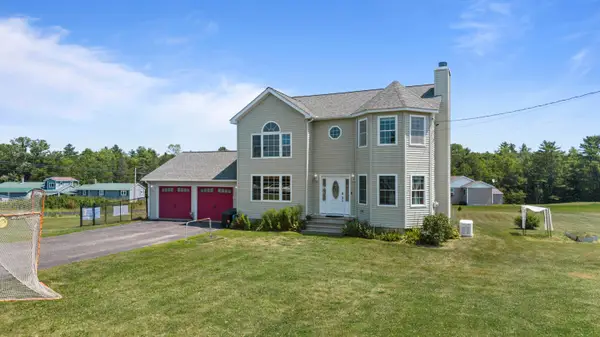 $429,000Active3 beds 3 baths1,892 sq. ft.
4 Kents Way, Benton, ME 04901
MLS# 1674348Listed by: YOUR HOME SOLD GUARANTEED REALTY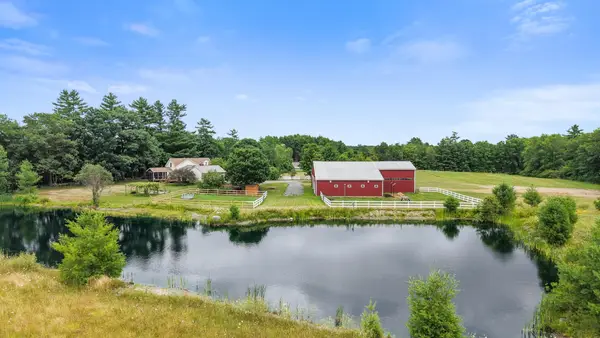 $659,000Active4 beds 2 baths2,279 sq. ft.
92 Bellsqueeze Road, Benton, ME 04901
MLS# 1674228Listed by: RE/MAX OCEANSIDE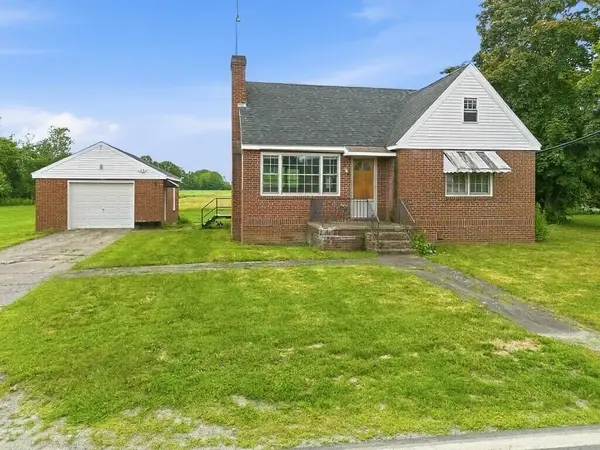 $229,900Active Under Contract3 beds 1 baths1,248 sq. ft.
67 River Road, Benton, ME 04901
MLS# 1669849Listed by: KELLER WILLIAMS REALTY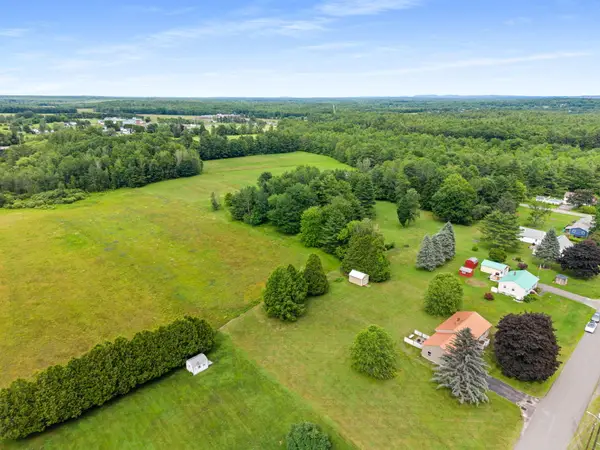 $40,000Pending3 Acres
M13 L10 Kennebec Drive, Benton, ME 04901
MLS# 1669028Listed by: NEXTHOME EXPERIENCE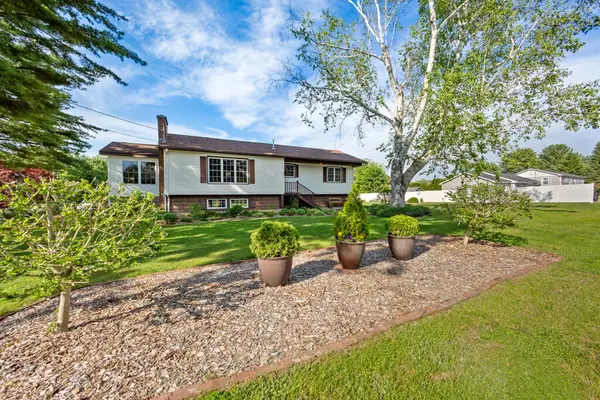 $390,000Active Under Contract4 beds 2 baths2,028 sq. ft.
33 Andrea Avenue, Benton, ME 04901
MLS# 1667217Listed by: COLDWELL BANKER PLOURDE REAL ESTATE


Protect your home and budget from life's surprises with an Assurant Home Warranty, backed by a partner that supports you through every step of homeownership. Explore Plans.
© 2023 - 2026 ERA Franchise Systems LLC. All rights reserved. ERA Franchise Systems LLC fully supports the principles of the Fair Housing Act and the Equal Opportunity Act. ERA, ERA Real Estate powered, and their respective logos are registered service marks of ERA Franchise Systems LLC. Each office is independently owned and operated.