
10 Old Sanford Road, Berwick, ME 03901
Local realty services provided by:ERA Dawson-Bradford Co., REALTORS
10 Old Sanford Road,Berwick, ME 03901
$699,000
- 2 Beds
- 2 Baths
- 2,191 sq. ft.
- Single family
- Active
Upcoming open houses
- Sat, Aug 2211:00 am - 12:30 pm
Office: the aland realty group
MLS#:1670401
Source:ME_MREIS
Price summary
- Price:$699,000
- Price per sq. ft.:$319.03
About this home
*Open House Sunday 8/22 from 11-12:30*. Step back in time and discover the timeless charm of this quintessential 1800s Cape style farmhouse nestled in the heart of Berwick, Maine. Rich with character and historic appeal, this inviting home beautifully blends period craftsmanship with the comforts of everyday living. From the moment you arrive, you'll appreciate the classic New England architecture, beautiful and well maintained attached barn, welcoming front porch, and picturesque setting that captures the essence of country living. Inside, you'll find updated finishes, spacious living areas filled with natural light, beautiful wide pine and hardwood floors, original details, and a warm, inviting atmosphere perfect for gathering with family and friends. The thoughtful layout offers comfortable living spaces, generously sized bedrooms, and plenty of room to make the home your own while preserving its historic charm. Outside, enjoy the peaceful surroundings with views of Mathews Millpond, ample yard space for gardening, entertaining, or simply relaxing while taking in the beauty of natural Maine. Whether you're dreaming of a historic hobby farm, a place to enjoy the seasons, or a home that offers both character and tranquility, this property provides endless possibilities. Conveniently located just minutes from downtown Berwick, local schools, shopping, restaurants, and major commuter routes, you'll enjoy the perfect balance of country serenity and everyday convenience. Historic charm, modern potential, and an unbeatable location make this one-of-a-kind farmhouse a truly special place to call home....
Contact an agent
Home facts
- Year built:1830
- Listing ID #:1670401
- Updated:August 22, 2026 at 12:17 PM
Rooms and interior
- Bedrooms:2
- Total bathrooms:2
- Full bathrooms:2
- Rooms Total:8
- Flooring:Ceramic Tile, Hardwood, Softwood
- Kitchen Description:Cooktop, Dishwasher, Pantry, Refrigerator, Wall Oven
- Basement Description:Bulkhead, Full, Interior Entry, Unfinished
- Living area:2,191 sq. ft.
Heating and cooling
- Heating:Heating, Hot Water, Oil
Structure and exterior
- Roof:Shingle
- Year built:1830
- Building area:2,191 sq. ft.
- Lot area:1.4 Acres
- Lot Features:Level, Near Shopping, Near Town, Open Lot, Pasture, Rural, Wooded
- Architectural Style:Cape Cod
- Construction Materials:Clapboard, Wood Frame
- Foundation Description:Stone
- Levels:Multi Level
Utilities
- Water:Private
- Sewer:Private Sewer
Finances and disclosures
- Price:$699,000
- Price per sq. ft.:$319.03
- Tax amount:$5,927 (2025)
Features and amenities
- Appliances:Cooktop, Dishwasher, Dryer, Refrigerator, Wall Oven, Washer
- Laundry features:Dryer, Main Level, Washer
- Amenities:Storage
Parking
- Parking description:1 - 4 Spaces, Detached, Paved
- Garage:Yes
- Garage spaces:2
 MREIS Multiple Listing Service™ systemListing data is derived in whole or in part from the Maine IDX & is for consumers' personal, noncommercial use only. Dimensions are approximate and not guaranteed. All data should be independently verified. © 2026 Maine Real Estate Information System, Inc. All Rights Reserved
New listings near 10 Old Sanford Road
- New
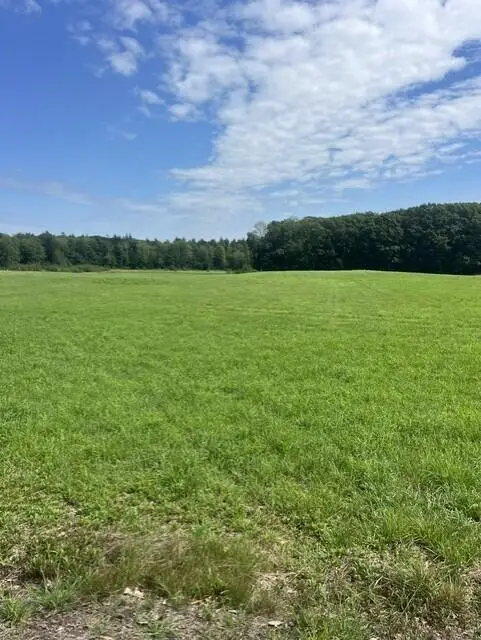 $220,000Active4.51 Acres
121 Wentworth Road, Berwick, ME 03901
MLS# 1677293Listed by: PORTICO REALTY - Open Sat, 11am to 1pmNew
 $600,000Active4 beds 2 baths1,683 sq. ft.
50 Buttonwood Drive, Berwick, ME 03901
MLS# 1676927Listed by: PORTSIDE REAL ESTATE GROUP 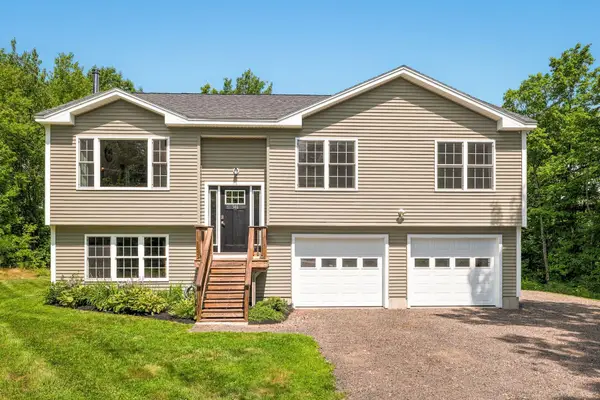 $498,000Pending3 beds 3 baths1,714 sq. ft.
346 Diamond Hill Road, Berwick, ME 03901
MLS# 1676155Listed by: RED POST REALTY, LLC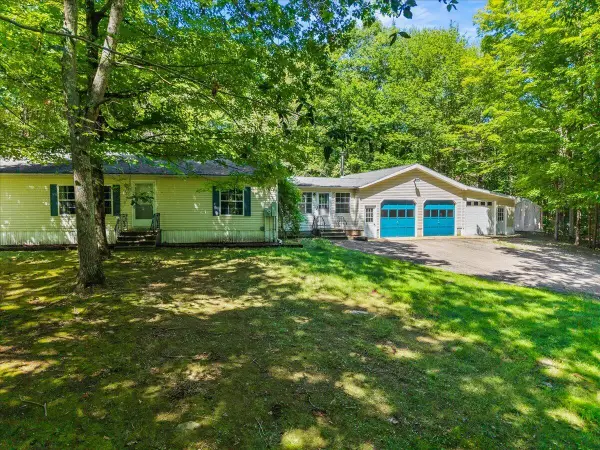 $349,900Pending3 beds 2 baths1,672 sq. ft.
11 Bruce Lane, Berwick, ME 03901
MLS# 1675023Listed by: TOWN SQUARE REALTY GROUP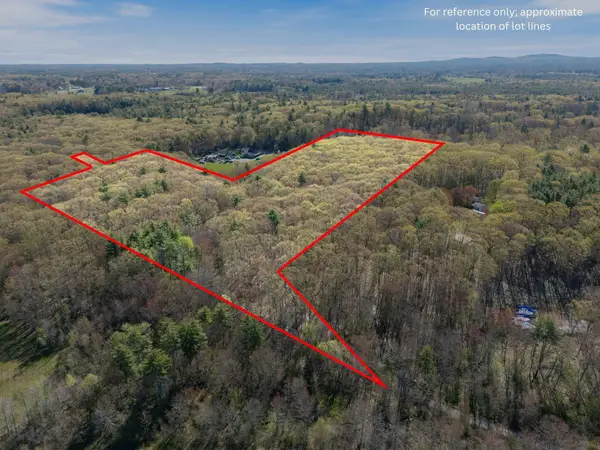 $375,000Active15.42 Acres
Route 236 Me-236, Berwick, ME 03901
MLS# 1663390Listed by: KELLER WILLIAMS COASTAL AND LAKES & MOUNTAINS REALTY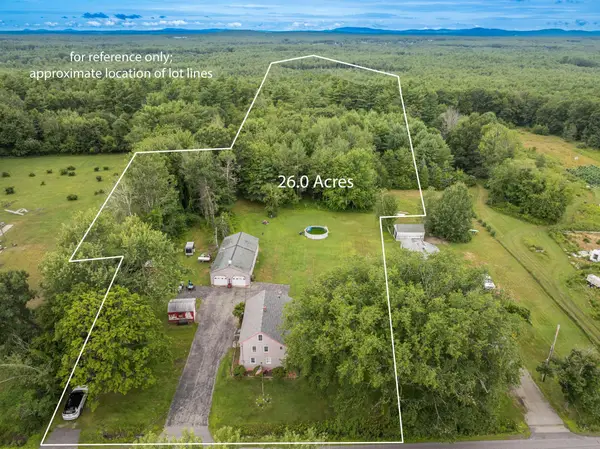 $787,900Active2 beds 1 baths1,728 sq. ft.
259 Pine Hill Road, Berwick, ME 03901
MLS# 1674808Listed by: KELLER WILLIAMS COASTAL AND LAKES & MOUNTAINS REALTY- Open Sat, 12 to 2pm
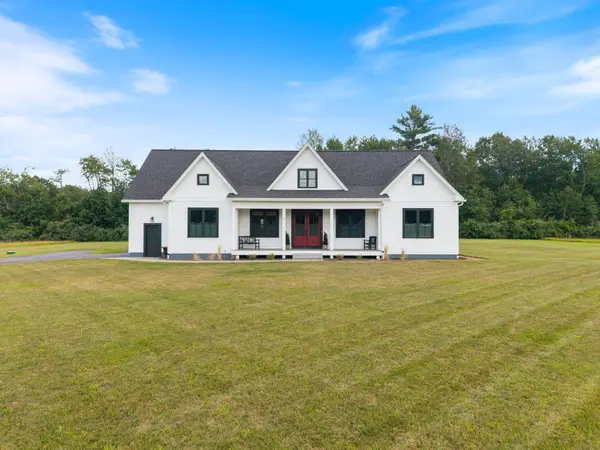 $959,900Active4 beds 3 baths2,452 sq. ft.
3 Sitko Lane, Berwick, ME 03901
MLS# 1674792Listed by: KELLER WILLIAMS COASTAL AND LAKES & MOUNTAINS REALTY 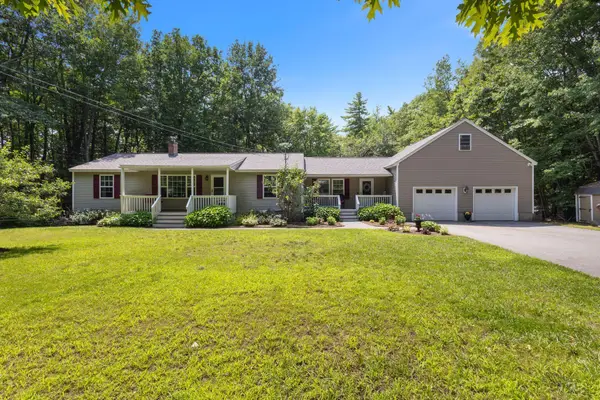 $536,000Pending3 beds 2 baths2,365 sq. ft.
215 Cranberry Meadow Road, Berwick, ME 03901
MLS# 1674524Listed by: GREAT ISLAND REALTY, LLC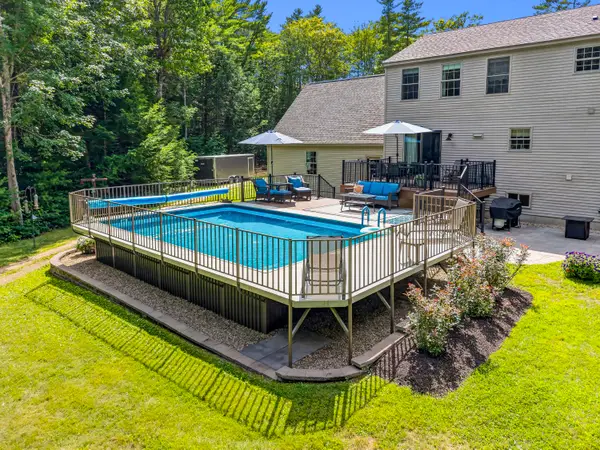 $645,000Pending3 beds 3 baths2,785 sq. ft.
72 Long Swamp Road, Berwick, ME 03901
MLS# 1674458Listed by: KELLER WILLIAMS COASTAL AND LAKES & MOUNTAINS REALTY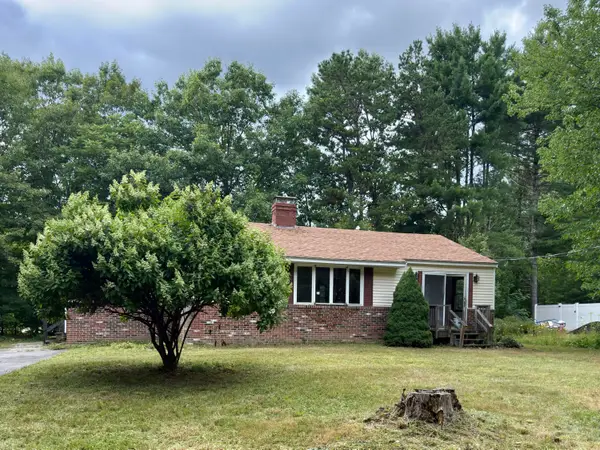 $325,000Pending2 beds 2 baths1,344 sq. ft.
101 School Street, Berwick, ME 03901
MLS# 1674172Listed by: ON POINT REALTY


Protect your home and budget from life's surprises with an Assurant Home Warranty, backed by a partner that supports you through every step of homeownership. Explore Plans.
© 2023 - 2026 ERA Franchise Systems LLC. All rights reserved. ERA Franchise Systems LLC fully supports the principles of the Fair Housing Act and the Equal Opportunity Act. ERA, ERA Real Estate powered, and their respective logos are registered service marks of ERA Franchise Systems LLC. Each office is independently owned and operated.