
107 Berwick Road, Berwick, ME 03901
Local realty services provided by:ERA Dawson-Bradford Co., REALTORS
Office: keller williams coastal and lakes & mountains realty
MLS#:1659638
Source:ME_MREIS
Price summary
- Price:$899,000
- Price per sq. ft.:$176.52
About this home
Welcome to this beautifully restored antique home, thoughtfully reimagined with a newly constructed ''ell'' that blends historic charm with modern versatility. Set on 1.73 acres, the property offers a peaceful rural feel with space for parking, gardening, and recreation--while still enjoying easy access to everyday amenities and the downtowns of Berwick and South Berwick. Rich in character, the main home (C.1790) has been meticulously rebuilt with quality materials, skilled craftsmanship, and timeless design. Gorgeous wood floors--both refinished originals and new--run throughout the first two levels. The inviting kitchen and dining area features white cabinetry, striking black quartz countertops, and modern farmhouse style, complemented by two working fireplaces. In total, the home offers five functional fireplaces thanks to a fully rebuilt center chimney. Extensive updates provide peace of mind, including electrical, plumbing, insulation, siding, walls, ceilings, and foundational improvements. The result is a turnkey property that honors its history while offering the comfort and efficiency of modern living. The main residence also includes 2.5 beautifully remodeled bathrooms. The newly added ell (2023) expands the property's possibilities with a spacious two-car garage, a well-appointed apartment, and five additional rooms--four measuring approximately 26' x 13' and one 8' x 10'. Previously used for commercial purposes, these spaces offer exceptional flexibility, 2 upper rooms currently serve as additional bedrooms for the apartment. In total, the property offers over 5,000 sq ft of finished space. With zoning that allows residential and commercial use, the opportunities are wide-ranging--home business, professional offices, studios, wellness or therapy suites, childcare services, or additional living units. Walk or bike back roads to local shops, cafés, dining, and community events, then return home to your private acreage....
Contact an agent
Home facts
- Year built:1790
- Listing ID #:1659638
- Updated:August 12, 2026 at 08:36 AM
Rooms and interior
- Bedrooms:9
- Total bathrooms:4
- Full bathrooms:3
- Half bathrooms:1
- Rooms Total:16
- Flooring:Carpet, Laminate, Wood
- Bathrooms Description:Shower
- Kitchen Description:Dishwasher, Electric Range, Gas Range, Microwave, Refrigerator
- Basement Description:Bulkhead, Full, Sump Pump, Unfinished
- Living area:5,093 sq. ft.
Heating and cooling
- Heating:Baseboard, Electric, Heat Pump, Heating, Hot Water, Oil
Structure and exterior
- Roof:Metal
- Year built:1790
- Building area:5,093 sq. ft.
- Lot area:1.73 Acres
- Lot Features:Level, Near Golf Course, Near Town, Open Lot, Pasture, Rural, Suburban
- Architectural Style:Colonial
- Construction Materials:Clapboard, Vinyl Siding, Wood Frame
- Exterior Features:Deck
- Foundation Description:Stone
Utilities
- Water:Public
- Sewer:Public Sewer
Finances and disclosures
- Price:$899,000
- Price per sq. ft.:$176.52
- Tax amount:$11,096 (2025)
Features and amenities
- Appliances:Dishwasher, Dryer, Electric Range, Gas Range, Microwave, Refrigerator, Washer
- Laundry features:Dryer, Main Level, Washer
- Amenities:In-Law Floorplan, Storage
Parking
- Parking description:5 - 10 Spaces, Garage Door Opener, Inside Entrance, Off street, On Site, Paved
- Garage:Yes
- Garage spaces:2
 MREIS Multiple Listing Service™ systemListing data is derived in whole or in part from the Maine IDX & is for consumers' personal, noncommercial use only. Dimensions are approximate and not guaranteed. All data should be independently verified. © 2026 Maine Real Estate Information System, Inc. All Rights Reserved
New listings near 107 Berwick Road
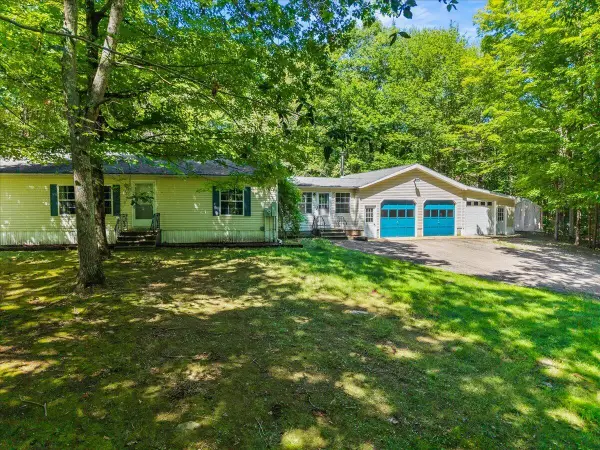 $349,900Pending3 beds 2 baths1,672 sq. ft.
11 Bruce Lane, Berwick, ME 03901
MLS# 1675023Listed by: TOWN SQUARE REALTY GROUP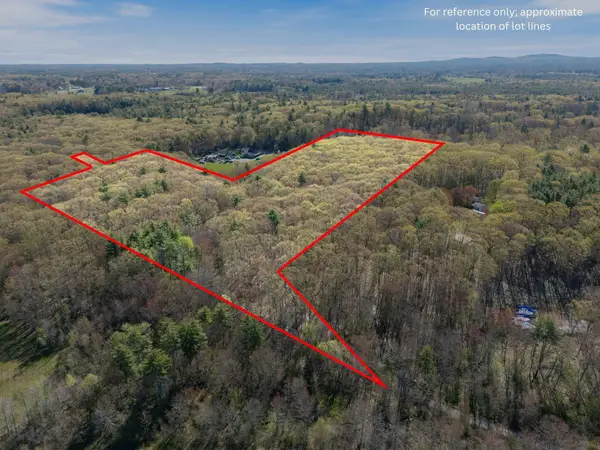 $375,000Active15.42 Acres
Route 236 Me-236, Berwick, ME 03901
MLS# 1663390Listed by: KELLER WILLIAMS COASTAL AND LAKES & MOUNTAINS REALTY- New
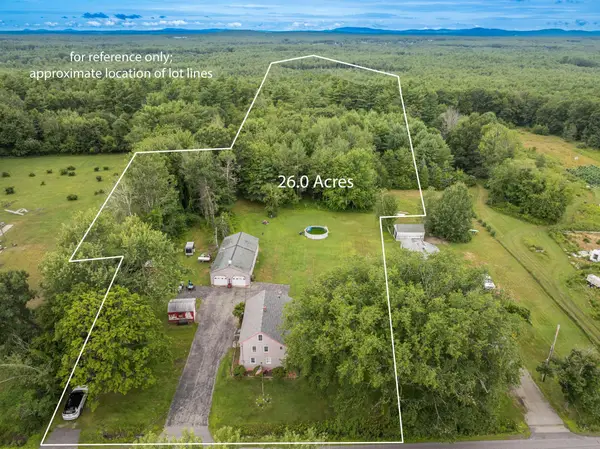 $787,900Active2 beds 1 baths1,728 sq. ft.
259 Pine Hill Road, Berwick, ME 03901
MLS# 1674808Listed by: KELLER WILLIAMS COASTAL AND LAKES & MOUNTAINS REALTY - Open Sat, 10am to 12pmNew
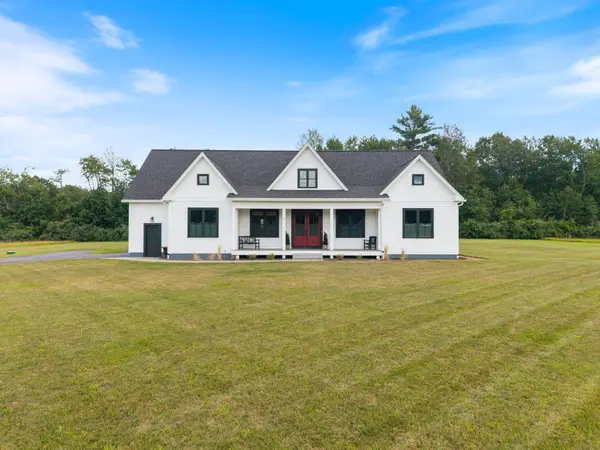 $959,900Coming Soon4 beds 3 baths2,452 sq. ft.
3 Sitko Lane, Berwick, ME 03901
MLS# 1674792Listed by: KELLER WILLIAMS COASTAL AND LAKES & MOUNTAINS REALTY - New
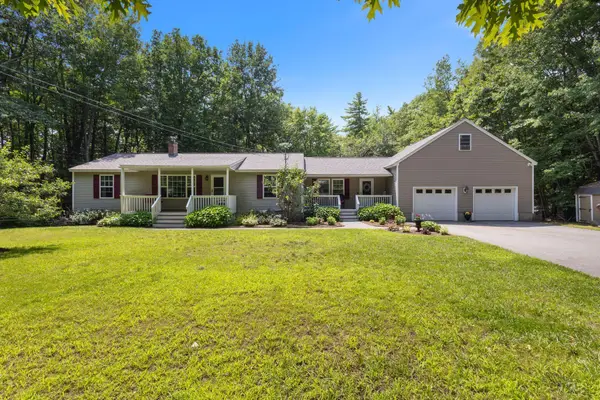 $536,000Active3 beds 2 baths2,365 sq. ft.
215 Cranberry Meadow Road, Berwick, ME 03901
MLS# 1674524Listed by: GREAT ISLAND REALTY, LLC - New
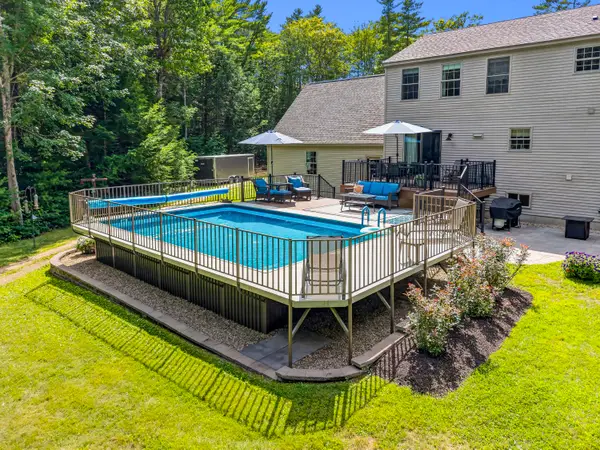 $645,000Active3 beds 3 baths2,785 sq. ft.
72 Long Swamp Road, Berwick, ME 03901
MLS# 1674458Listed by: KELLER WILLIAMS COASTAL AND LAKES & MOUNTAINS REALTY 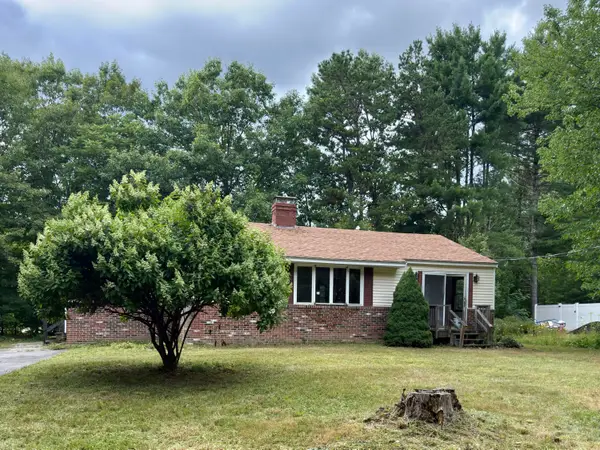 $325,000Active2 beds 2 baths1,344 sq. ft.
101 School Street, Berwick, ME 03901
MLS# 1674172Listed by: ON POINT REALTY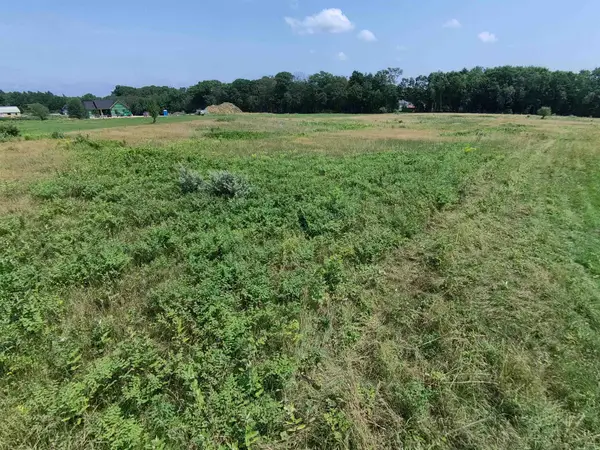 $220,000Active3.02 Acres
15 Durant Road, Berwick, ME 03901
MLS# 5102598Listed by: KW COASTAL AND LAKES & MOUNTAINS REALTY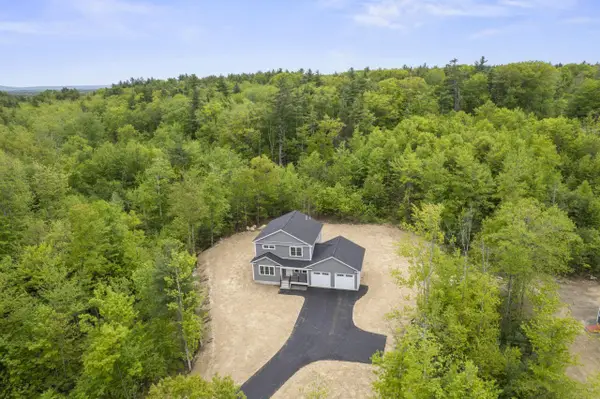 $579,900Active Under Contract3 beds 3 baths1,625 sq. ft.
24 Granite Hill Drive, Berwick, ME 03901
MLS# 1664215Listed by: KELLER WILLIAMS COASTAL AND LAKES & MOUNTAINS REALTY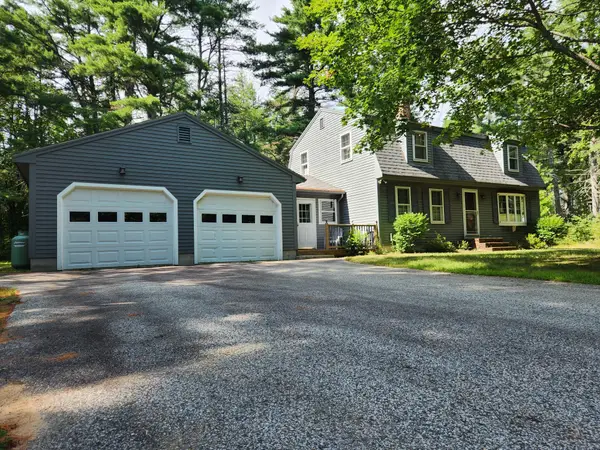 $524,900Active3 beds 2 baths1,632 sq. ft.
27 Tall Pine Road, Berwick, ME 03901
MLS# 1674033Listed by: CENTURY 21 NORTH EAST


Protect your home and budget from life's surprises with an Assurant Home Warranty, backed by a partner that supports you through every step of homeownership. Explore Plans.
© 2023 - 2026 ERA Franchise Systems LLC. All rights reserved. ERA Franchise Systems LLC fully supports the principles of the Fair Housing Act and the Equal Opportunity Act. ERA, ERA Real Estate powered, and their respective logos are registered service marks of ERA Franchise Systems LLC. Each office is independently owned and operated.