
234 Me-236, Berwick, ME 03901
Local realty services provided by:ERA Dawson-Bradford Co., REALTORS
234 Me-236,Berwick, ME 03901
$685,000
- 3 Beds
- 3 Baths
- 2,524 sq. ft.
- Single family
- Active
Office: profound new england real estate, llc.
MLS#:1686323
Source:ME_MREIS
Price summary
- Price:$685,000
- Price per sq. ft.:$271.39
About this home
Your next chapter starts here in Berwick! There's something special about a brand-new home, and this thoughtfully designed property by Whitcher Builders makes it easy to imagine settling in & calling it home! With a welcoming covered porch, open-concept layout, beautiful finishes, and room for everyone, this home consists of comfort, style, and easy, everyday convenience. The first floor is designed for the way you love to live. The kitchen features quality cabinetry, a spacious island, and stunning countertops, making it a natural gathering spot for morning coffee, casual meals, or entertaining friends and family. The kitchen flows seamlessly into the dining and living areas, where a gas fireplace creates the perfect setting for cozy evenings at home. When the weather warms up, step out onto the back deck and enjoy the privacy of your own yard. Coming home through the garage is a breeze, with a convenient half bath, large closet, and mudroom-style space to keep coats, shoes, and everyday essentials organized. Upstairs, you'll find 3 spacious bedrooms filled with natural light, including a welcoming primary suite with a massive walk-in closet and private bath. A separate laundry area, additional full bath, and oversized bonus+ room gives the flexibility to create a home office, playroom, workout space, or whatever fits your lifestyle! Luxury plank vinyl flooring runs throughout, giving the home a fresh, cohesive look that's both stylish and practical. If you've been dreaming of a home that's built just for you, this could be the one! Come see all that this Berwick home has and imagine the memories waiting to be made here. Broker Interest....
Contact an agent
Home facts
- Year built:2026
- Listing ID #:1686323
- Updated:October 30, 2026 at 10:58 PM
Rooms and interior
- Bedrooms:3
- Total bathrooms:3
- Full bathrooms:2
- Half bathrooms:1
- Rooms Total:7
- Flooring:Luxury Vinyl
- Kitchen Description:Dishwasher, Gas Range, Microwave, Pantry, Refrigerator
- Bedroom Description:Primary Bedroom w/Bath
- Basement Description:Bulkhead, Full, Interior Entry, Unfinished
- Living area:2,524 sq. ft.
Heating and cooling
- Cooling:Central Air
- Heating:Forced Air, Heating, Propane
- Central air:Yes
Structure and exterior
- Roof:Shingle
- Year built:2026
- Building area:2,524 sq. ft.
- Lot area:1.48 Acres
- Lot Features:Level, Near Shopping, Near Town, Rolling Slope
- Architectural Style:Colonial
- Construction Materials:Vinyl Siding, Wood Frame
- Exterior Features:Deck, Porch
- Foundation Description:Poured Concrete
Utilities
- Water:Private, Well
- Sewer:Private Sewer, Septic Design Available
Finances and disclosures
- Price:$685,000
- Price per sq. ft.:$271.39
- Tax amount:$1,377 (2026)
Features and amenities
- Appliances:Dishwasher, Gas Range, Microwave, Refrigerator
- Laundry features:Upper Level, Washer Hookup
Parking
- Parking description:Attached Garage, Gravel, Off street
- Garage:Yes
- Garage spaces:2
 MREIS Multiple Listing Service™ systemListing data is derived in whole or in part from the Maine IDX & is for consumers' personal, noncommercial use only. Dimensions are approximate and not guaranteed. All data should be independently verified. © 2026 Maine Real Estate Information System, Inc. All Rights Reserved
New listings near 234 Me-236
- New
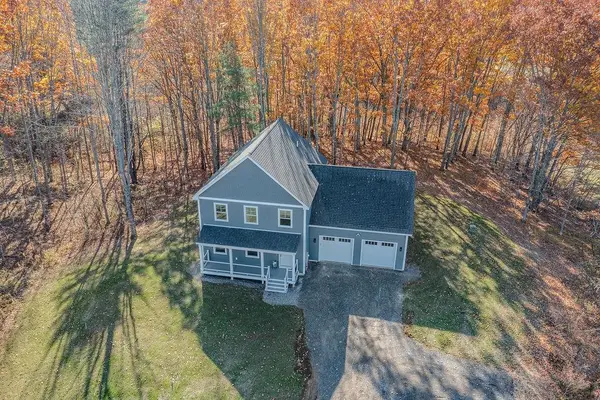 $685,000Active3 beds 3 baths2,524 sq. ft.
234 ME Route 236, Berwick, ME 03901
MLS# 5116381Listed by: PROFOUND NEW ENGLAND REAL ESTATE - New
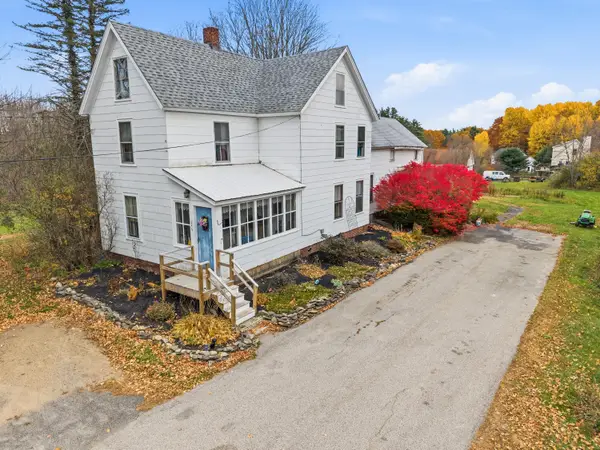 $320,000Active3 beds 2 baths1,788 sq. ft.
246 School Street, Berwick, ME 03901
MLS# 1686126Listed by: KELLER WILLIAMS COASTAL AND LAKES & MOUNTAINS REALTY - Open Sun, 10am to 12pmNew
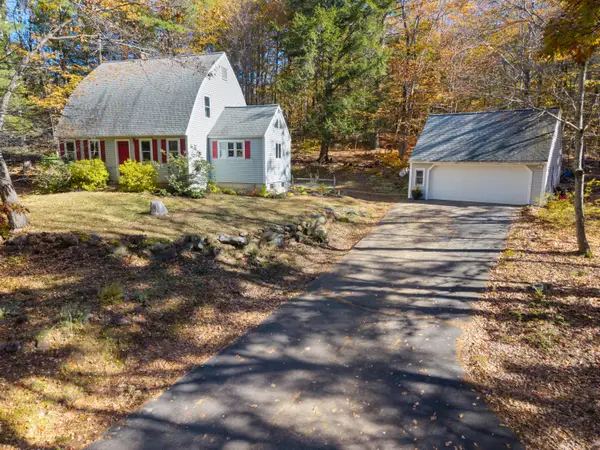 $549,900Active3 beds 2 baths1,862 sq. ft.
42 Buttonwood Drive, Berwick, ME 03901
MLS# 1685347Listed by: KELLER WILLIAMS COASTAL AND LAKES & MOUNTAINS REALTY - New
 $539,000Active3 beds 3 baths2,200 sq. ft.
286 School, Berwick, ME 03901
MLS# 1685484Listed by: REALTY ONE GROUP NEXT LEVEL - Open Fri, 4:30 to 5:30pmNew
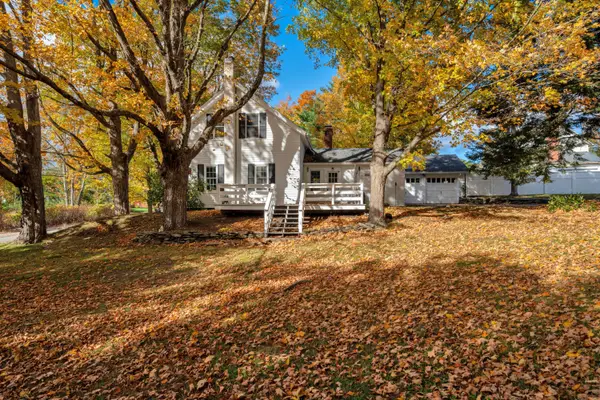 $374,900Active3 beds 2 baths1,296 sq. ft.
95 Sullivan Street, Berwick, ME 03901
MLS# 1685510Listed by: KELLER WILLIAMS COASTAL AND LAKES & MOUNTAINS REALTY  $425,000Active15 Acres
TBD Webostra Road #TBD, Berwick, ME 03901
MLS# 1684844Listed by: KELLER WILLIAMS COASTAL AND LAKES & MOUNTAINS REALTY- Open Sat, 11am to 2pm
 $459,000Active2 beds 2 baths1,300 sq. ft.
7 Friendship Court, Berwick, ME 03901
MLS# 1684579Listed by: WINSOR BROOK, LLC - Open Sun, 10am to 12pm
 $329,900Active3 beds 2 baths1,144 sq. ft.
125 Sullivan Street #A, Berwick, ME 03901
MLS# 5114571Listed by: KW COASTAL AND LAKES & MOUNTAINS REALTY/DOVER  $499,999Active Under Contract-- beds 2 baths1,916 sq. ft.
52 Logan Street, Berwick, ME 03901
MLS# 1684498Listed by: NEW SPACE REAL ESTATE, LLC


Protect your home and budget from life's surprises with an Assurant Home Warranty, backed by a partner that supports you through every step of homeownership. Explore Plans.
© 2023 - 2026 ERA Franchise Systems LLC. All rights reserved. ERA Franchise Systems LLC fully supports the principles of the Fair Housing Act and the Equal Opportunity Act. ERA, ERA Real Estate powered, and their respective logos are registered service marks of ERA Franchise Systems LLC. Each office is independently owned and operated.