
50 Buttonwood Drive, Berwick, ME 03901
Local realty services provided by:ERA Dawson-Bradford Co., REALTORS
50 Buttonwood Drive,Berwick, ME 03901
$600,000
- 4 Beds
- 2 Baths
- 1,683 sq. ft.
- Single family
- Active
Upcoming open houses
- Sat, Aug 2211:00 am - 01:00 pm
Office: portside real estate group
MLS#:1676927
Source:ME_MREIS
Price summary
- Price:$600,000
- Price per sq. ft.:$356.51
About this home
Privacy, acreage, and character come together at 50 Buttonwood Drive, set on 5.9 scenic acres in Berwick, Maine. This unique 4-bedroom, 1.5-bath home offers a beautiful mix of open yard and woods, with plenty of space to spread out and enjoy the peaceful setting. Step inside through the spacious mudroom, leading to a newly remodeled kitchen with tile backsplash and inviting living spaces beyond. The bright sunroom is the perfect spot for morning coffee, while the expansive back deck offers plenty of room for summer dinners, entertaining, and enjoying the surrounding nature. An oversized 3-car garage provides space for vehicles, ATVs, dirt bikes, a workshop, and all the toys that come with Maine living. A spiral staircase leads to the third floor, where flexible bonus space is ready for your vision--home gym, art studio, office, loft, or creative retreat. Trade cookie-cutter new construction for a home with personality, versatility, and room to make it your own. Located in the Berwick school district, this private Maine property offers the acreage, garage space, and one-of-a-kind character that are hard to find....
Contact an agent
Home facts
- Year built:1988
- Listing ID #:1676927
- Updated:August 22, 2026 at 12:17 PM
Rooms and interior
- Bedrooms:4
- Total bathrooms:2
- Full bathrooms:1
- Half bathrooms:1
- Rooms Total:9
- Flooring:Tile
- Kitchen Description:Dishwasher, Disposal, Electric Range, Refrigerator
- Basement Description:Bulkhead, Full, Interior Entry, Unfinished, Walk-Out Access
- Living area:1,683 sq. ft.
Heating and cooling
- Heating:Baseboard, Heating, Hot Water, Oil
Structure and exterior
- Roof:Shingle
- Year built:1988
- Building area:1,683 sq. ft.
- Lot area:5.9 Acres
- Lot Features:Landscaped, Neighborhood, Rolling Slope, Wooded
- Architectural Style:Contemporary
- Construction Materials:Vinyl Siding, Wood Frame
- Exterior Features:Deck
- Foundation Description:Poured Concrete
- Levels:Multi Level
Utilities
- Water:Private, Well
- Sewer:Private Sewer, Septic Tank
Finances and disclosures
- Price:$600,000
- Price per sq. ft.:$356.51
- Tax amount:$7,336 (2025)
Features and amenities
- Appliances:Dishwasher, Disposal, Dryer, Electric Range, Refrigerator, Washer
- Laundry features:Dryer, Main Level, Washer
Parking
- Parking description:5 - 10 Spaces, Attached Garage, Garage Door Opener, Gravel, Heated garage, Inside Entrance, Off street, On Site
- Garage:Yes
- Garage spaces:3
 MREIS Multiple Listing Service™ systemListing data is derived in whole or in part from the Maine IDX & is for consumers' personal, noncommercial use only. Dimensions are approximate and not guaranteed. All data should be independently verified. © 2026 Maine Real Estate Information System, Inc. All Rights Reserved
New listings near 50 Buttonwood Drive
- New
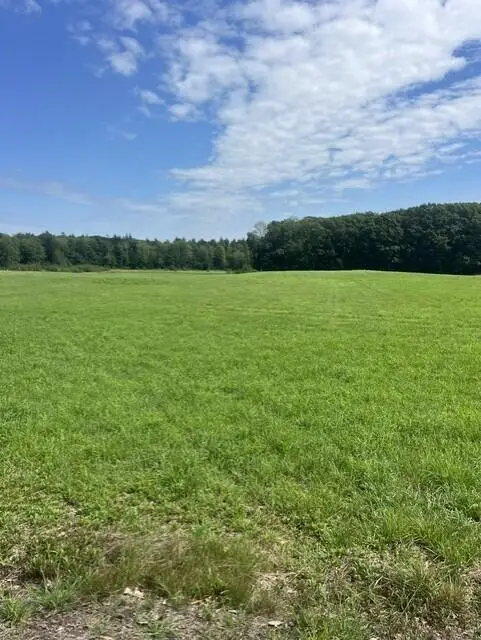 $220,000Active4.51 Acres
121 Wentworth Road, Berwick, ME 03901
MLS# 1677293Listed by: PORTICO REALTY 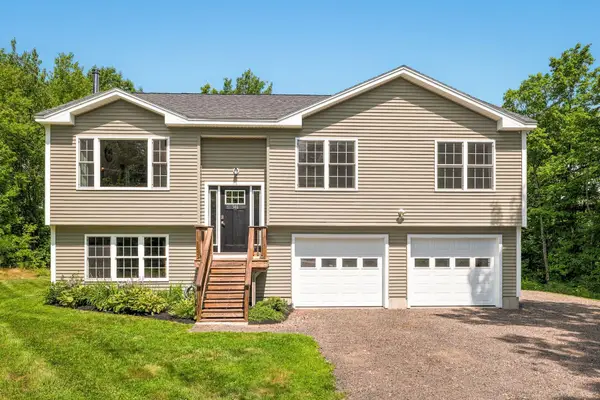 $498,000Pending3 beds 3 baths1,714 sq. ft.
346 Diamond Hill Road, Berwick, ME 03901
MLS# 1676155Listed by: RED POST REALTY, LLC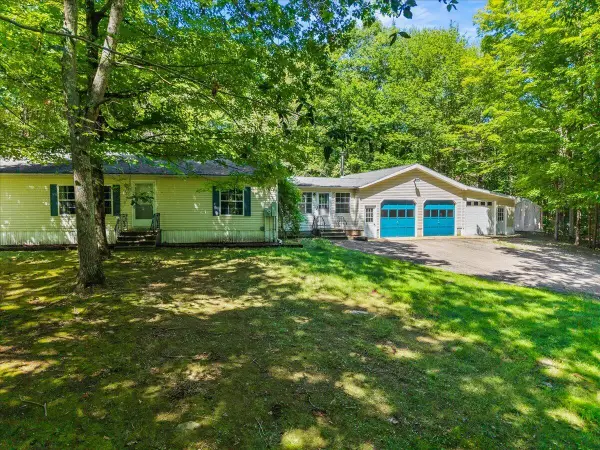 $349,900Pending3 beds 2 baths1,672 sq. ft.
11 Bruce Lane, Berwick, ME 03901
MLS# 1675023Listed by: TOWN SQUARE REALTY GROUP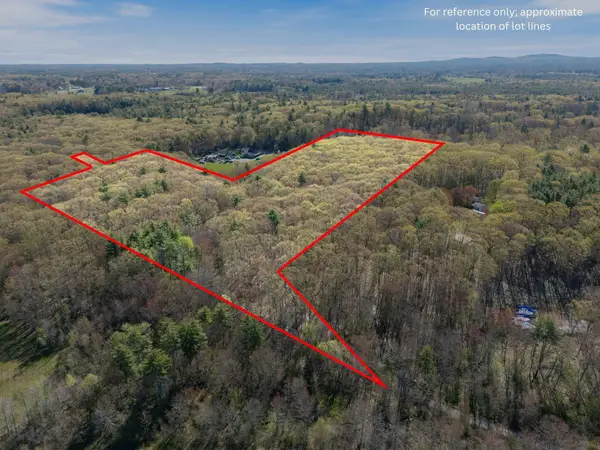 $375,000Active15.42 Acres
Route 236 Me-236, Berwick, ME 03901
MLS# 1663390Listed by: KELLER WILLIAMS COASTAL AND LAKES & MOUNTAINS REALTY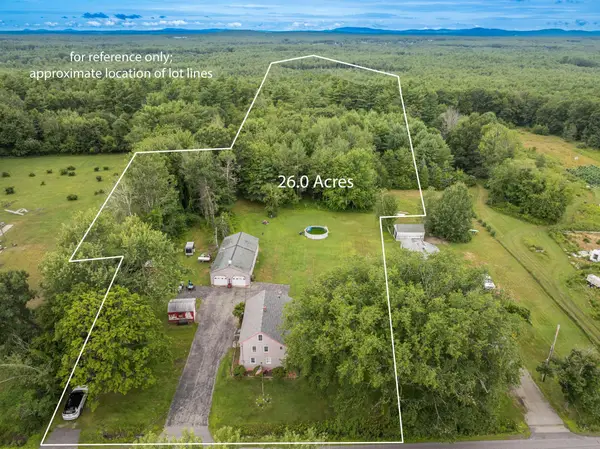 $787,900Active2 beds 1 baths1,728 sq. ft.
259 Pine Hill Road, Berwick, ME 03901
MLS# 1674808Listed by: KELLER WILLIAMS COASTAL AND LAKES & MOUNTAINS REALTY- Open Sat, 12 to 2pm
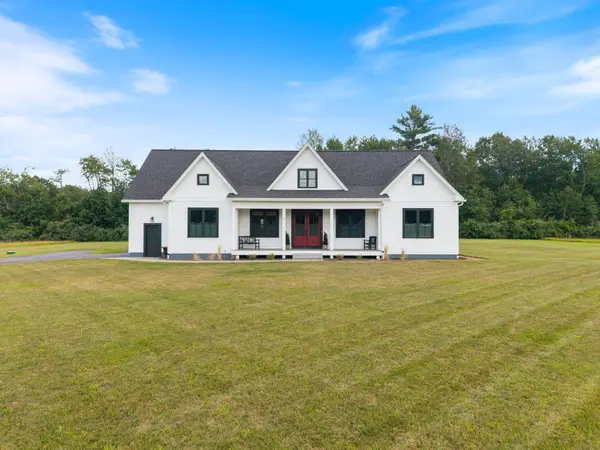 $959,900Active4 beds 3 baths2,452 sq. ft.
3 Sitko Lane, Berwick, ME 03901
MLS# 1674792Listed by: KELLER WILLIAMS COASTAL AND LAKES & MOUNTAINS REALTY 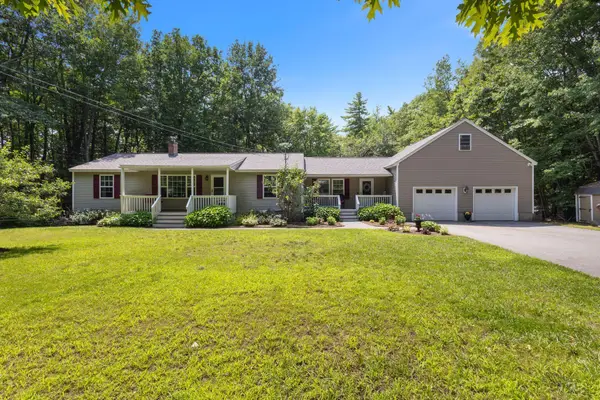 $536,000Pending3 beds 2 baths2,365 sq. ft.
215 Cranberry Meadow Road, Berwick, ME 03901
MLS# 1674524Listed by: GREAT ISLAND REALTY, LLC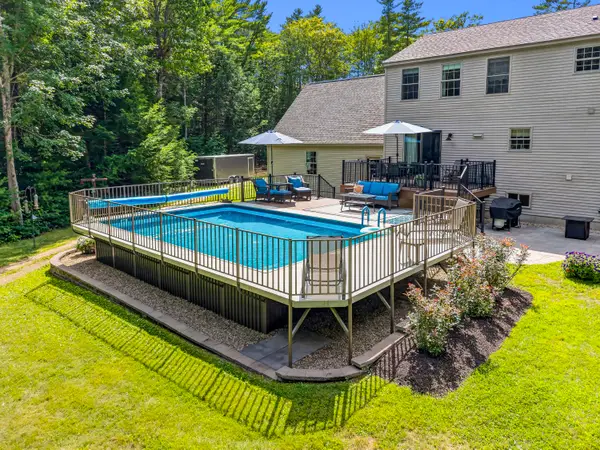 $645,000Pending3 beds 3 baths2,785 sq. ft.
72 Long Swamp Road, Berwick, ME 03901
MLS# 1674458Listed by: KELLER WILLIAMS COASTAL AND LAKES & MOUNTAINS REALTY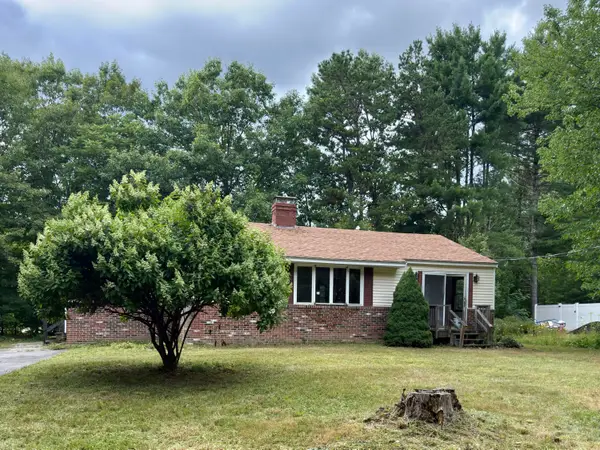 $325,000Pending2 beds 2 baths1,344 sq. ft.
101 School Street, Berwick, ME 03901
MLS# 1674172Listed by: ON POINT REALTY


Protect your home and budget from life's surprises with an Assurant Home Warranty, backed by a partner that supports you through every step of homeownership. Explore Plans.
© 2023 - 2026 ERA Franchise Systems LLC. All rights reserved. ERA Franchise Systems LLC fully supports the principles of the Fair Housing Act and the Equal Opportunity Act. ERA, ERA Real Estate powered, and their respective logos are registered service marks of ERA Franchise Systems LLC. Each office is independently owned and operated.