
5 Heritage Drive, Berwick, ME 03901
Local realty services provided by:ERA Dawson-Bradford Co., REALTORS
Office: sre brokers
MLS#:1668459
Source:ME_MREIS
Price summary
- Price:$615,000
- Price per sq. ft.:$340.53
About this home
MOVE IN READY, NEW CONSTRUCTION!
Welcome home to this beautifully crafted late 2025 Colonial offering the perfect blend of modern style, quality finishes and energy efficient living. Featuring 3 bedrooms, 2.5 baths, and an office/flex space, this thoughtfully designed home provides plenty of space and functionality for all.
The open-concept main level is ideal for both everyday living and entertaining, showcasing real hardwood flooring throughout. The kitchen boasts stylish white shaker cabinetry, granite countertops, stainless steel appliances, and modern black hardware and fixtures.
Hardwoods continue upstairs where you'll find a spacious primary bedroom and bath, 2 guest bedrooms, office, 2nd full bath and the convenience of a 2nd level tiled laundry room.
Additional features include highly efficient cold-climate heat pumps to provide year-round comfort with both heating and air conditioning, tiled bathrooms, an attached two-car garage and a newly added 12' x 12' pressure-treated rear deck-perfect for enjoying Maine mornings or relaxing at the end of your day.
Move-in ready and built with today's lifestyle in mind, this home offers the benefits of new construction WITHOUT the wait!...
Contact an agent
Home facts
- Year built:2025
- Listing ID #:1668459
- Updated:August 12, 2026 at 10:34 AM
Rooms and interior
- Bedrooms:3
- Total bathrooms:3
- Full bathrooms:2
- Half bathrooms:1
- Rooms Total:7
- Flooring:Tile, Wood
- Bathrooms Description:Shower
- Kitchen Description:Dishwasher, Electric Range, Microwave, Pantry, Refrigerator
- Bedroom Description:Primary Bedroom w/Bath
- Basement Description:Bulkhead, Full, Interior Entry, Unfinished
- Living area:1,806 sq. ft.
Heating and cooling
- Heating:Baseboard, Electric, Heat Pump, Heating
Structure and exterior
- Roof:Shingle
- Year built:2025
- Building area:1,806 sq. ft.
- Lot area:1.9 Acres
- Lot Features:Level, Near Country Club, Near Golf Course, Near Town, Neighborhood, Open Lot, Wooded
- Architectural Style:Colonial
- Construction Materials:Vinyl Siding, Wood Frame
- Exterior Features:Deck, Porch
- Foundation Description:Poured Concrete
- Levels:Multi Level
Utilities
- Water:Private
- Sewer:Private Sewer, Septic Tank
Finances and disclosures
- Price:$615,000
- Price per sq. ft.:$340.53
- Tax amount:$7,129 (2026)
Features and amenities
- Appliances:Dishwasher, Dryer, Electric Range, Microwave, Refrigerator, Washer
- Laundry features:Dryer, Upper Level, Washer, Washer Hookup
- Amenities:Walk-In Closet(s)
Parking
- Parking description:1 - 4 Spaces, Attached Garage, Garage Door Opener, Gravel, Inside Entrance
- Garage:Yes
- Garage spaces:2
 MREIS Multiple Listing Service™ systemListing data is derived in whole or in part from the Maine IDX & is for consumers' personal, noncommercial use only. Dimensions are approximate and not guaranteed. All data should be independently verified. © 2026 Maine Real Estate Information System, Inc. All Rights Reserved
New listings near 5 Heritage Drive
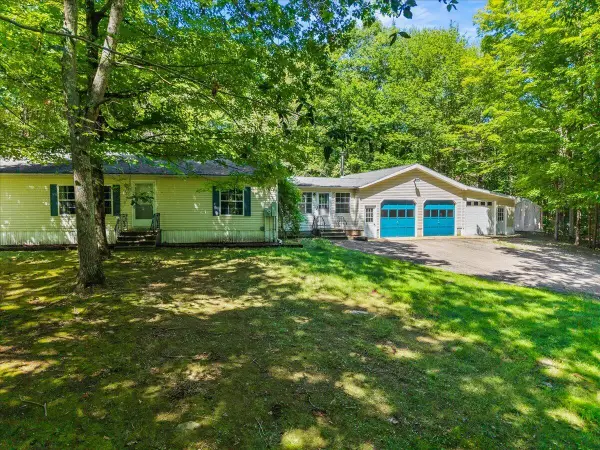 $349,900Pending3 beds 2 baths1,672 sq. ft.
11 Bruce Lane, Berwick, ME 03901
MLS# 1675023Listed by: TOWN SQUARE REALTY GROUP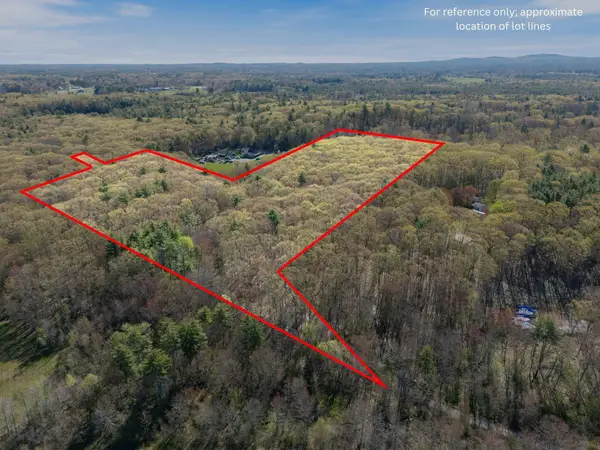 $375,000Active15.42 Acres
Route 236 Me-236, Berwick, ME 03901
MLS# 1663390Listed by: KELLER WILLIAMS COASTAL AND LAKES & MOUNTAINS REALTY- New
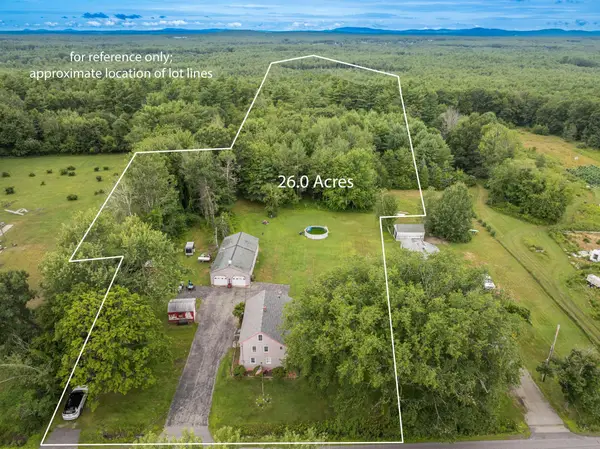 $787,900Active2 beds 1 baths1,728 sq. ft.
259 Pine Hill Road, Berwick, ME 03901
MLS# 1674808Listed by: KELLER WILLIAMS COASTAL AND LAKES & MOUNTAINS REALTY - Open Sat, 10am to 12pmNew
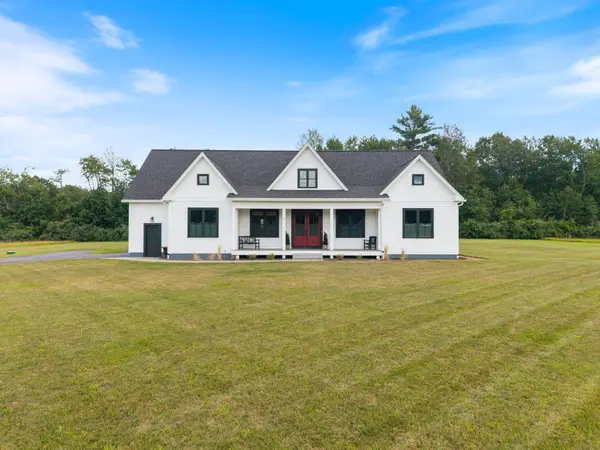 $959,900Coming Soon4 beds 3 baths2,452 sq. ft.
3 Sitko Lane, Berwick, ME 03901
MLS# 1674792Listed by: KELLER WILLIAMS COASTAL AND LAKES & MOUNTAINS REALTY - New
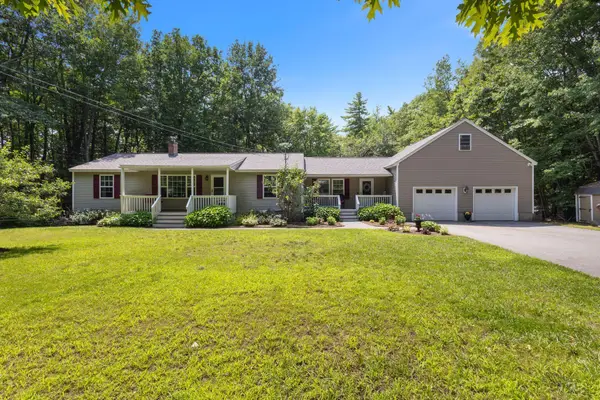 $536,000Active3 beds 2 baths2,365 sq. ft.
215 Cranberry Meadow Road, Berwick, ME 03901
MLS# 1674524Listed by: GREAT ISLAND REALTY, LLC - New
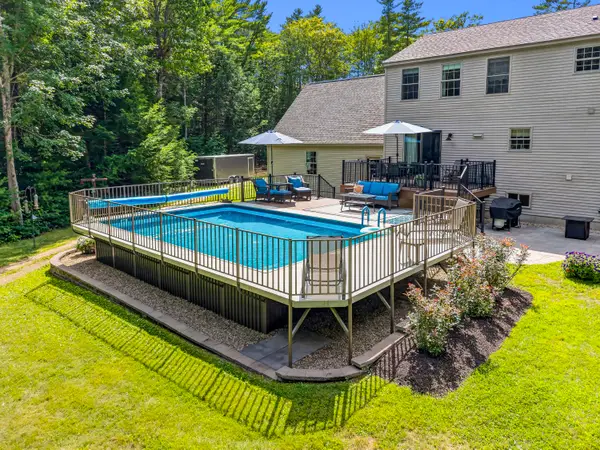 $645,000Active3 beds 3 baths2,785 sq. ft.
72 Long Swamp Road, Berwick, ME 03901
MLS# 1674458Listed by: KELLER WILLIAMS COASTAL AND LAKES & MOUNTAINS REALTY 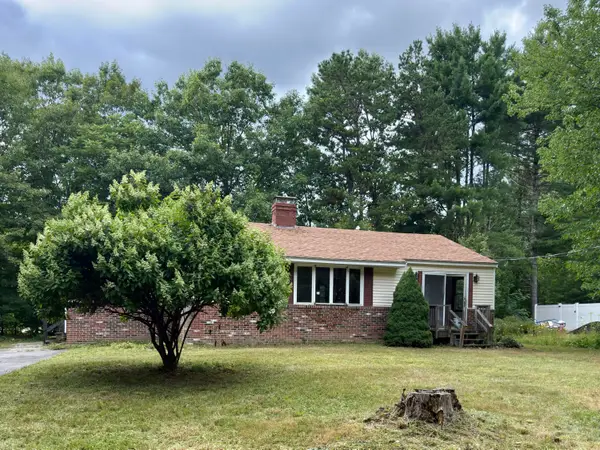 $325,000Active2 beds 2 baths1,344 sq. ft.
101 School Street, Berwick, ME 03901
MLS# 1674172Listed by: ON POINT REALTY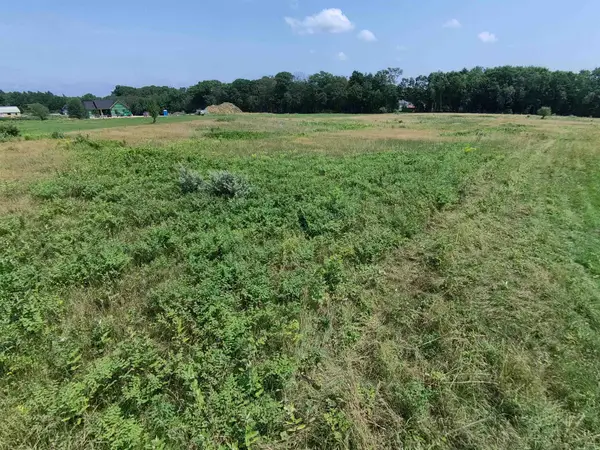 $220,000Active3.02 Acres
15 Durant Road, Berwick, ME 03901
MLS# 5102598Listed by: KW COASTAL AND LAKES & MOUNTAINS REALTY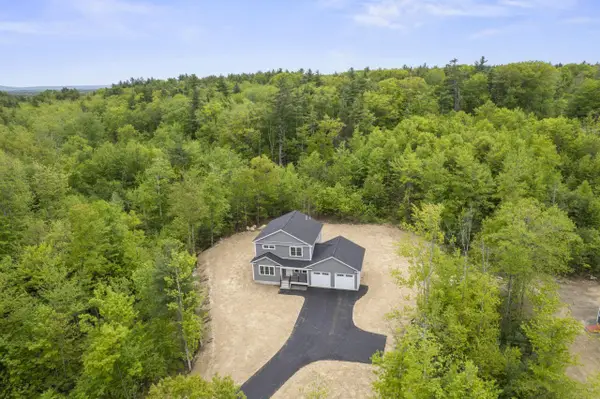 $579,900Active Under Contract3 beds 3 baths1,625 sq. ft.
24 Granite Hill Drive, Berwick, ME 03901
MLS# 1664215Listed by: KELLER WILLIAMS COASTAL AND LAKES & MOUNTAINS REALTY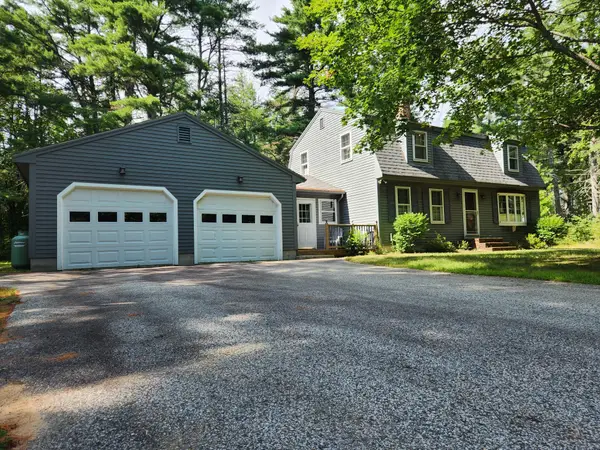 $524,900Active3 beds 2 baths1,632 sq. ft.
27 Tall Pine Road, Berwick, ME 03901
MLS# 1674033Listed by: CENTURY 21 NORTH EAST


Protect your home and budget from life's surprises with an Assurant Home Warranty, backed by a partner that supports you through every step of homeownership. Explore Plans.
© 2023 - 2026 ERA Franchise Systems LLC. All rights reserved. ERA Franchise Systems LLC fully supports the principles of the Fair Housing Act and the Equal Opportunity Act. ERA, ERA Real Estate powered, and their respective logos are registered service marks of ERA Franchise Systems LLC. Each office is independently owned and operated.