
232 Mayville Road #1, Bethel, ME 04217
Local realty services provided by:ERA Dawson-Bradford Co., REALTORS
232 Mayville Road #1,Bethel, ME 04217
$449,000
- 3 Beds
- 3 Baths
- 2,050 sq. ft.
- Condominium
- Active
Office: waypoint brokers collectivejeremy@waypointbrokers.com
MLS#:1685804
Source:ME_MREIS
Price summary
- Price:$449,000
- Price per sq. ft.:$219.02
About this home
The sweet spot between Bethel Village and Sunday River, with the Good Food Store practically in your backyard. 232 Mayville Road #1 delivers the kind of location, space, and flexibility that make four-season living in the mountains feel remarkably easy. Whether you're heading out for first chair, grabbing provisions for the weekend, or enjoying an evening in the village, you're never far from where you want to be. Offering approximately 2,000 square feet, this three-bedroom, 2.5-bath townhouse lives more like a single-family home, with a thoughtfully designed layout that provides both openness and separation. The main level brings together the kitchen, dining, and living areas in one inviting space, anchored by a gas fireplace and complemented by hardwood floors. A first-floor primary suite, half bath, and laundry add everyday convenience, while two additional bedrooms, a full bath, and bonus space upstairs provide plenty of flexibility for family and guests. And then there's the attached garage, a genuine luxury in ski country. Skis, bikes, boots, and all the gear that comes with mountain life finally have a place of their own, without taking over your living space. As an end unit, the home offers an appealing combination of privacy, functionality, and low-maintenance condo living. Fully furnished and with a history of strong rental performance, the property offers a turnkey opportunity to enjoy the best of Bethel and Sunday River while generating income to help offset ownership costs. Whether you're looking for a personal mountain retreat, an income-producing property, or a little of both, 232 Mayville Road #1 makes a compelling case for having it all....
Contact an agent
Home facts
- Year built:2006
- Listing ID #:1685804
- Updated:October 28, 2026 at 02:01 AM
Rooms and interior
- Bedrooms:3
- Total bathrooms:3
- Full bathrooms:2
- Half bathrooms:1
- Rooms Total:5
- Flooring:Tile, Wood
- Kitchen Description:Dishwasher, Gas Range, Microwave, Refrigerator
- Bedroom Description:1st Floor Primary Bedroom w/Bath
- Basement Description:Slab
- Living area:2,050 sq. ft.
Heating and cooling
- Heating:Baseboard, Heat Pump, Heating, Hot Water, Propane, Radiant
Structure and exterior
- Roof:Shingle
- Year built:2006
- Building area:2,050 sq. ft.
- Lot Features:Level, Near Town, Ski Resort
- Architectural Style:Contemporary
- Construction Materials:Composition, Wood Frame
- Exterior Features:Patio
- Foundation Description:Poured Concrete
Utilities
- Water:Public
- Sewer:Private Sewer, Shared Septic
Finances and disclosures
- Price:$449,000
- Price per sq. ft.:$219.02
- Tax amount:$2,003 (2026)
Features and amenities
- Appliances:Dishwasher, Gas Range, Microwave, Refrigerator
- Laundry features:Main Level
Parking
- Parking description:1 - 4 Spaces, Gravel, Inside Entrance
- Garage:Yes
- Garage spaces:1
 MREIS Multiple Listing Service™ systemListing data is derived in whole or in part from the Maine IDX & is for consumers' personal, noncommercial use only. Dimensions are approximate and not guaranteed. All data should be independently verified. © 2026 Maine Real Estate Information System, Inc. All Rights Reserved
New listings near 232 Mayville Road #1
- New
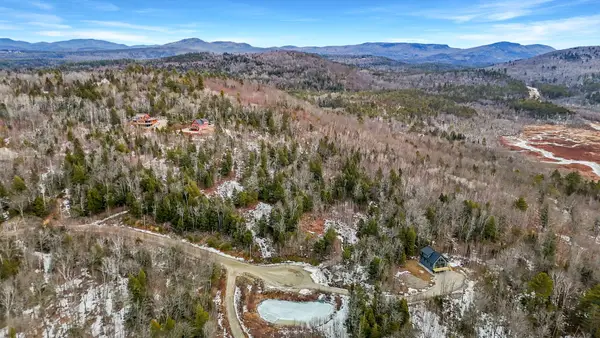 $174,900Active4.21 Acres
TBD Thunder Snow, Bethel, ME 04217
MLS# 1685884Listed by: MAHOOSUC REALTY, INC. - New
 $519,750Active2 beds 2 baths1,155 sq. ft.
23 Cross Street #209, Bethel, ME 04217
MLS# 1685765Listed by: SPECTRUM REAL ESTATE - New
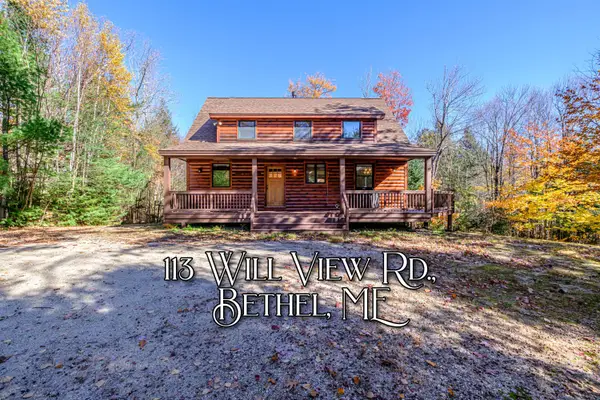 $719,000Active3 beds 3 baths2,364 sq. ft.
113 Will View Road, Bethel, ME 04217
MLS# 1685665Listed by: CASSIE MASON REAL ESTATE - New
 $549,000Active4 beds 3 baths2,653 sq. ft.
188 Paradise Road, Bethel, ME 04217
MLS# 1685424Listed by: CASSIE MASON REAL ESTATE - New
 $435,000Active2 beds 2 baths1,868 sq. ft.
95 Holt Hill Road, Bethel, ME 04217
MLS# 1685243Listed by: CASSIE MASON REAL ESTATE - New
 $79,900Active1 Acres
07-068 W Bethel Road, Bethel, ME 04217
MLS# 1684996Listed by: BERKSHIRE HATHAWAY HOMESERVICES NORTHEAST REAL ESTATE  $325,000Pending4 beds 1 baths1,170 sq. ft.
115 Chandler Hill Road, Bethel, ME 04217
MLS# 1684284Listed by: DEIULIO REALTY GROUP INC. $565,000Active3 beds 3 baths1,626 sq. ft.
135 Vernon Street #7B, Bethel, ME 04217
MLS# 1684133Listed by: SUNDAY RIVER REAL ESTATE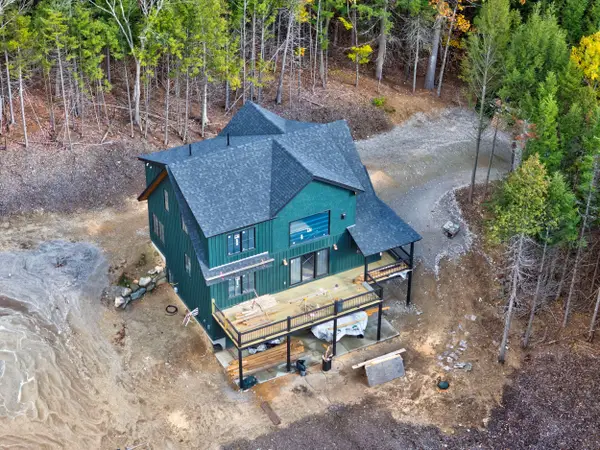 $989,000Active5 beds 5 baths2,620 sq. ft.
225 Mountain Valley Extension Road, Bethel, ME 04217
MLS# 1683886Listed by: SUNDAY RIVER REAL ESTATE


Protect your home and budget from life's surprises with an Assurant Home Warranty, backed by a partner that supports you through every step of homeownership. Explore Plans.
© 2023 - 2026 ERA Franchise Systems LLC. All rights reserved. ERA Franchise Systems LLC fully supports the principles of the Fair Housing Act and the Equal Opportunity Act. ERA, ERA Real Estate powered, and their respective logos are registered service marks of ERA Franchise Systems LLC. Each office is independently owned and operated.