
35 Grandview Road, Bethel, ME 04217
Local realty services provided by:ERA Dawson-Bradford Co., REALTORS
Office: mountain real estate company
MLS#:1686425
Source:ME_MREIS
Price summary
- Price:$1,389,000
- Price per sq. ft.:$272.78
About this home
Sunday River slope views, sweeping mountain vistas and spectacular sunsets create a beautiful backdrop for this classic chalet, offering more than 5,000 square feet of living space across three levels. A soaring vaulted ceiling and impressive masonry wood-burning fireplace anchor the great room, creating an inviting gathering place after a day outdoors. The spacious kitchen features a Wolf range and abundant cabinetry, while the generous dining area makes hosting a crowd easy. A main-floor primary suite with two large closets adds comfort and convenience. A mudroom entry provides a practical place to leave outdoor gear, and the oversized two-bay garage includes an EV charger and substantial storage above, accessed by a full staircase. A separate shed offers additional room for snowmobiles, mountain bikes, canoes, kayaks and other recreational equipment. The finished lower level expands the gathering space with a pool table, media area and large bunkroom. Outside, a wraparound deck with a hot tub invites you to unwind and take in the views, with western exposure delivering memorable evening skies. An automatic generator and security system provide added peace of mind. With direct access to the ITS snowmobile trails within the neighborhood and Sunday River just 20 minutes away, this mountain retreat brings together generous living space, exceptional storage and four-season recreation....
Contact an agent
Home facts
- Year built:2005
- Subdivision & Development:Grandview Estates
- Listing ID #:1686425
- Updated:November 02, 2026 at 06:57 PM
Rooms and interior
- Bedrooms:4
- Total bathrooms:4
- Full bathrooms:3
- Half bathrooms:1
- Rooms Total:7
- Flooring:Carpet, Tile, Wood
- Kitchen Description:Dishwasher, Gas Range, Microwave, Refrigerator, Trash Compactor
- Bedroom Description:1st Floor Bedroom
- Basement Description:Daylight, Finished, Full, Interior Entry, Walk-Out Access
- Living area:5,092 sq. ft.
Heating and cooling
- Heating:Baseboard, Gas Bottled, Heating, Hot Water, Propane, Radiant, Zoned
Structure and exterior
- Roof:Pitched, Shingle
- Year built:2005
- Building area:5,092 sq. ft.
- Lot area:5.71 Acres
- Lot Features:Level, Neighborhood, Open Lot, Rolling Slope, Rural, Wooded
- Architectural Style:Chalet
- Construction Materials:Log Siding, Wood Frame
- Exterior Features:Deck
- Foundation Description:Poured Concrete
Utilities
- Water:Well
- Sewer:Private Sewer, Septic Tank
Finances and disclosures
- Price:$1,389,000
- Price per sq. ft.:$272.78
- Tax amount:$12,441 (2026)
Features and amenities
- Appliances:Dishwasher, Dryer, Gas Range, Microwave, Refrigerator, Trash Compactor, Washer
- Laundry features:Dryer, Main Level, Washer
Parking
- Parking description:5 - 10 Spaces, Attached Garage, Garage Door Opener, Paved, Storage, Tandem
- Garage:Yes
- Garage spaces:2
 MREIS Multiple Listing Service™ systemListing data is derived in whole or in part from the Maine IDX & is for consumers' personal, noncommercial use only. Dimensions are approximate and not guaranteed. All data should be independently verified. © 2026 Maine Real Estate Information System, Inc. All Rights Reserved
New listings near 35 Grandview Road
- New
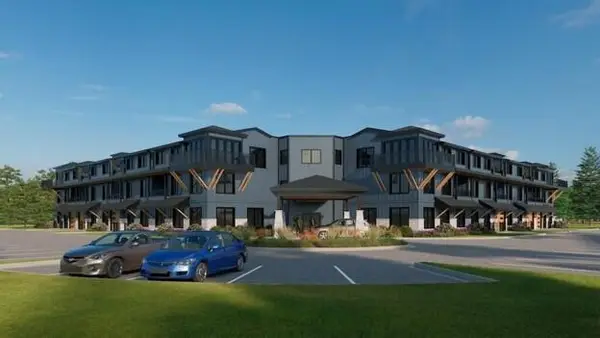 $582,000Active2 beds 2 baths1,155 sq. ft.
23 Cross Street #102, Bethel, ME 04217
MLS# 1686542Listed by: SPECTRUM REAL ESTATE - New
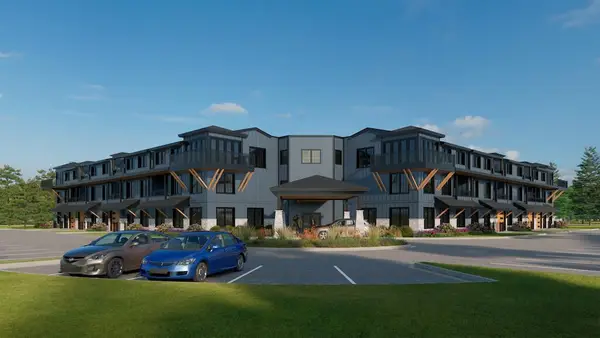 $540,000Active2 beds 2 baths1,237 sq. ft.
23 Cross Street #103, Bethel, ME 04217
MLS# 1686544Listed by: SPECTRUM REAL ESTATE - New
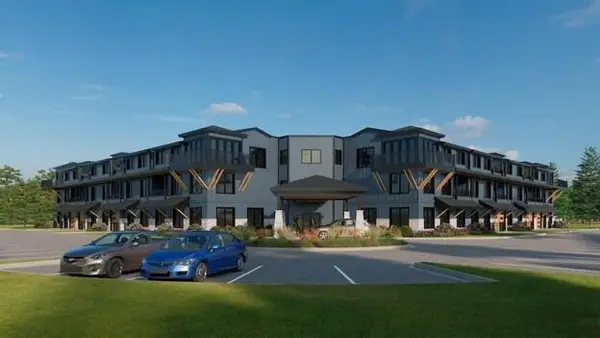 $540,000Active2 beds 2 baths1,155 sq. ft.
23 Cross Street #104, Bethel, ME 04217
MLS# 1686545Listed by: SPECTRUM REAL ESTATE - New
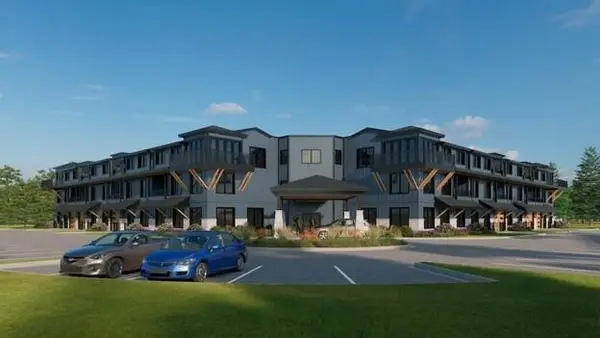 $540,000Active2 beds 2 baths1,155 sq. ft.
23 Cross Street #109, Bethel, ME 04217
MLS# 1686547Listed by: SPECTRUM REAL ESTATE - New
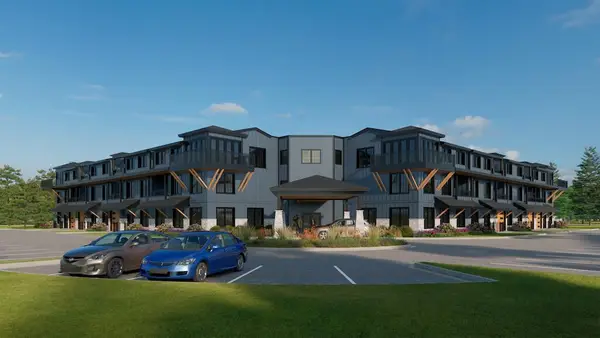 $540,000Active2 beds 2 baths1,237 sq. ft.
23 Cross Street #110, Bethel, ME 04217
MLS# 1686548Listed by: SPECTRUM REAL ESTATE - New
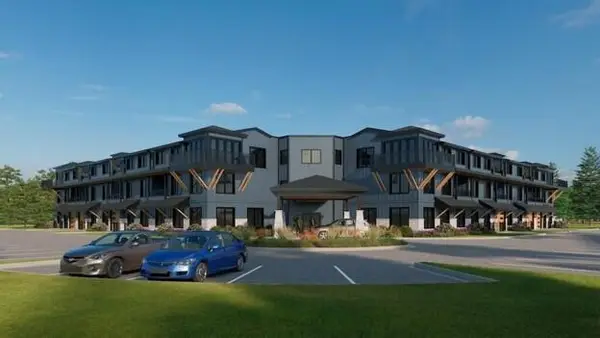 $540,000Active2 beds 2 baths1,155 sq. ft.
23 Cross Street #111, Bethel, ME 04217
MLS# 1686549Listed by: SPECTRUM REAL ESTATE - New
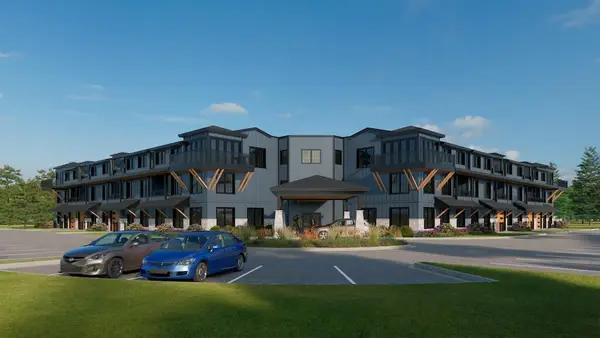 $540,000Active2 beds 2 baths1,237 sq. ft.
23 Cross Street #112, Bethel, ME 04217
MLS# 1686550Listed by: SPECTRUM REAL ESTATE - New
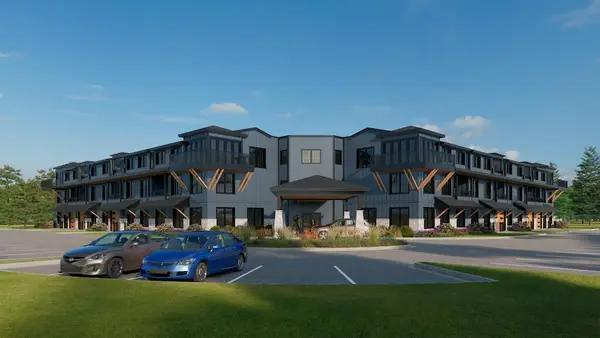 $575,000Active2 beds 2 baths1,237 sq. ft.
23 Cross Street #114, Bethel, ME 04217
MLS# 1686552Listed by: SPECTRUM REAL ESTATE - New
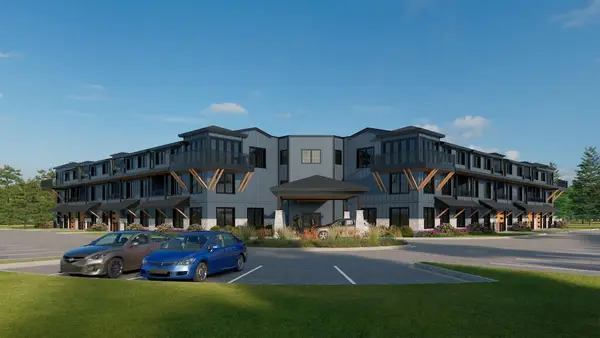 $582,000Active2 beds 2 baths1,168 sq. ft.
23 Cross Street #201, Bethel, ME 04217
MLS# 1686553Listed by: SPECTRUM REAL ESTATE - New
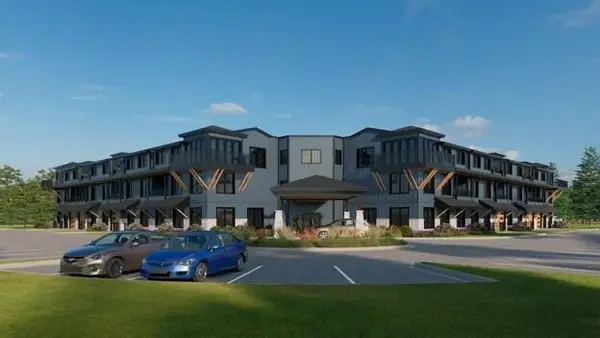 $582,000Active2 beds 2 baths1,155 sq. ft.
23 Cross Street #202, Bethel, ME 04217
MLS# 1686554Listed by: SPECTRUM REAL ESTATE


Protect your home and budget from life's surprises with an Assurant Home Warranty, backed by a partner that supports you through every step of homeownership. Explore Plans.
© 2023 - 2026 ERA Franchise Systems LLC. All rights reserved. ERA Franchise Systems LLC fully supports the principles of the Fair Housing Act and the Equal Opportunity Act. ERA, ERA Real Estate powered, and their respective logos are registered service marks of ERA Franchise Systems LLC. Each office is independently owned and operated.