
36 Mountain Valley Road, Bethel, ME 04217
Local realty services provided by:ERA Dawson-Bradford Co., REALTORS
36 Mountain Valley Road,Bethel, ME 04217
$689,000
- 3 Beds
- 3 Baths
- 2,460 sq. ft.
- Single family
- Active
Upcoming open houses
- Sun, Sep 0610:00 am - 12:00 pm
Office: the maine real estate experience
MLS#:1679128
Source:ME_MREIS
Price summary
- Price:$689,000
- Price per sq. ft.:$280.08
About this home
Welcome to 36 Mountain Valley Road—a stylish and inviting modern mountain retreat in the heart of Bethel, Maine! Offering a proven short-term rental history, this property is an ideal opportunity for an investment property, vacation getaway, or a combination of both. The impressive second floor features a dramatic open-concept living space with a contemporary feel, creating the perfect setting for entertaining, gathering with family, or relaxing after a day of mountain adventure. Step onto the balcony and enjoy peaceful mountain views while taking in your morning coffee or unwinding at the end of the day. Designed for four-season enjoyment, the home features two fireplaces for cozy evenings and a private hot tub for the ultimate après-ski experience or summer relaxation. The combination of modern design, comfortable living spaces, and incredible surroundings makes this a property guests will want to return to again and again. Located just minutes from Sunday River skiing, hiking, mountain biking, dining, shopping, and downtown Bethel, you'll have easy access to everything that makes Western Maine such a sought-after destination. Whether you're looking for a high-demand vacation rental, a personal mountain escape, or both, 36 Mountain Valley Road delivers the lifestyle and flexibility you've been searching for. Proven rental history. Modern mountain design. Incredible location. Year-round opportunity. Don't miss this one!...
Contact an agent
Home facts
- Year built:2007
- Subdivision & Development:Mountain Valley Association
- Listing ID #:1679128
- Updated:September 06, 2026 at 07:58 PM
Rooms and interior
- Bedrooms:3
- Total bathrooms:3
- Full bathrooms:2
- Half bathrooms:1
- Rooms Total:5
- Flooring:Tile, Wood
- Kitchen Description:Cooktop, Dishwasher, Gas Range, Microwave, Refrigerator
- Bedroom Description:1st Floor Primary Bedroom w/Bath, Primary Bedroom w/Bath
- Basement Description:Slab
- Living area:2,460 sq. ft.
Heating and cooling
- Heating:Forced Air, Heating, Propane, Radiant
Structure and exterior
- Roof:Composition, Shingle
- Year built:2007
- Building area:2,460 sq. ft.
- Lot area:2.17 Acres
- Lot Features:Cul-De-Sac, Landscaped, Near Golf Course, Near Public Beach, Near Shopping, Near Town, Neighborhood, Ski Resort
- Architectural Style:Chalet, Contemporary
- Construction Materials:Wood Frame, Wood Siding
- Exterior Features:Deck
Utilities
- Water:Private, Well
- Sewer:Private Sewer, Septic Tank
Finances and disclosures
- Price:$689,000
- Price per sq. ft.:$280.08
- Tax amount:$7,418 (2025)
Features and amenities
- Appliances:Cooktop, Dishwasher, Dryer, Gas Range, Microwave, Refrigerator, Washer
- Laundry features:Dryer, Main Level, Washer
- Amenities:Walk-In Closet(s)
Parking
- Parking description:5 - 10 Spaces, Attached Garage, On Site, Paved
- Garage:Yes
- Garage spaces:2
 MREIS Multiple Listing Service™ systemListing data is derived in whole or in part from the Maine IDX & is for consumers' personal, noncommercial use only. Dimensions are approximate and not guaranteed. All data should be independently verified. © 2026 Maine Real Estate Information System, Inc. All Rights Reserved
New listings near 36 Mountain Valley Road
- New
 $1,500,000Active64.5 Acres
57 Paris Road, Bethel, ME 04217
MLS# 1679341Listed by: CASSIE MASON REAL ESTATE - New
 $525,000Active4 beds 3 baths2,506 sq. ft.
12 Park Street, Bethel, ME 04217
MLS# 1678994Listed by: SALLY HARKINS & CO REAL ESTATE - New
 $675,000Active3 beds 3 baths1,974 sq. ft.
15 English Woods Road, Bethel, ME 04217
MLS# 1678107Listed by: MAHOOSUC REALTY, INC. 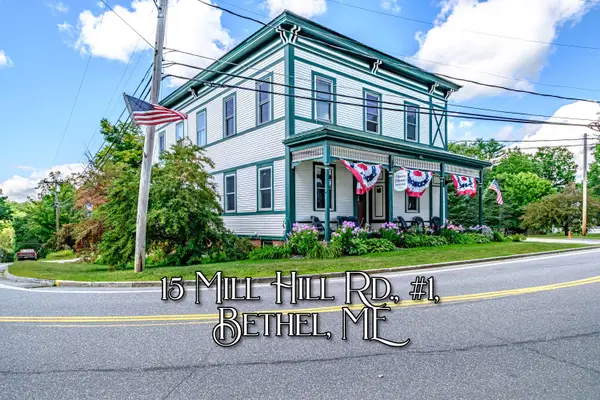 $260,000Pending1 beds 1 baths623 sq. ft.
15 Mill Hill Road #1, Bethel, ME 04217
MLS# 1677779Listed by: SALLY HARKINS & CO REAL ESTATE- New
 $895,000Active3 beds 2 baths1,616 sq. ft.
23 Cross Street #301, Bethel, ME 04217
MLS# 1677893Listed by: SPECTRUM REAL ESTATE  $155,000Pending4.5 Acres
11 Mount Will Farm Road, Bethel, ME 04217
MLS# 1677870Listed by: MAHOOSUC REALTY, INC.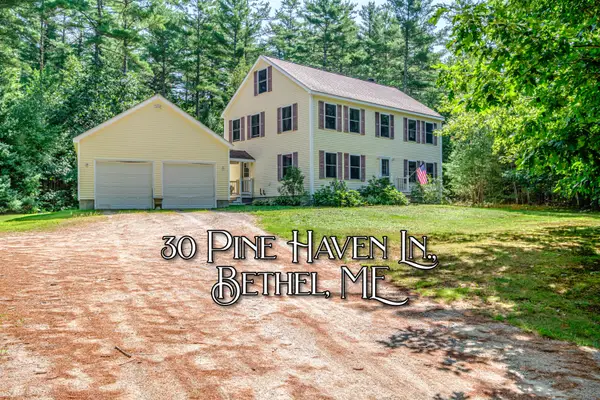 $575,000Active4 beds 3 baths2,800 sq. ft.
30 Pine Haven, Bethel, ME 04217
MLS# 1677391Listed by: CASSIE MASON REAL ESTATE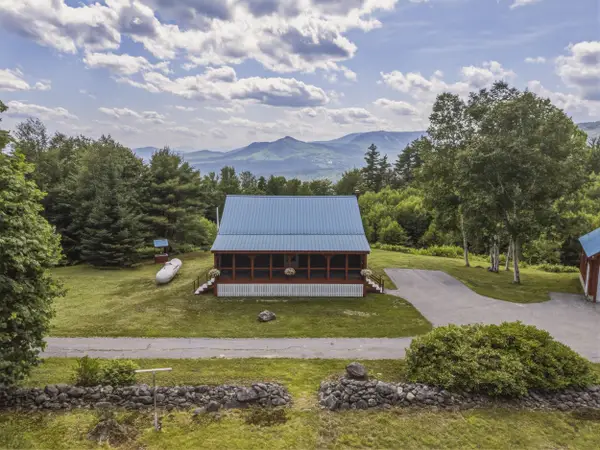 $649,000Active3 beds 2 baths1,456 sq. ft.
45 Howling Hole Road, Bethel, ME 04217
MLS# 1677324Listed by: SUNDAY RIVER REAL ESTATE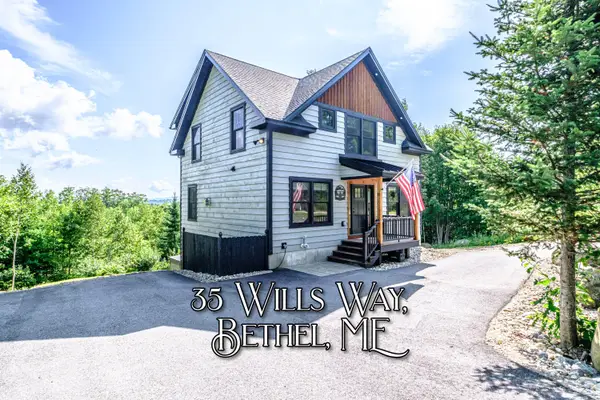 $799,000Active4 beds 4 baths1,950 sq. ft.
35 Will's Way, Bethel, ME 04217
MLS# 1677179Listed by: CASSIE MASON REAL ESTATE


Protect your home and budget from life's surprises with an Assurant Home Warranty, backed by a partner that supports you through every step of homeownership. Explore Plans.
© 2023 - 2026 ERA Franchise Systems LLC. All rights reserved. ERA Franchise Systems LLC fully supports the principles of the Fair Housing Act and the Equal Opportunity Act. ERA, ERA Real Estate powered, and their respective logos are registered service marks of ERA Franchise Systems LLC. Each office is independently owned and operated.