
7 Cherry Lane #5, Bethel, ME 04217
Local realty services provided by:ERA Dawson-Bradford Co., REALTORS
7 Cherry Lane #5,Bethel, ME 04217
$299,000
- 2 Beds
- 2 Baths
- 910 sq. ft.
- Condominium
- Active
Office: re/max shoreline
MLS#:1682756
Source:ME_MREIS
Price summary
- Price:$299,000
- Price per sq. ft.:$328.57
About this home
Nestled just off the access road to Sunday River, this well-maintained, two- bedroom, two- bathroom end unit at River Bend Condominiums offers a bright & welcoming retreat. The unit is bathed in natural light, further accentuated by recently installed windows. Featuring two levels of comfortable living space, this condo comes fully furnished and equipped with all appliances and furnishings, ready for year-round enjoyment. Preinspected by Maine Home Inspection - time to call it your Western Maine escape!
Contact an agent
Home facts
- Year built:1988
- Subdivision & Development:Yes
- Listing ID #:1682756
- Updated:October 02, 2026 at 12:53 AM
Rooms and interior
- Bedrooms:2
- Total bathrooms:2
- Full bathrooms:2
- Rooms Total:4
- Flooring:Carpet, Vinyl
- Bathrooms Description:Bathtub
- Kitchen Description:Dishwasher, Electric Range, Microwave, Refrigerator
- Bedroom Description:Primary Bedroom w/Bath
- Basement Description:Crawl Space
- Living area:910 sq. ft.
Heating and cooling
- Heating:Baseboard, Electric, Heating
Structure and exterior
- Roof:Shingle
- Year built:1988
- Building area:910 sq. ft.
- Lot Features:Corner Lot, Landscaped, Level, Near Country Club, Near Shopping, Near Town, Open Lot, Rolling Slope, Sidewalks, Ski Resort
- Architectural Style:Contemporary
- Construction Materials:Clapboard
- Exterior Features:Deck
Utilities
- Water:Well
- Sewer:Septic Tank
Finances and disclosures
- Price:$299,000
- Price per sq. ft.:$328.57
- Tax amount:$2,543 (2026)
Features and amenities
- Appliances:Dishwasher, Electric Range, Microwave, Refrigerator
Parking
- Parking description:1 - 4 Spaces, Paved
 MREIS Multiple Listing Service™ systemListing data is derived in whole or in part from the Maine IDX & is for consumers' personal, noncommercial use only. Dimensions are approximate and not guaranteed. All data should be independently verified. © 2026 Maine Real Estate Information System, Inc. All Rights Reserved
New listings near 7 Cherry Lane #5
- New
 $819,000Active4 beds 4 baths2,240 sq. ft.
30 Deer View Road, Bethel, ME 04217
MLS# 1682727Listed by: KELLER WILLIAMS REALTY - New
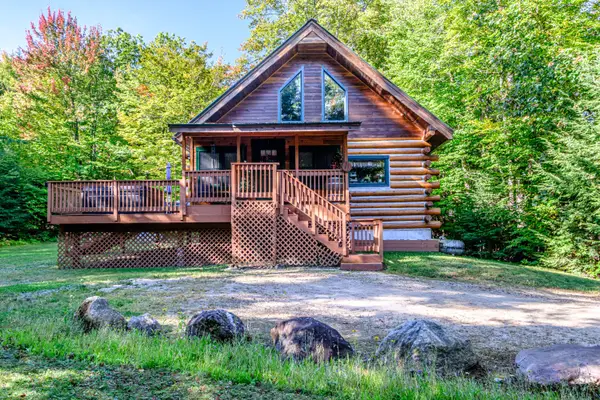 $575,000Active3 beds 3 baths2,250 sq. ft.
26 Bob's Way, Bethel, ME 04217
MLS# 1682487Listed by: SALLY HARKINS & CO REAL ESTATE - New
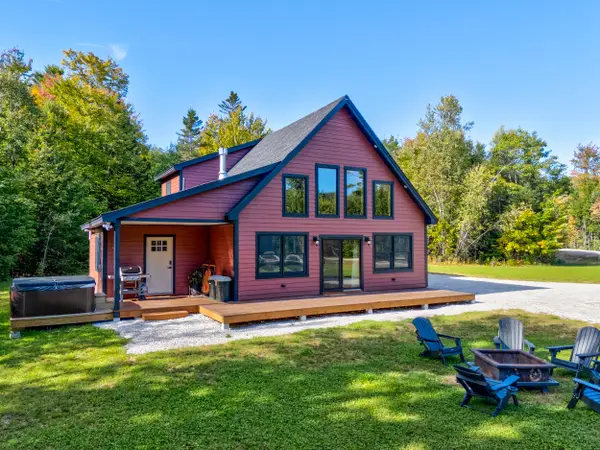 $664,000Active3 beds 3 baths1,512 sq. ft.
18 Thayer Way, Bethel, ME 04217
MLS# 1681944Listed by: MOUNTAIN REAL ESTATE COMPANY - New
 $995,000Active8 beds 9 baths5,241 sq. ft.
162 Mayville Road, Bethel, ME 04217
MLS# 1681610Listed by: SUNDAY RIVER REAL ESTATE 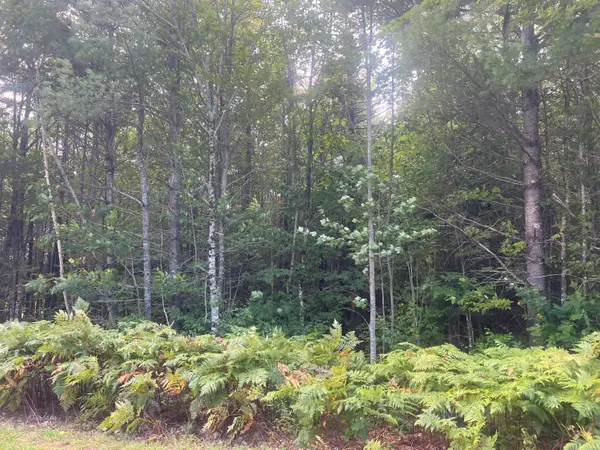 $119,900Pending2.03 Acres
Lot 6 First Street, Bethel, ME 04217
MLS# 1680958Listed by: MAHOOSUC REALTY, INC.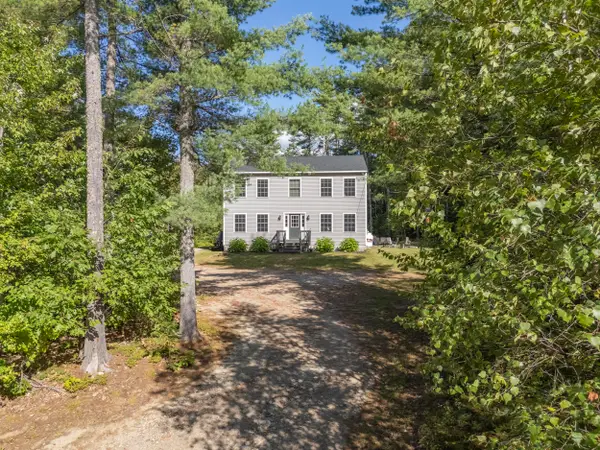 $519,000Active4 beds 3 baths2,004 sq. ft.
72 Pine Bluff Road, Bethel, ME 04217
MLS# 1680842Listed by: SUNDAY RIVER REAL ESTATE $1,275,000Active4 beds 4 baths3,293 sq. ft.
62 Picnic Rock Road, Bethel, ME 04217
MLS# 1680455Listed by: SALLY HARKINS & CO REAL ESTATE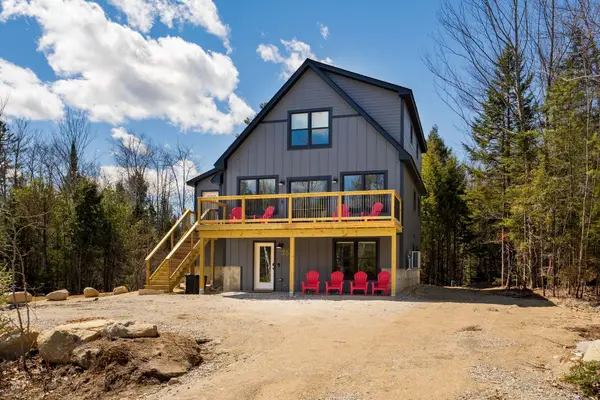 $799,900Active4 beds 4 baths2,301 sq. ft.
28 Thayer Way, Bethel, ME 04217
MLS# 1680460Listed by: KELLER WILLIAMS REALTY $1,500,000Active64.5 Acres
57 Paris Road, Bethel, ME 04217
MLS# 1679341Listed by: CASSIE MASON REAL ESTATE


Protect your home and budget from life's surprises with an Assurant Home Warranty, backed by a partner that supports you through every step of homeownership. Explore Plans.
© 2023 - 2026 ERA Franchise Systems LLC. All rights reserved. ERA Franchise Systems LLC fully supports the principles of the Fair Housing Act and the Equal Opportunity Act. ERA, ERA Real Estate powered, and their respective logos are registered service marks of ERA Franchise Systems LLC. Each office is independently owned and operated.