
2 Main Street #15-310, Biddeford, ME 04005
Local realty services provided by:ERA Dawson-Bradford Co., REALTORS
2 Main Street #15-310,Biddeford, ME 04005
$499,000
- 2 Beds
- 2 Baths
- 1,102 sq. ft.
- Condominium
- Active
Upcoming open houses
- Sun, Oct 0411:00 am - 12:30 pm
Office: portside real estate group
MLS#:1669799
Source:ME_MREIS
Price summary
- Price:$499,000
- Price per sq. ft.:$452.81
About this home
*****OPEN HOUSE RESCHEDULED TO 10/4/2026 11:00-12:30***** This spacious two-bedroom, two-bathroom condo stands out with soaring ceilings, exposed brick and beams, antique maple hardwood floors, and oversized windows. The upgraded kitchen features stainless steel appliances and granite countertops, while efficient heat pumps and in-unit washer/dryer hookups add everyday comfort. The popular split-bedroom layout offers privacy, with a sun-filled living room, a large primary suite with a walk-in closet and ensuite bath, and generous bedroom sizes that easily accommodate king beds. West-facing windows bring in beautiful afternoon light across the brick-accented living space. Experience vibrant living in the heart of revitalized Biddeford, Maine. Located within the sought-after Pepperell Mill Campus--where 38 units have already sold--this community blends historic charm with modern convenience. Surrounded by thriving local businesses, artists, restaurants, and the energy of a growing creative hub, residents enjoy a walkable lifestyle just steps from the best of downtown Biddeford. Once powered by the Saco River's mills, the city has transformed into one of Maine's most exciting and fast-growing communities. Set on 17 scenic acres along the Saco River, the property is ideally located just 20 minutes from Portland, Maine, and minutes to the Saco Transportation Center with daily Amtrak service to Boston. Residents enjoy low HOA fees (with internet included), solar energy, a parking space, a dog park and dog wash, grilling stations, EV charging, bike storage, and more. Biddeford's award-winning restaurants, cafés, breweries, and shops continue to earn regional attention, making this the perfect place to live, invest, and connect. Additional units are available to help you find the ideal home in this thriving community....
Contact an agent
Home facts
- Year built:1848
- Subdivision & Development:Carding House
- Listing ID #:1669799
- Updated:September 30, 2026 at 12:16 PM
Rooms and interior
- Bedrooms:2
- Total bathrooms:2
- Full bathrooms:2
- Rooms Total:4
- Flooring:Wood
- Bathrooms Description:Shower
- Kitchen Description:Cooktop, Dishwasher, Gas Range, Refrigerator
- Bedroom Description:1st Floor Primary Bedroom w/Bath
- Basement Description:Brick/Mortar, Full
- Living area:1,102 sq. ft.
Heating and cooling
- Heating:Electric, Heat Pump, Heating, Solar
Structure and exterior
- Roof:Flat, Membrane
- Year built:1848
- Building area:1,102 sq. ft.
- Lot area:0.51 Acres
- Lot Features:Business District, Historic District, Intown, Landscaped, Level, Near Public Beach, Near Public Transit, Near Railroad, Near Shopping, Near Town, Sidewalks
- Construction Materials:Brick, Masonry, Steel frame
- Foundation Description:Brick/Mortar
- Levels:Multi Level
Utilities
- Water:Public
- Sewer:Public Sewer
Finances and disclosures
- Price:$499,000
- Price per sq. ft.:$452.81
- Tax amount:$6,753 (2026)
Features and amenities
- Appliances:Cooktop, Dishwasher, Gas Range, Refrigerator
- Laundry features:Main Level, Washer Hookup
- Amenities:Walk-In Closet(s)
Parking
- Parking description:1 - 4 Spaces, Common, Electric Vehicle Charging Station(s), On Site, Paved
 MREIS Multiple Listing Service™ systemListing data is derived in whole or in part from the Maine IDX & is for consumers' personal, noncommercial use only. Dimensions are approximate and not guaranteed. All data should be independently verified. © 2026 Maine Real Estate Information System, Inc. All Rights Reserved
New listings near 2 Main Street #15-310
- New
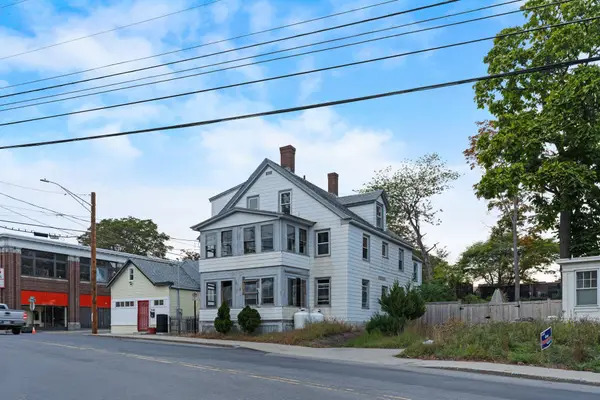
 $589,000Active-- beds 4 baths1,788 sq. ft.
3 Saint Marys Street, Biddeford, ME 04005
MLS# 1682457Listed by: KELLER WILLIAMS REALTY - Open Thu, 5:30 to 7pmNew
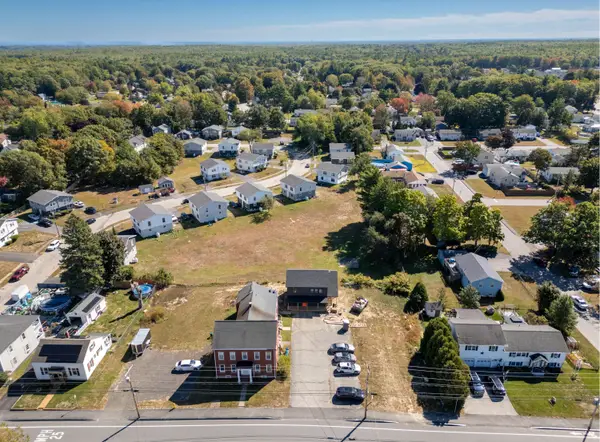
 $299,000Active-- beds 3 baths2,736 sq. ft.
144 Alfred Street, Biddeford, ME 04005
MLS# 1682192Listed by: THE MAINE REAL ESTATE EXPERIENCE - New
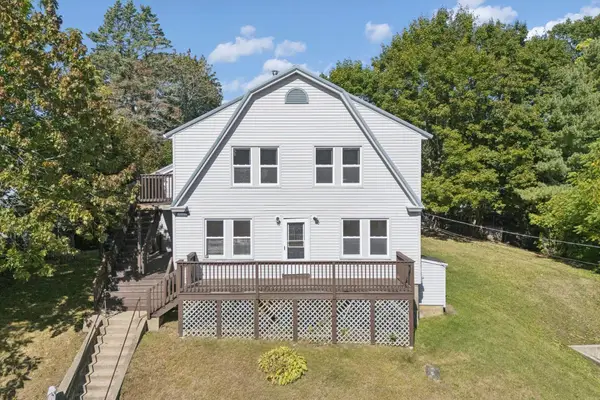
 $1,800,000Active-- beds 4 baths3,578 sq. ft.
279 Hill Street, Biddeford, ME 04005
MLS# 1682039Listed by: REAL BROKER - Open Fri, 4 to 5:30pmNew
 $499,900Active3 beds 1 baths1,564 sq. ft.
2 Woodland Drive, Biddeford, ME 04005
MLS# 1681985Listed by: COLDWELL BANKER REALTY - New
 $521,000Active-- beds 2 baths2,402 sq. ft.
177 South Street, Biddeford, ME 04005
MLS# 1681989Listed by: COLDWELL BANKER REALTY - Open Sat, 10 to 11:30amNew
 $299,000Active3 beds 1 baths1,102 sq. ft.
6 Lafayette Street #2, Biddeford, ME 04005
MLS# 1681895Listed by: PORTSIDE REAL ESTATE GROUP - New
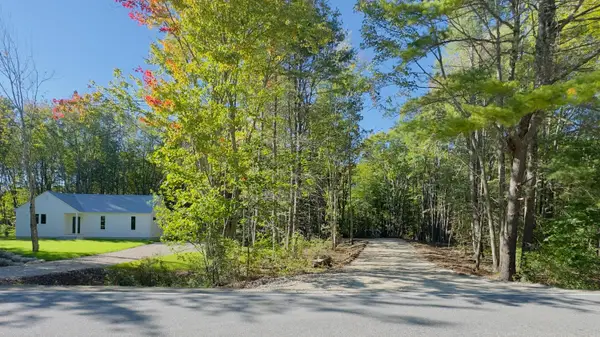 $269,900Active1.91 Acres
10 Birdie Lane, Biddeford, ME 04005
MLS# 1681905Listed by: OCEANVIEW PROPERTIES - New
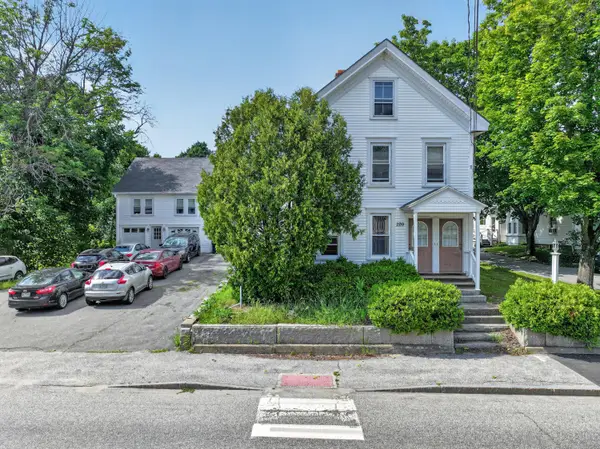 $700,000Active-- beds 4 baths3,839 sq. ft.
220 Alfred Street, Biddeford, ME 04005
MLS# 1681799Listed by: EPIQUE REALTY - New
 $510,000Active3 beds 2 baths1,382 sq. ft.
13 Laurier Street, Biddeford, ME 04005
MLS# 1681613Listed by: SIGNATURE HOMES REAL ESTATE GROUP, LLC - New
 $499,900Active3 beds 2 baths1,064 sq. ft.
7 Brook Street, Biddeford, ME 04005
MLS# 1681525Listed by: MAINE REAL ESTATE CO


Protect your home and budget from life's surprises with an Assurant Home Warranty, backed by a partner that supports you through every step of homeownership. Explore Plans.
© 2023 - 2026 ERA Franchise Systems LLC. All rights reserved. ERA Franchise Systems LLC fully supports the principles of the Fair Housing Act and the Equal Opportunity Act. ERA, ERA Real Estate powered, and their respective logos are registered service marks of ERA Franchise Systems LLC. Each office is independently owned and operated.