
2 Main Street #35-106, Biddeford, ME 04005
Local realty services provided by:ERA Dawson-Bradford Co., REALTORS
2 Main Street #35-106,Biddeford, ME 04005
$425,000
- 1 Beds
- 2 Baths
- 732 sq. ft.
- Condominium
- Active
Office: portside real estate group
MLS#:1678963
Source:ME_MREIS
Price summary
- Price:$425,000
- Price per sq. ft.:$580.6
About this home
EXCEPTIONAL utility savings meet striking industrial design. This one-bedroom, one-and-a-half-bath loft offers an opportunity to enjoy the character of Biddeford's historic Pepperell Mill community with remarkably affordable and efficient monthly utilities. Inside, soaring 16-foot ceilings, exposed brick and timber beams, polished concrete floors with radiant heat, and dramatic 10-foot windows create an impressive sense of scale, texture, and natural light. The open-concept main level is designed for both everyday living and entertaining, featuring an upgraded kitchen with stainless steel appliances and a spacious living area overlooking the Saco River Falls. An oversized powder room with in-unit laundry hookups adds convenience, while heat pumps provide efficient heating and cooling year-round. Upstairs, the lofted bedroom comfortably accommodates a king-sized bed and features a walk-in closet and private en-suite bath. Elevated above the main living space, the bedroom offers a welcome sense of privacy while maintaining the open, architectural character of the loft. Set along the Saco River on the 17-acre Pepperell Mill campus, residents enjoy a unique community of artists, entrepreneurs, restaurants, and independent businesses, along with private storage, designated parking, solar energy, EV charging, bike storage, grilling areas, a dog park, and a convenient dog-washing station. Portland is approximately 20 minutes away, and the nearby Saco Transportation Center offers daily rail service to Boston....
Contact an agent
Home facts
- Year built:1859
- Subdivision & Development:Stage House
- Listing ID #:1678963
- Updated:September 06, 2026 at 10:23 AM
Rooms and interior
- Bedrooms:1
- Total bathrooms:2
- Full bathrooms:1
- Half bathrooms:1
- Rooms Total:3
- Flooring:Concrete, Engineered Hardwood, Tile
- Bathrooms Description:Bathtub
- Kitchen Description:Dishwasher, Gas Range, Refrigerator
- Bedroom Description:Primary Bedroom w/Bath
- Basement Description:Brick/Mortar, Unfinished
- Living area:732 sq. ft.
Heating and cooling
- Heating:Electric, Gas Natural, Heat Pump, Heating, Radiant, Solar
Structure and exterior
- Roof:Flat, Membrane
- Year built:1859
- Building area:732 sq. ft.
- Lot area:17 Acres
- Lot Features:Business District, Historic District, Intown, Landscaped, Level, Near Public Beach, Near Railroad, Near Shopping, Near Town, Sidewalks
- Construction Materials:Brick, Masonry
- Foundation Description:Brick/Mortar, Granite
- Levels:Multi Level
Utilities
- Water:Public
- Sewer:Public Sewer
Finances and disclosures
- Price:$425,000
- Price per sq. ft.:$580.6
- Tax amount:$3,735 (2025)
Features and amenities
- Appliances:Dishwasher, Gas Range, Refrigerator
- Laundry features:Main Level, Washer Hookup
- Amenities:Storage, Walk-In Closet(s)
Parking
- Parking description:1 - 4 Spaces, Common, Off street, On Site, Paved
 MREIS Multiple Listing Service™ systemListing data is derived in whole or in part from the Maine IDX & is for consumers' personal, noncommercial use only. Dimensions are approximate and not guaranteed. All data should be independently verified. © 2026 Maine Real Estate Information System, Inc. All Rights Reserved
New listings near 2 Main Street #35-106
- New
 $1,050,000Active2 beds 2 baths1,573 sq. ft.
238-242 Hills Beach Road, Biddeford, ME 04005
MLS# 1679279Listed by: LEGACY PROPERTIES SOTHEBY'S INTERNATIONAL REALTY - New
 $615,000Active3 beds 2 baths1,624 sq. ft.
458 Pool Street, Biddeford, ME 04005
MLS# 1679241Listed by: PLOWMAN REALTY GROUP - New
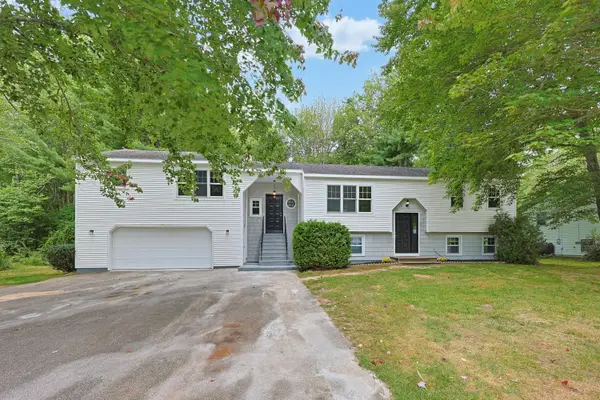 $535,000Active4 beds 2 baths2,318 sq. ft.
332 Granite Street, Biddeford, ME 04005
MLS# 1679161Listed by: COLDWELL BANKER REALTY 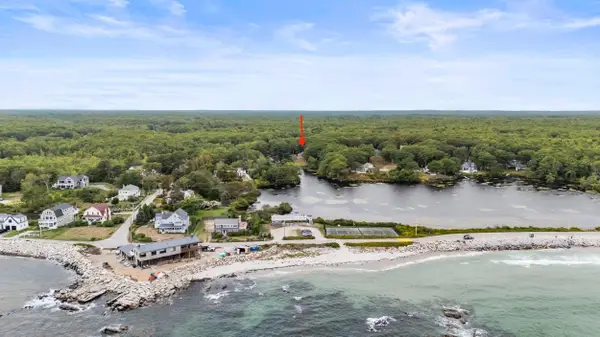 $1,300,000Pending3 beds 2 baths1,427 sq. ft.
2 Peter Pond Lane, Biddeford, ME 04005
MLS# 1679104Listed by: COLDWELL BANKER REALTY- New
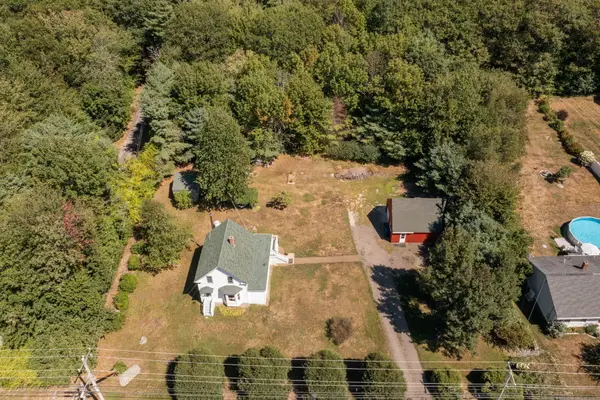 $450,000Active3 beds 1 baths1,227 sq. ft.
261 West Street, Biddeford, ME 04005
MLS# 1679130Listed by: SIGNATURE HOMES REAL ESTATE GROUP, LLC - New
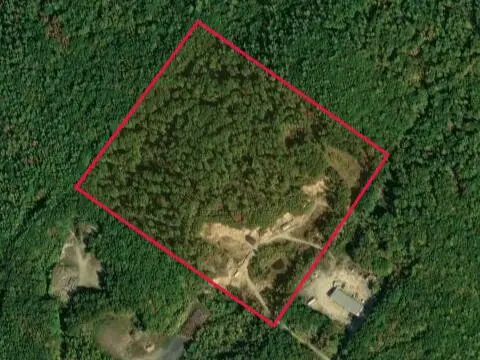 $375,000Active35 Acres
0 Andrews Road, Biddeford, ME 04005
MLS# 1679086Listed by: EXP REALTY - New
 $485,000Active3 beds 1 baths960 sq. ft.
6 Ledgemere Drive, Biddeford, ME 04005
MLS# 1678984Listed by: EXP REALTY - New
 $489,000Active-- beds 2 baths2,142 sq. ft.
72 Green Street, Biddeford, ME 04005
MLS# 1678940Listed by: KELLER WILLIAMS COASTAL AND LAKES & MOUNTAINS REALTY - New
 $1,250,000Active4 beds 2 baths2,694 sq. ft.
2 Little River Road, Biddeford, ME 04005
MLS# 1678636Listed by: FIRST MAINE REAL ESTATE


Protect your home and budget from life's surprises with an Assurant Home Warranty, backed by a partner that supports you through every step of homeownership. Explore Plans.
© 2023 - 2026 ERA Franchise Systems LLC. All rights reserved. ERA Franchise Systems LLC fully supports the principles of the Fair Housing Act and the Equal Opportunity Act. ERA, ERA Real Estate powered, and their respective logos are registered service marks of ERA Franchise Systems LLC. Each office is independently owned and operated.