
2 Main Street #35-206, Biddeford, ME 04005
Local realty services provided by:ERA Dawson-Bradford Co., REALTORS
2 Main Street #35-206,Biddeford, ME 04005
$450,000
- 1 Beds
- 1 Baths
- 770 sq. ft.
- Condominium
- Active
Upcoming open houses
- Sun, Oct 0411:00 am - 12:30 pm
Office: portside real estate group
MLS#:1676944
Source:ME_MREIS
Price summary
- Price:$450,000
- Price per sq. ft.:$584.42
About this home
*****OPEN HOUSE RESCHEDULED TO 10/4/2026 11:00-12:30***** There are mill conversions, and then there are spaces that still feel connected to the building's original story. At Pepperell Mill, this 770-square-foot one-bedroom condo pairs the scale and texture of its industrial past with a front-row view of the Saco River falls. Original wood floors, exposed brick, substantial timber beams, and blackened steel piping give the interior its unmistakable character, while crisp white walls keep the architecture feeling current. The open living space is framed by oversized windows overlooking the river, filling the room with natural light and keeping the falls in view throughout the day. An open kitchen with dark cabinetry, granite countertops, and stainless steel appliances complements the industrial palette without competing with it. The bedroom carries the same architectural language, with exposed timber overhead and its own oversized window overlooking the water. A full bath with in-unit laundry completes the residence. Beyond the condo, Pepperell Mill has evolved from a cornerstone of Biddeford's textile history into one of the city's most distinctive mixed-use communities, bringing residences, studios, businesses, and gathering spaces together along the Saco River. Downtown Biddeford's restaurants, cafes, bakeries, breweries, shops, and creative spaces are just beyond the mill, with the Saco Transportation Center nearby for Amtrak service to Portland and Boston. Make it yours today!...
Contact an agent
Home facts
- Year built:1859
- Subdivision & Development:Stage House
- Listing ID #:1676944
- Updated:September 30, 2026 at 12:16 PM
Rooms and interior
- Bedrooms:1
- Total bathrooms:1
- Full bathrooms:1
- Rooms Total:3
- Flooring:Concrete, Engineered Hardwood, Tile
- Bathrooms Description:Bathtub
- Kitchen Description:Dishwasher, Gas Range, Refrigerator
- Bedroom Description:Primary Bedroom w/Bath
- Basement Description:Brick/Mortar, Unfinished
- Living area:770 sq. ft.
Heating and cooling
- Heating:Electric, Gas Natural, Heat Pump, Heating, Radiant, Solar
Structure and exterior
- Roof:Flat, Membrane
- Year built:1859
- Building area:770 sq. ft.
- Lot area:17 Acres
- Lot Features:Business District, Historic District, Intown, Landscaped, Level, Near Golf Course, Near Public Beach, Near Railroad, Near Shopping, Near Town, Near Turnpike/Interstate, Sidewalks
- Construction Materials:Brick, Masonry
- Foundation Description:Brick/Mortar, Granite
- Levels:Multi Level
Utilities
- Water:Public
- Sewer:Public Sewer
Finances and disclosures
- Price:$450,000
- Price per sq. ft.:$584.42
- Tax amount:$4,909 (25)
Features and amenities
- Appliances:Dishwasher, Gas Range, Refrigerator
- Laundry features:Main Level, Washer Hookup
- Amenities:Storage, Walk-In Closet(s)
Parking
- Parking description:1 - 4 Spaces, Common, Off street, On Site, Paved
 MREIS Multiple Listing Service™ systemListing data is derived in whole or in part from the Maine IDX & is for consumers' personal, noncommercial use only. Dimensions are approximate and not guaranteed. All data should be independently verified. © 2026 Maine Real Estate Information System, Inc. All Rights Reserved
New listings near 2 Main Street #35-206
- New
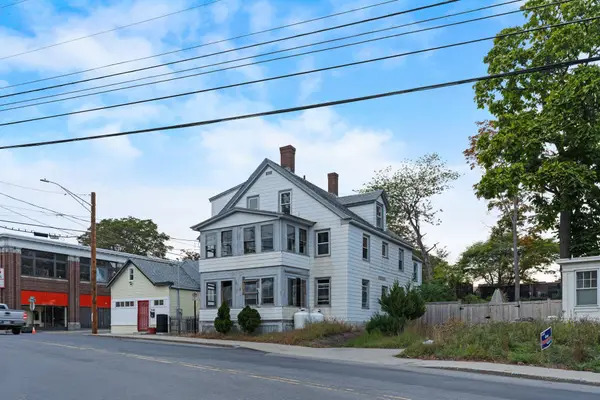
 $589,000Active-- beds 4 baths1,788 sq. ft.
3 Saint Marys Street, Biddeford, ME 04005
MLS# 1682457Listed by: KELLER WILLIAMS REALTY - Open Thu, 5:30 to 7pmNew
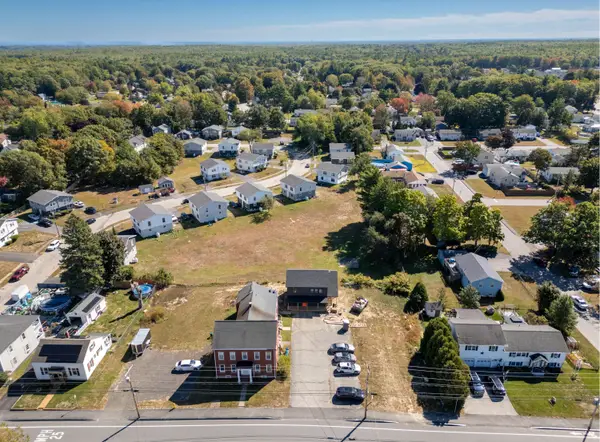
 $299,000Active-- beds 3 baths2,736 sq. ft.
144 Alfred Street, Biddeford, ME 04005
MLS# 1682192Listed by: THE MAINE REAL ESTATE EXPERIENCE - New
 $1,800,000Active-- beds 4 baths3,578 sq. ft.
279 Hill Street, Biddeford, ME 04005
MLS# 1682039Listed by: REAL BROKER - Open Fri, 4 to 5:30pmNew
 $499,900Active3 beds 1 baths1,564 sq. ft.
2 Woodland Drive, Biddeford, ME 04005
MLS# 1681985Listed by: COLDWELL BANKER REALTY - New
 $521,000Active-- beds 2 baths2,402 sq. ft.
177 South Street, Biddeford, ME 04005
MLS# 1681989Listed by: COLDWELL BANKER REALTY - Open Sat, 10 to 11:30amNew
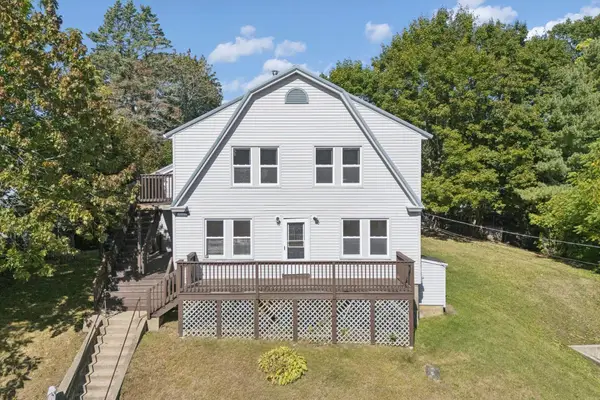 $299,000Active3 beds 1 baths1,102 sq. ft.
6 Lafayette Street #2, Biddeford, ME 04005
MLS# 1681895Listed by: PORTSIDE REAL ESTATE GROUP - New
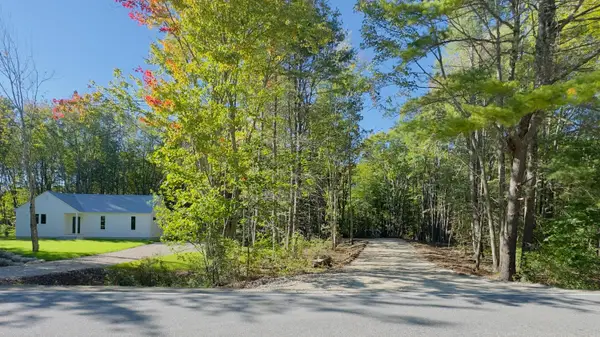 $269,900Active1.91 Acres
10 Birdie Lane, Biddeford, ME 04005
MLS# 1681905Listed by: OCEANVIEW PROPERTIES - New
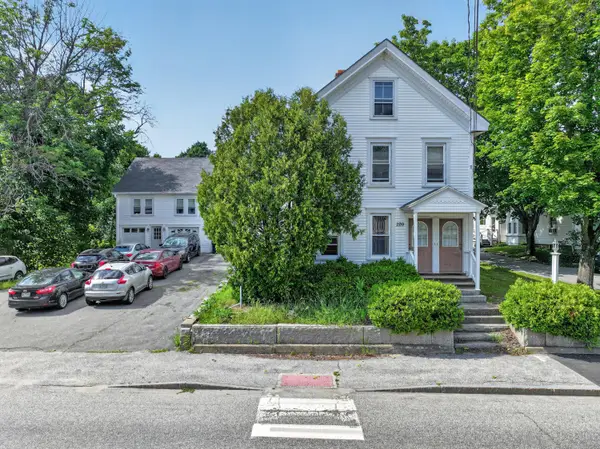 $700,000Active-- beds 4 baths3,839 sq. ft.
220 Alfred Street, Biddeford, ME 04005
MLS# 1681799Listed by: EPIQUE REALTY - New
 $510,000Active3 beds 2 baths1,382 sq. ft.
13 Laurier Street, Biddeford, ME 04005
MLS# 1681613Listed by: SIGNATURE HOMES REAL ESTATE GROUP, LLC - New
 $499,900Active3 beds 2 baths1,064 sq. ft.
7 Brook Street, Biddeford, ME 04005
MLS# 1681525Listed by: MAINE REAL ESTATE CO


Protect your home and budget from life's surprises with an Assurant Home Warranty, backed by a partner that supports you through every step of homeownership. Explore Plans.
© 2023 - 2026 ERA Franchise Systems LLC. All rights reserved. ERA Franchise Systems LLC fully supports the principles of the Fair Housing Act and the Equal Opportunity Act. ERA, ERA Real Estate powered, and their respective logos are registered service marks of ERA Franchise Systems LLC. Each office is independently owned and operated.