
26 Meeting House Road, Biddeford, ME 04005
Local realty services provided by:ERA Dawson-Bradford Co., REALTORS
26 Meeting House Road,Biddeford, ME 04005
$1,049,000
- 3 Beds
- 3 Baths
- 2,345 sq. ft.
- Single family
- Active
Office: re/max shoreline
MLS#:1687424
Source:ME_MREIS
Price summary
- Price:$1,049,000
- Price per sq. ft.:$447.33
About this home
NOW COMPLETE AND READY FOR IMMEDIATE OCCUPANCY! Previously marketed during construction, this beautifully crafted custom Cape is now fully finished and available for interior showings for the first time. Discover the perfect blend of timeless Cape style charm, quality craftsmanship, and modern convenience in this thoughtfully designed home offering 3 bedrooms and 2.5 baths, with a well-planned layout ideal for comfortable first-floor living. The main level features a spacious primary suite, dedicated laundry room, and convenient mudroom, combining comfort and functionality. Custom closet built-ins, carefully selected finishes, and an upgraded recessed LED lighting package featuring additional lighting thoughtfully placed throughout the home are just some of the enhancements that elevate this property beyond typical new construction. These carefully considered details reflect the exceptional craftsmanship and attention to detail found throughout. The oversized two-car garage includes a convenient rear utility door, ideal for lawn equipment, tools, and outdoor gear. Above the garage, a spacious unfinished area offers excellent potential for a future bonus room, with electrical already roughed in and a separate heating zone in place, providing a valuable head start toward future finishing. Enjoy an exceptional location less than half a mile from a public boat launch, with beautiful coastal beaches just minutes away. Conveniently situated approximately 15 minutes from I-95, the Shops at Biddeford Crossing, and the charm of Kennebunkport, while Portland's renowned dining and waterfront are within approximately 30 minutes. With construction complete, buyers can now experience firsthand the craftsmanship, quality finishes, and thoughtful details that make this home truly special. A wonderful opportunity to enjoy the benefits of new construction without the wait!...
Contact an agent
Home facts
- Year built:2026
- Listing ID #:1687424
- Updated:November 11, 2026 at 02:58 AM
Rooms and interior
- Bedrooms:3
- Total bathrooms:3
- Full bathrooms:2
- Half bathrooms:1
- Rooms Total:7
- Flooring:Engineered Hardwood, Tile
- Bathrooms Description:Bathtub, Shower
- Kitchen Description:Dishwasher, Gas Range, Microwave, Pantry, Refrigerator
- Bedroom Description:1st Floor Primary Bedroom w/Bath
- Basement Description:Doghouse, Full, Interior Entry, Unfinished
- Living area:2,345 sq. ft.
Heating and cooling
- Heating:Baseboard, Electric, Gas Bottled, Heat Pump, Heating, Hot Water
Structure and exterior
- Roof:Metal, Shingle
- Year built:2026
- Building area:2,345 sq. ft.
- Lot area:0.51 Acres
- Lot Features:Level, Near Public Beach, Near Town, Wooded
- Architectural Style:Cape Cod
- Construction Materials:Vinyl Siding, Wood Frame
- Exterior Features:Deck, Porch
- Foundation Description:Poured Concrete
Utilities
- Water:Public
- Sewer:Private Sewer
Finances and disclosures
- Price:$1,049,000
- Price per sq. ft.:$447.33
- Tax amount:$2,661 (2026)
Features and amenities
- Appliances:Dishwasher, Gas Range, Microwave, Refrigerator
- Laundry features:Main Level, Washer Hookup
- Amenities:Storage
Parking
- Parking description:5 - 10 Spaces, Paved
- Garage:Yes
- Garage spaces:2
 MREIS Multiple Listing Service™ systemListing data is derived in whole or in part from the Maine IDX & is for consumers' personal, noncommercial use only. Dimensions are approximate and not guaranteed. All data should be independently verified. © 2026 Maine Real Estate Information System, Inc. All Rights Reserved
New listings near 26 Meeting House Road
- New
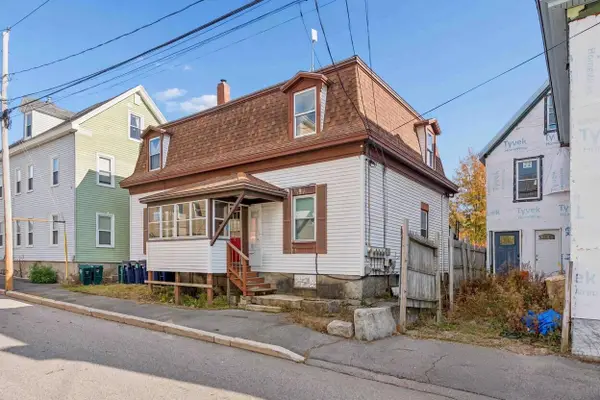 $779,000Active-- beds 4 baths3,436 sq. ft.
93 Summer Street, Biddeford, ME 04005
MLS# 1687356Listed by: COLDWELL BANKER REALTY - New
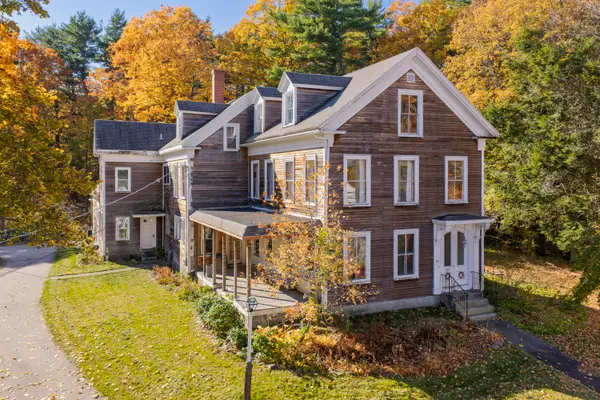 $469,000Active-- beds 1 baths3,653 sq. ft.
154 Pool Street, Biddeford, ME 04005
MLS# 1687295Listed by: TOWN & SHORE REAL ESTATE - New
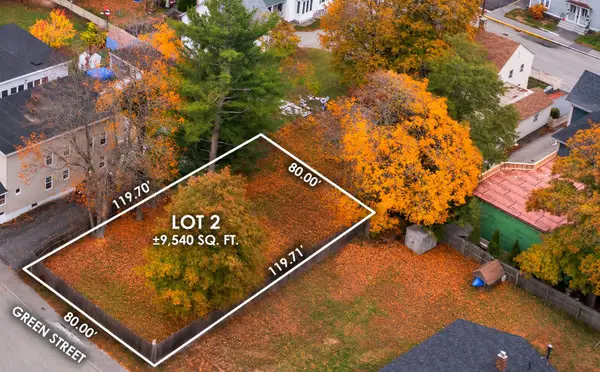 $139,000Active0.12 Acres
0 Green Street, Biddeford, ME 04005
MLS# 1687173Listed by: ABIGAIL DOURIS REAL ESTATELLC - New
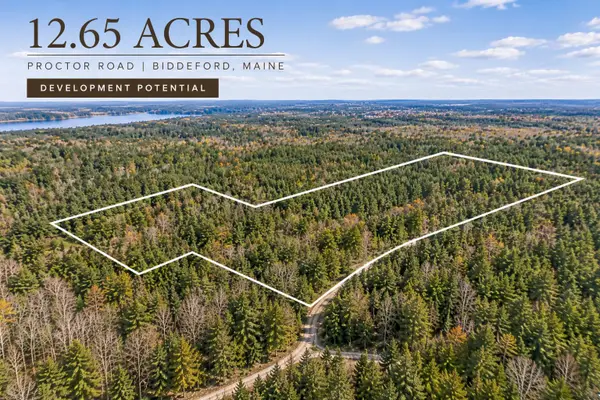 $195,000Active12.65 Acres
109 Proctor Road, Biddeford, ME 04005
MLS# 1687135Listed by: MAINE REAL ESTATE CO - New
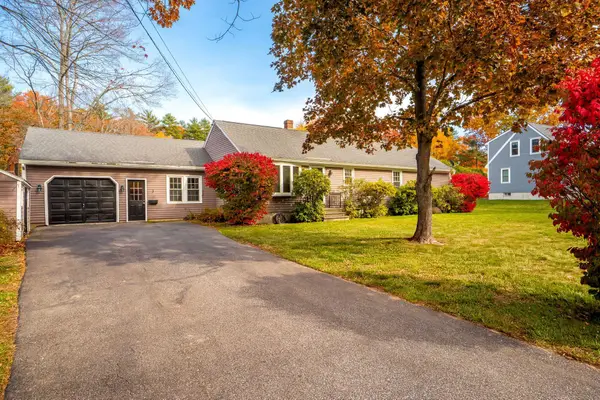 $450,000Active3 beds 2 baths1,520 sq. ft.
3 Robin Circle, Biddeford, ME 04005
MLS# 1686874Listed by: EXP REALTY - New
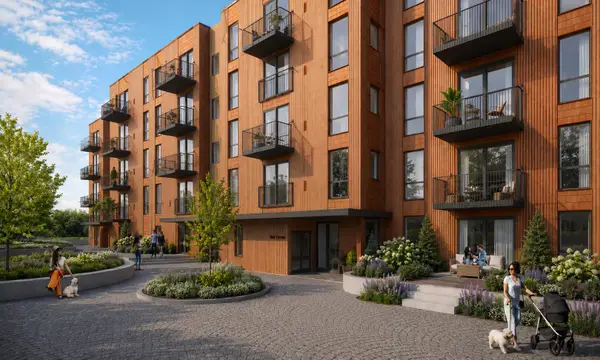 $455,000Active2 beds 1 baths726 sq. ft.
14 Bend Lane #106, Biddeford, ME 04005
MLS# 1686878Listed by: WAYPOINT BROKERS COLLECTIVE - New
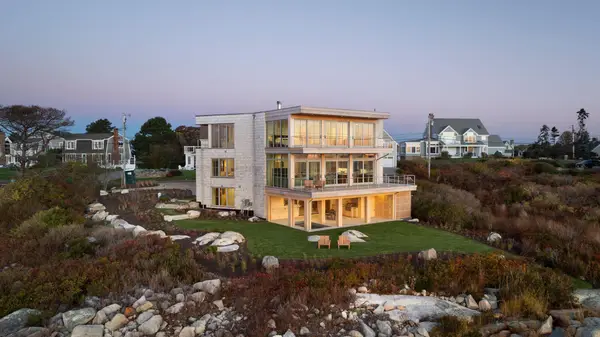 $5,499,000Active3 beds 5 baths3,490 sq. ft.
20 Sea Spray Drive, Biddeford, ME 04005
MLS# 1686652Listed by: THE ALAND REALTY GROUP - New
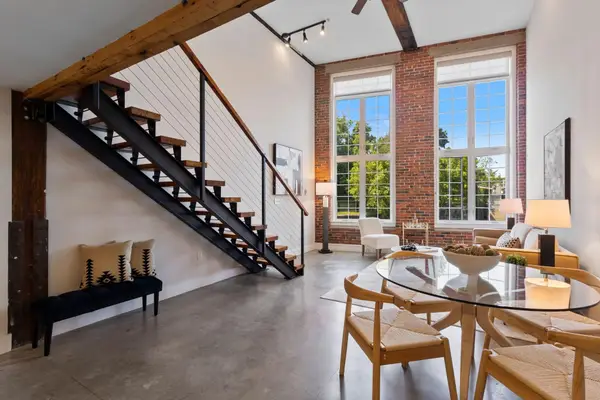 $425,000Active1 beds 2 baths732 sq. ft.
2 Main Street #35-106, Biddeford, ME 04005
MLS# 1686630Listed by: PORTSIDE REAL ESTATE GROUP  $749,000Active-- beds 3 baths3,079 sq. ft.
23 Granite Street, Biddeford, ME 04005
MLS# 1686347Listed by: KELLER WILLIAMS REALTY


Protect your home and budget from life's surprises with an Assurant Home Warranty, backed by a partner that supports you through every step of homeownership. Explore Plans.
© 2023 - 2026 ERA Franchise Systems LLC. All rights reserved. ERA Franchise Systems LLC fully supports the principles of the Fair Housing Act and the Equal Opportunity Act. ERA, ERA Real Estate powered, and their respective logos are registered service marks of ERA Franchise Systems LLC. Each office is independently owned and operated.