
261 West Street, Biddeford, ME 04005
Local realty services provided by:ERA Dawson-Bradford Co., REALTORS
261 West Street,Biddeford, ME 04005
$450,000
- 3 Beds
- 1 Baths
- 1,227 sq. ft.
- Single family
- Active
Office: signature homes real estate group, llc.
MLS#:1679130
Source:ME_MREIS
Price summary
- Price:$450,000
- Price per sq. ft.:$366.75
About this home
Built in 1870 and filled with classic New England character, 261 West Street offers the charm of an older Maine home with a surprisingly flexible and functional layout. Set on just over half an acre, this three-bedroom Cape combines original details, comfortable living spaces, and plenty of room to make it your own.Inside, a light-filled living room creates a warm and welcoming gathering space, while the large first-floor bathroom features a stand up shower and a classic porcelain tub. Upstairs, you'll find three bedrooms tucked beneath the traditional roofline, giving the second floor all the cozy charm you'd expect from a home of this era. Outside is where this property really starts to surprise you. The spacious yard has been thoughtfully used over the years, with pear trees, established grapevines and raised garden beds ready for the next owner to enjoy. An additional heated building with electrical offers a fantastic bonus space for a studio, hobby room, creative retreat or home workspace. The detached garage is more than just a place to park—with workshop space and additional storage above, there's room for projects, tools, equipment and all the gear that comes with Maine living. The generous yard provides additional space for boat storage, vehicles and outdoor projects, making this an especially appealing property for someone who loves to tinker, garden or simply wants room to spread out. Nearby amenities include beaches, a boat launch and a local market. Full of history, character and possibilities, 261 West Street is the kind of property that invites its next owner to make it their own....
Contact an agent
Home facts
- Year built:1870
- Listing ID #:1679130
- Updated:September 06, 2026 at 10:23 AM
Rooms and interior
- Bedrooms:3
- Total bathrooms:1
- Full bathrooms:1
- Rooms Total:5
- Flooring:Laminate, Linoleum, Wood
- Bathrooms Description:Bathtub
- Kitchen Description:Gas Range, Refrigerator
- Basement Description:Dirt Floor, Full, Interior Entry, Sump Pump, Unfinished, Walk-Out Access
- Living area:1,227 sq. ft.
Heating and cooling
- Heating:Baseboard, Direct Vent Heater, Gas Bottled, Heat Pump, Heating, Hot Water, Oil, Propane, Wood, Wood Stove
Structure and exterior
- Roof:Shingle
- Year built:1870
- Building area:1,227 sq. ft.
- Lot area:0.58 Acres
- Lot Features:Level, Suburban
- Architectural Style:Cape Cod
- Construction Materials:Asbestos, Wood Frame
- Exterior Features:Deck, Porch
- Foundation Description:Stone
Utilities
- Water:Public
- Sewer:Private Sewer
Finances and disclosures
- Price:$450,000
- Price per sq. ft.:$366.75
- Tax amount:$3,939 (2025)
Features and amenities
- Appliances:Gas Range, Refrigerator, Washer
- Laundry features:Main Level, Washer
- Amenities:Storage
Parking
- Parking description:5 - 10 Spaces, Detached, Gravel, Off street, On Site
- Garage:Yes
- Garage spaces:1
 MREIS Multiple Listing Service™ systemListing data is derived in whole or in part from the Maine IDX & is for consumers' personal, noncommercial use only. Dimensions are approximate and not guaranteed. All data should be independently verified. © 2026 Maine Real Estate Information System, Inc. All Rights Reserved
New listings near 261 West Street
- New
 $1,050,000Active2 beds 2 baths1,573 sq. ft.
238-242 Hills Beach Road, Biddeford, ME 04005
MLS# 1679279Listed by: LEGACY PROPERTIES SOTHEBY'S INTERNATIONAL REALTY - New
 $615,000Active3 beds 2 baths1,624 sq. ft.
458 Pool Street, Biddeford, ME 04005
MLS# 1679241Listed by: PLOWMAN REALTY GROUP - New
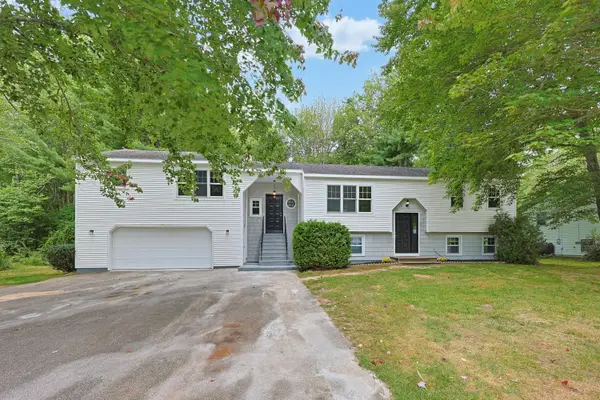 $535,000Active4 beds 2 baths2,318 sq. ft.
332 Granite Street, Biddeford, ME 04005
MLS# 1679161Listed by: COLDWELL BANKER REALTY 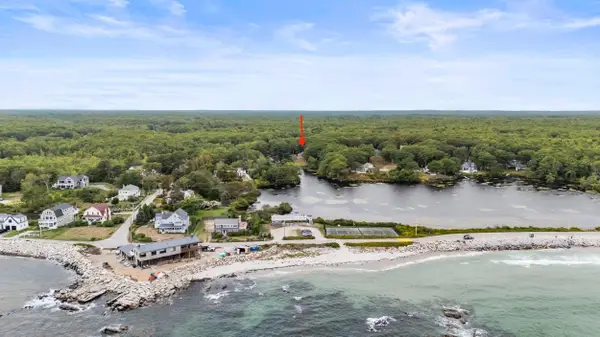 $1,300,000Pending3 beds 2 baths1,427 sq. ft.
2 Peter Pond Lane, Biddeford, ME 04005
MLS# 1679104Listed by: COLDWELL BANKER REALTY- New
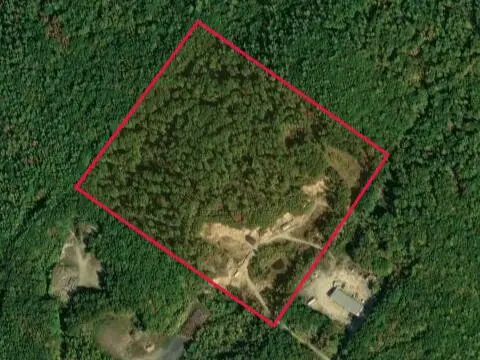 $375,000Active35 Acres
0 Andrews Road, Biddeford, ME 04005
MLS# 1679086Listed by: EXP REALTY - New
 $485,000Active3 beds 1 baths960 sq. ft.
6 Ledgemere Drive, Biddeford, ME 04005
MLS# 1678984Listed by: EXP REALTY - New
 $489,000Active-- beds 2 baths2,142 sq. ft.
72 Green Street, Biddeford, ME 04005
MLS# 1678940Listed by: KELLER WILLIAMS COASTAL AND LAKES & MOUNTAINS REALTY - New
 $425,000Active1 beds 2 baths732 sq. ft.
2 Main Street #35-106, Biddeford, ME 04005
MLS# 1678963Listed by: PORTSIDE REAL ESTATE GROUP - New
 $1,250,000Active4 beds 2 baths2,694 sq. ft.
2 Little River Road, Biddeford, ME 04005
MLS# 1678636Listed by: FIRST MAINE REAL ESTATE


Protect your home and budget from life's surprises with an Assurant Home Warranty, backed by a partner that supports you through every step of homeownership. Explore Plans.
© 2023 - 2026 ERA Franchise Systems LLC. All rights reserved. ERA Franchise Systems LLC fully supports the principles of the Fair Housing Act and the Equal Opportunity Act. ERA, ERA Real Estate powered, and their respective logos are registered service marks of ERA Franchise Systems LLC. Each office is independently owned and operated.