
5 Jessie Lane, Biddeford, ME 04005
Local realty services provided by:ERA Dawson-Bradford Co., REALTORS
Office: real broker207-604-4624
MLS#:1678397
Source:ME_MREIS
Price summary
- Price:$725,000
- Price per sq. ft.:$227.84
About this home
Welcome to 5 Jessie Lane, a beautifully designed home where architectural character, modern efficiency, and exceptional outdoor living come together. Set on a private, thoughtfully landscaped lot, the property is surrounded by lush plantings, dedicated garden areas, and a garden shed, creating a peaceful backyard retreat with plenty of space to enjoy the outdoors.
A welcoming front farmer's porch sets the tone before stepping inside this architecturally pleasing home featuring three bedrooms, dedicated office space, two full bathrooms, and two half bathrooms. The spacious primary suite provides a comfortable private retreat, while a walk-up third story creates excellent storage today with exciting potential for additional finished living space in the future.
The finished walk-out basement expands the home even further, complete with a wood stove and direct access to the backyard. Heat pumps provide efficient heating and cooling throughout the seasons, while owned solar panels help keep monthly CMP electric expense impressively low.
Outdoor living is just as inviting, with a large deck and patio overlooking the private backyard, gardens, and mature landscaping--perfect for entertaining, relaxing, or enjoying a quiet Maine evening.
With flexible living space, energy-efficient upgrades, beautiful grounds, and room to grow, 5 Jessie Lane is a special property that blends comfort, functionality, and character in a setting that feels like home from the moment you arrive....
Contact an agent
Home facts
- Year built:2005
- Listing ID #:1678397
- Updated:September 07, 2026 at 10:26 AM
Rooms and interior
- Bedrooms:3
- Total bathrooms:4
- Full bathrooms:2
- Half bathrooms:2
- Rooms Total:9
- Flooring:Carpet, Laminate, Tile, Wood
- Bathrooms Description:Bathtub, Shower
- Kitchen Description:Dishwasher, Electric Range, Microwave, Pantry, Refrigerator
- Bedroom Description:Primary Bedroom w/Bath
- Basement Description:Daylight, Finished, Full, Interior Entry, Walk-Out Access
- Living area:3,182 sq. ft.
Heating and cooling
- Heating:Baseboard, Electric, Gas Bottled, Heat Pump, Heating, Hot Water, Oil, Wood, Wood Stove
Structure and exterior
- Roof:Shingle
- Year built:2005
- Building area:3,182 sq. ft.
- Lot area:0.88 Acres
- Lot Features:Cul-De-Sac, Landscaped, Near Shopping, Near Turnpike/Interstate, Neighborhood, Open Lot, Shopping Mall, Subdivided, Wooded
- Architectural Style:Colonial
- Construction Materials:Vinyl Siding, Wood Frame
- Exterior Features:Deck, Patio, Porch
- Foundation Description:Poured Concrete
- Levels:Multi Level
Utilities
- Water:Private, Well
- Sewer:Private Sewer, Septic Tank
Finances and disclosures
- Price:$725,000
- Price per sq. ft.:$227.84
- Tax amount:$7,633 (2025)
Features and amenities
- Appliances:Dishwasher, Dryer, Electric Range, Microwave, Refrigerator, Washer
- Laundry features:Dryer, Upper Level, Washer
- Amenities:Storage
Parking
- Parking description:5 - 10 Spaces, Attached Garage, Inside Entrance, Paved
- Garage:Yes
- Garage spaces:2
 MREIS Multiple Listing Service™ systemListing data is derived in whole or in part from the Maine IDX & is for consumers' personal, noncommercial use only. Dimensions are approximate and not guaranteed. All data should be independently verified. © 2026 Maine Real Estate Information System, Inc. All Rights Reserved
New listings near 5 Jessie Lane
- New
 $1,050,000Active2 beds 2 baths1,573 sq. ft.
238-242 Hills Beach Road, Biddeford, ME 04005
MLS# 1679279Listed by: LEGACY PROPERTIES SOTHEBY'S INTERNATIONAL REALTY - New
 $615,000Active3 beds 2 baths1,624 sq. ft.
458 Pool Street, Biddeford, ME 04005
MLS# 1679241Listed by: PLOWMAN REALTY GROUP - New
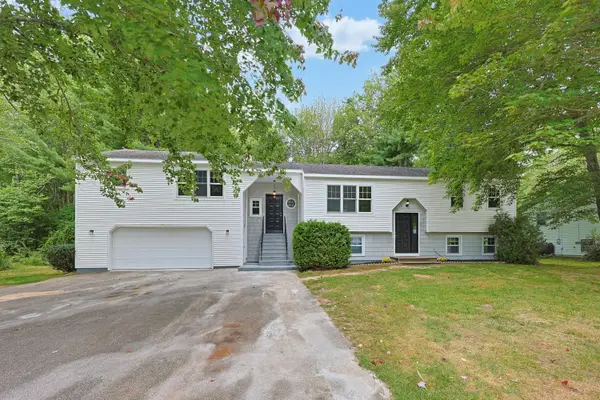 $535,000Active4 beds 2 baths2,318 sq. ft.
332 Granite Street, Biddeford, ME 04005
MLS# 1679161Listed by: COLDWELL BANKER REALTY 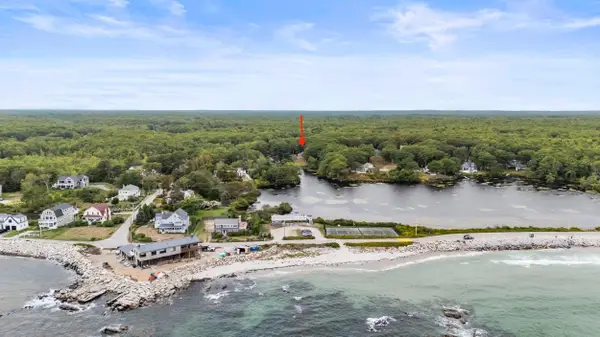 $1,300,000Pending3 beds 2 baths1,427 sq. ft.
2 Peter Pond Lane, Biddeford, ME 04005
MLS# 1679104Listed by: COLDWELL BANKER REALTY- New
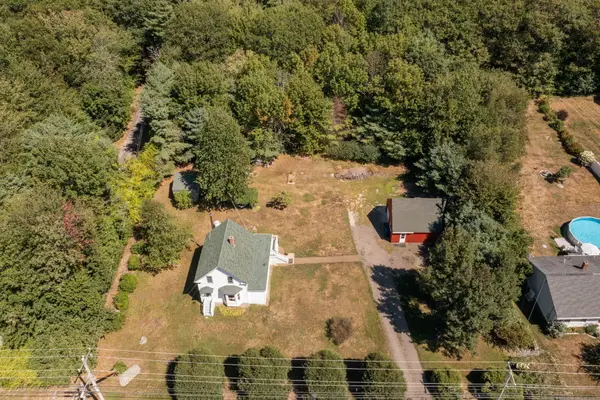 $450,000Active3 beds 1 baths1,227 sq. ft.
261 West Street, Biddeford, ME 04005
MLS# 1679130Listed by: SIGNATURE HOMES REAL ESTATE GROUP, LLC - New
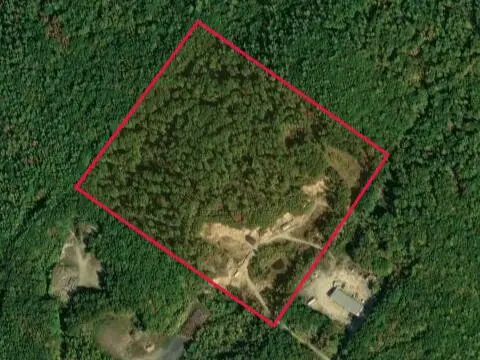 $375,000Active35 Acres
0 Andrews Road, Biddeford, ME 04005
MLS# 1679086Listed by: EXP REALTY - New
 $485,000Active3 beds 1 baths960 sq. ft.
6 Ledgemere Drive, Biddeford, ME 04005
MLS# 1678984Listed by: EXP REALTY - New
 $489,000Active-- beds 2 baths2,142 sq. ft.
72 Green Street, Biddeford, ME 04005
MLS# 1678940Listed by: KELLER WILLIAMS COASTAL AND LAKES & MOUNTAINS REALTY - New
 $425,000Active1 beds 2 baths732 sq. ft.
2 Main Street #35-106, Biddeford, ME 04005
MLS# 1678963Listed by: PORTSIDE REAL ESTATE GROUP - New
 $1,250,000Active4 beds 2 baths2,694 sq. ft.
2 Little River Road, Biddeford, ME 04005
MLS# 1678636Listed by: FIRST MAINE REAL ESTATE


Protect your home and budget from life's surprises with an Assurant Home Warranty, backed by a partner that supports you through every step of homeownership. Explore Plans.
© 2023 - 2026 ERA Franchise Systems LLC. All rights reserved. ERA Franchise Systems LLC fully supports the principles of the Fair Housing Act and the Equal Opportunity Act. ERA, ERA Real Estate powered, and their respective logos are registered service marks of ERA Franchise Systems LLC. Each office is independently owned and operated.