
27 Murray Street, Bingham, ME 04920
Local realty services provided by:ERA Dawson-Bradford Co., REALTORS
27 Murray Street,Bingham, ME 04920
$237,500
- 3 Beds
- 2 Baths
- 1,984 sq. ft.
- Single family
- Active
Office: keller williams realty
MLS#:1675267
Source:ME_MREIS
Price summary
- Price:$237,500
- Price per sq. ft.:$119.71
About this home
Priced below appraised value! Welcome to 27 Murray Street. Charming 3 bedroom, 1.5 bath Victorian style home on a convenient oversized lot in town Bingham. This well-maintained home features a unique turret that houses both the sunlit living room on the first floor and the spacious primary bedroom upstairs, adding architectural character and curb appeal. The kitchen offers a farmers sink, tin ceilings and a cozy woodstove. The dining room showcases beautifully detailed build-ins and a fireplace. There is a second fireplace in the first floor den, perfect for a home office or flex space. Upstairs, you'll find two additional bedrooms, a large linen closet, a full bath and a generous walk-in attic for additional storage or expansion. Enjoy coffee on the covered front porch or unwind in the enclosed back porch. Recent updates include a brand new hot air furnace, double walled oil tank and sleeved fuel line. The chimney flu has been newly lined as well. new energy saving smart kitchen appliances, a heat pump hot water heater, fresh interior paint and spray foam insulation in the full well lit basement. The fenced yard, added gardens, paved driveway, and one-bay garage provide space, privacy, and practicality complete the package. Full of warmth, charm and modern improvements, this home blends historic charm with modern comfort and is move-in ready for its next chapter....
Contact an agent
Home facts
- Year built:1910
- Listing ID #:1675267
- Updated:September 26, 2026 at 10:50 AM
Rooms and interior
- Bedrooms:3
- Total bathrooms:2
- Full bathrooms:1
- Half bathrooms:1
- Rooms Total:7
- Flooring:Vinyl, Wood
- Bathrooms Description:Bathtub, Shower
- Kitchen Description:Electric Range, Refrigerator
- Basement Description:Bulkhead, Full, Interior Entry, Unfinished
- Living area:1,984 sq. ft.
Heating and cooling
- Heating:Baseboard, Electric, Forced Air, Heat Pump, Heating, Oil, Wood, Wood Stove
Structure and exterior
- Roof:Metal, Shingle
- Year built:1910
- Building area:1,984 sq. ft.
- Lot area:0.43 Acres
- Lot Features:Intown, Level, Near Town, Neighborhood, Open Lot
- Architectural Style:Victorian
- Construction Materials:Clapboard, Vinyl Siding, Wood Frame
- Exterior Features:Porch
- Foundation Description:Block
Utilities
- Water:Public
- Sewer:Public Sewer
Finances and disclosures
- Price:$237,500
- Price per sq. ft.:$119.71
- Tax amount:$2,190 (2026)
Features and amenities
- Appliances:Electric Range, Refrigerator
- Laundry features:Washer Hookup
- Amenities:Storage
Parking
- Parking description:1 - 4 Spaces, Detached, Paved
- Garage:Yes
- Garage spaces:1
 MREIS Multiple Listing Service™ systemListing data is derived in whole or in part from the Maine IDX & is for consumers' personal, noncommercial use only. Dimensions are approximate and not guaranteed. All data should be independently verified. © 2026 Maine Real Estate Information System, Inc. All Rights Reserved
New listings near 27 Murray Street
 $85,000Active1 beds -- baths840 sq. ft.
454 Brighton Road, Bingham, ME 04920
MLS# 1677922Listed by: NEXTHOME EXPERIENCE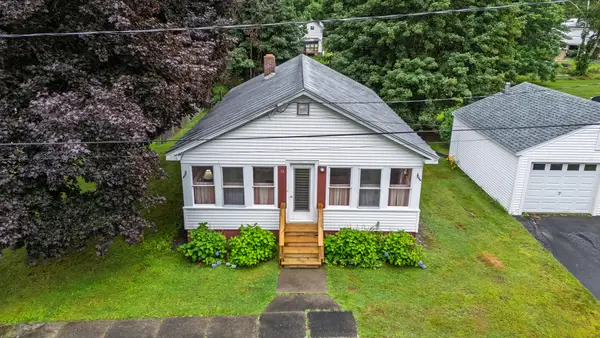 $179,000Active Under Contract3 beds 1 baths1,100 sq. ft.
36 Preble Street, Bingham, ME 04920
MLS# 1676880Listed by: KELLER WILLIAMS REALTY $155,000Active3 beds 1 baths1,400 sq. ft.
262 Main Street, Bingham, ME 04920
MLS# 1676178Listed by: MAINE HOMES AND CAMPS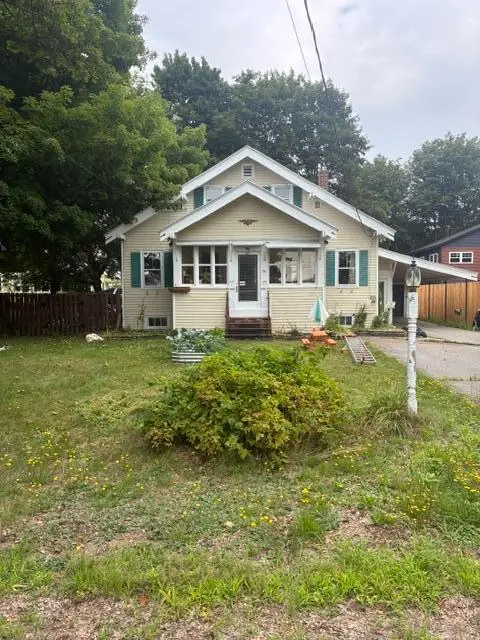 $179,000Active Under Contract4 beds 2 baths1,887 sq. ft.
26 Rollins Street, Bingham, ME 04920
MLS# 1675596Listed by: KELLER WILLIAMS REALTY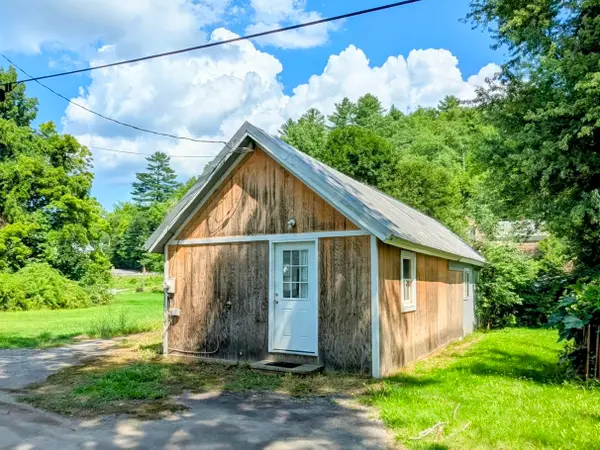 $110,000Active2 beds 1 baths768 sq. ft.
11 Collins Street, Bingham, ME 04920
MLS# 1675355Listed by: THE MAINE REAL ESTATE EXPERIENCE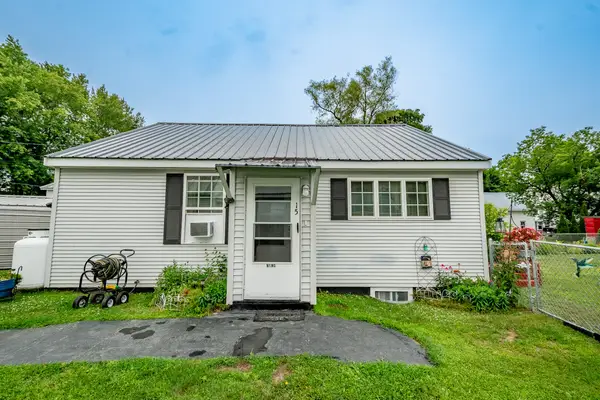 $139,900Active1 beds 1 baths780 sq. ft.
15 James Street, Bingham, ME 04920
MLS# 1672984Listed by: REALTY OF MAINE $275,000Active2 beds 1 baths1,852 sq. ft.
24 Goodrich Road, Bingham, ME 04920
MLS# 1668751Listed by: ALLIED REALTY $239,999Active3 beds 1 baths1,632 sq. ft.
31 Old Canada Road, Bingham, ME 04920
MLS# 1667262Listed by: REALTY ONE GROUP NEXT LEVEL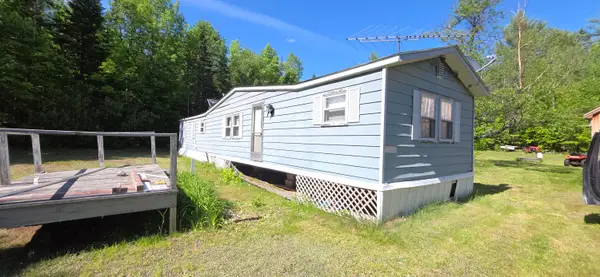 $177,000Active2 beds 2 baths812 sq. ft.
590 Lake Road, Bingham, ME 04920
MLS# 1667119Listed by: RE/MAX AT HOME


Protect your home and budget from life's surprises with an Assurant Home Warranty, backed by a partner that supports you through every step of homeownership. Explore Plans.
© 2023 - 2026 ERA Franchise Systems LLC. All rights reserved. ERA Franchise Systems LLC fully supports the principles of the Fair Housing Act and the Equal Opportunity Act. ERA, ERA Real Estate powered, and their respective logos are registered service marks of ERA Franchise Systems LLC. Each office is independently owned and operated.