
292 South Street, Blue Hill, ME 04614
Local realty services provided by:ERA Dawson-Bradford Co., REALTORS
Office: coldwell banker american heritage
MLS#:1682060
Source:ME_MREIS
Price summary
- Price:$740,000
- Price per sq. ft.:$157.45
About this home
Mixed use property. The property consists of a professional suite / office on the first floor and two apartments on the second floor. The first floor is approximately 2690 square feet of professional office space, formally a dental office. Consists of a reception and waiting room, six examining rooms or offices, four offices, one full bathroom and two half bathrooms, and two open workstations. The second floor has two very spacious apartments consisting of a kitchen and dining area, living room, full bath with washer and dryer, and one bedroom. The owner has only recently acquired the property and has limited information regarding the property expenses. Current income for the two apartments is $1800 and $1650 per unit for an annual income of $41,400. Estimate monthly income for the professional office space is $4500 to $5500. There are separate heating zones for each of the units and separate electrical meters for each of the units.
Contact an agent
Home facts
- Year built:2004
- Listing ID #:1682060
- Updated:September 26, 2026 at 10:50 AM
Rooms and interior
- Total bathrooms:2
- Full bathrooms:2
- Flooring:Carpet, Laminate, Vinyl
- Bathrooms Description:Bathtub, Shower
- Basement Description:Bulkhead, Full, Unfinished
- Living area:4,700 sq. ft.
Heating and cooling
- Heating:Baseboard, Direct Vent Furnace, Heat Pump, Heating, Hot Water, Oil, Zoned
Structure and exterior
- Roof:Metal
- Year built:2004
- Building area:4,700 sq. ft.
- Lot area:3.41 Acres
- Lot Features:Business District, Landscaped, Level, Near Shopping, Near Town, Suburban, Wooded
- Architectural Style:Cape Cod
- Construction Materials:Vinyl Siding, Wood Frame
- Foundation Description:Poured Concrete
- Levels:Multi Level
Utilities
- Water:Private, Well
- Sewer:Private Sewer, Septic Design Available, Septic Tank
Finances and disclosures
- Price:$740,000
- Price per sq. ft.:$157.45
- Tax amount:$6,406 (2026)
Features and amenities
- Laundry features:Upper Level
Parking
- Parking description:21+ Spaces, On Site, Paved
 MREIS Multiple Listing Service™ systemListing data is derived in whole or in part from the Maine IDX & is for consumers' personal, noncommercial use only. Dimensions are approximate and not guaranteed. All data should be independently verified. © 2026 Maine Real Estate Information System, Inc. All Rights Reserved
New listings near 292 South Street
- Coming Soon
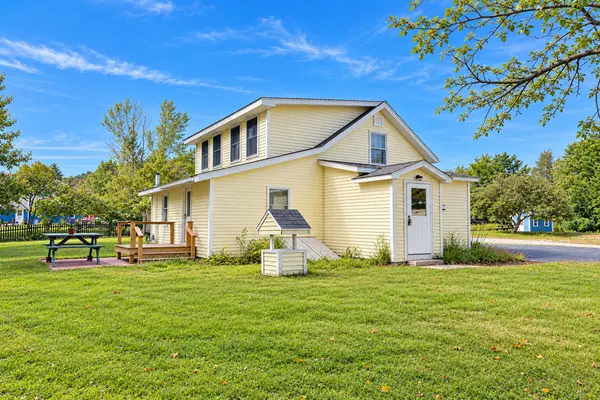 $299,000Coming Soon2 beds 1 baths1,690 sq. ft.
9 Fiske Lane, Blue Hill, ME 04614
MLS# 1681929Listed by: LEGACY PROPERTIES SOTHEBY'S INTERNATIONAL REALTY - New
 $629,000Active1 beds 1 baths415 sq. ft.
135 Friends Way, Blue Hill, ME 04614
MLS# 1681684Listed by: LEGACY PROPERTIES SOTHEBY'S INTERNATIONAL REALTY 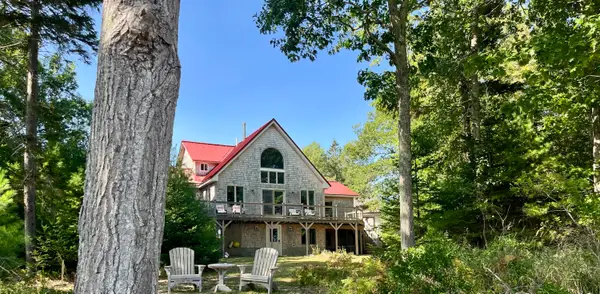 $1,678,000Active3 beds 3 baths3,000 sq. ft.
191 Woods Point Road, Blue Hill, ME 04614
MLS# 1679740Listed by: HARCOURTS WATERFRONT & FINE PROPERTIES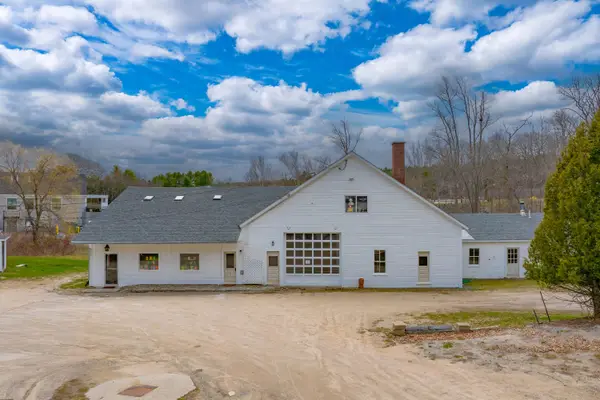 $650,000Active1 beds 4 baths6,679 sq. ft.
33 Water Street, Blue Hill, ME 04614
MLS# 1679347Listed by: THE CHRISTOPHER GROUP, LLC $65,000Active2.8 Acres
Mp35Lot7-1 Mattson Lane, Blue Hill, ME 04614
MLS# 1679315Listed by: ACADIA CORNERSTONE REAL ESTATE, LLC $699,000Pending3 beds 2 baths1,684 sq. ft.
555 Falls Bridge Road, Blue Hill, ME 04614
MLS# 1678684Listed by: THE CHRISTOPHER GROUP, LLC $475,000Active3 beds 3 baths1,400 sq. ft.
19 Pleasant Street #3, Blue Hill, ME 04614
MLS# 1678635Listed by: HARCOURTS WATERFRONT & FINE PROPERTIES $100,000Active4.8 Acres
0 Pine Hill Lane, Blue Hill, ME 04614
MLS# 1677943Listed by: THE ISLAND AGENCY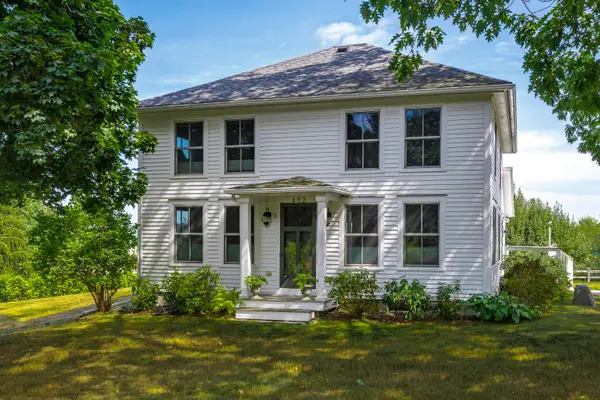 $750,000Active3 beds 1 baths1,905 sq. ft.
482 Falls Bridge Road, Blue Hill, ME 04614
MLS# 1677881Listed by: LEGACY PROPERTIES SOTHEBY'S INTERNATIONAL REALTY


Protect your home and budget from life's surprises with an Assurant Home Warranty, backed by a partner that supports you through every step of homeownership. Explore Plans.
© 2023 - 2026 ERA Franchise Systems LLC. All rights reserved. ERA Franchise Systems LLC fully supports the principles of the Fair Housing Act and the Equal Opportunity Act. ERA, ERA Real Estate powered, and their respective logos are registered service marks of ERA Franchise Systems LLC. Each office is independently owned and operated.