
21 Simmons Drive, Boothbay Harbor, ME 04538
Local realty services provided by:ERA Dawson-Bradford Co., REALTORS
21 Simmons Drive,Boothbay Harbor, ME 04538
$199,000
- 3 Beds
- 2 Baths
- 1,387 sq. ft.
- Single family
- Active
Office: engel & volkers casco bay
MLS#:1687836
Source:ME_MREIS
Price summary
- Price:$199,000
- Price per sq. ft.:$143.48
About this home
Live in the heart of Boothbay Harbor, just a short stroll or drive to shops, dining, and the waterfront. Built in 2012, this three-bedroom, two-bath home features a private ensuite primary suite and an upgraded kitchen complete with a double wall oven. Originally certified Energy Star, it offers efficient, low-maintenance living with a generator backup and central air—and a rare opportunity for affordable in-town homeownership in Boothbay Harbor.
Monthly Lot Rent Includes; Grass Cutting, Light Weed Whacking, Dumpster, Mailbox, and Snowplowing of Common Roads.
Contact an agent
Home facts
- Year built:2012
- Listing ID #:1687836
- Updated:November 19, 2026 at 11:34 AM
Rooms and interior
- Bedrooms:3
- Total bathrooms:2
- Full bathrooms:2
- Rooms Total:6
- Flooring:Carpet, Laminate, Linoleum, Vinyl
- Bathrooms Description:Bathtub, Shower
- Kitchen Description:Cooktop, Dishwasher, Microwave, Refrigerator, Wall Oven
- Bedroom Description:1st Floor Bedroom, 1st Floor Primary Bedroom w/Bath, Primary Bedroom w/Bath
- Basement Description:Exterior Entry, Slab
- Living area:1,387 sq. ft.
Heating and cooling
- Cooling:Central Air
- Heating:Forced Air, Heating, Propane
- Central air:Yes
Structure and exterior
- Roof:Shingle
- Year built:2012
- Building area:1,387 sq. ft.
- Lot Features:Interior Lot, Intown, Level, Mobile Home Park, Near Country Club, Near Golf Course, Near Shopping, Near Town, Neighborhood, Open Lot
- Architectural Style:Ranch
- Construction Materials:Clapboard, Mobile, Vinyl Siding
- Exterior Features:Porch
- Foundation Description:Slab
Utilities
- Water:Public
- Sewer:Public Sewer
Finances and disclosures
- Price:$199,000
- Price per sq. ft.:$143.48
- Tax amount:$592 (2025)
Features and amenities
- Appliances:Cooktop, Dishwasher, Dryer, ENERGY STAR Qualified Appliances, Microwave, Refrigerator, Wall Oven, Washer
- Laundry features:Dryer, Main Level, Washer, Washer Hookup
- Amenities:Storage
Parking
- Parking description:1 - 4 Spaces, Paved
 MREIS Multiple Listing Service™ systemListing data is derived in whole or in part from the Maine IDX & is for consumers' personal, noncommercial use only. Dimensions are approximate and not guaranteed. All data should be independently verified. © 2026 Maine Real Estate Information System, Inc. All Rights Reserved
New listings near 21 Simmons Drive
- New
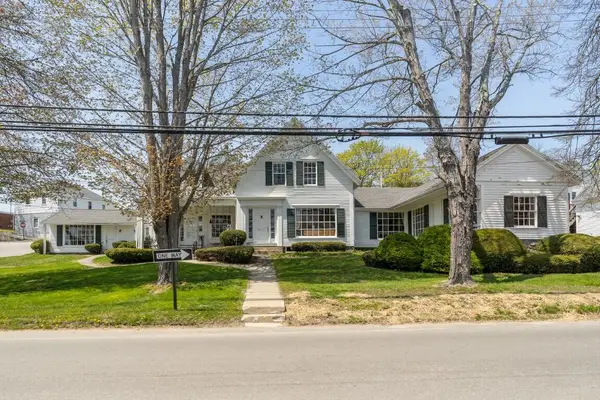 $695,000Active3 beds 2 baths3,245 sq. ft.
34 Townsend Avenue, Boothbay Harbor, ME 04538
MLS# 1687552Listed by: TINDAL & CALLAHAN REAL ESTATE - New
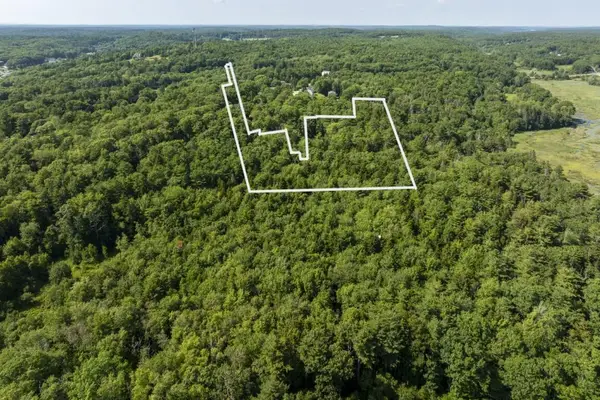 $325,000Active9 Acres
26 & 26-7 Highland Park Road, Boothbay Harbor, ME 04538
MLS# 1687438Listed by: TINDAL & CALLAHAN REAL ESTATE 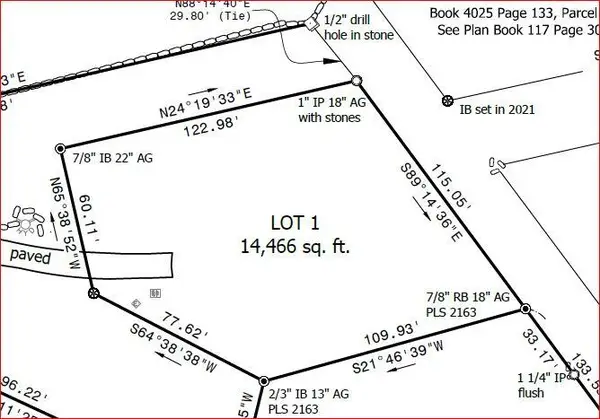 $185,000Active0.33 Acres
1 Sunset Lookout Terrace, Boothbay Harbor, ME 04538
MLS# 1686731Listed by: KRE BROKERAGE GROUP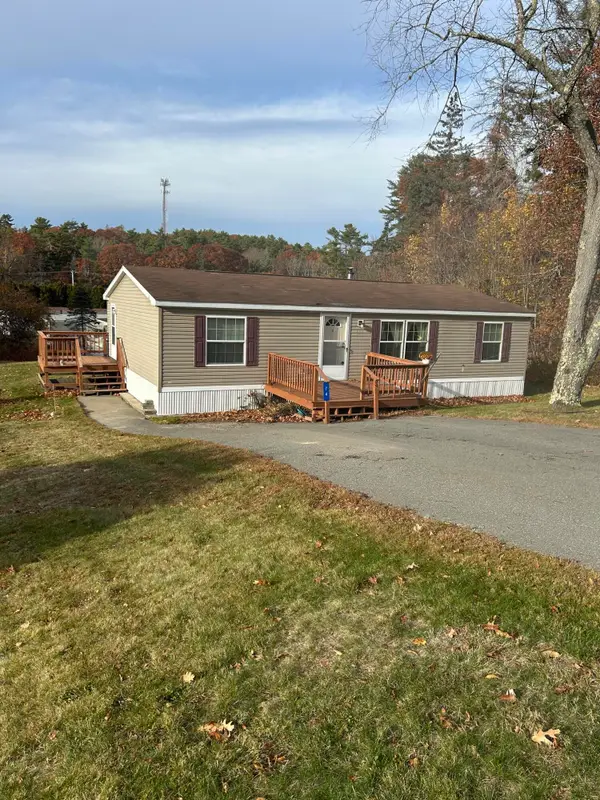 $145,000Active2 beds 2 baths1,144 sq. ft.
74 Eastern Avenue, Boothbay Harbor, ME 04538
MLS# 1686508Listed by: HARBOR REALTY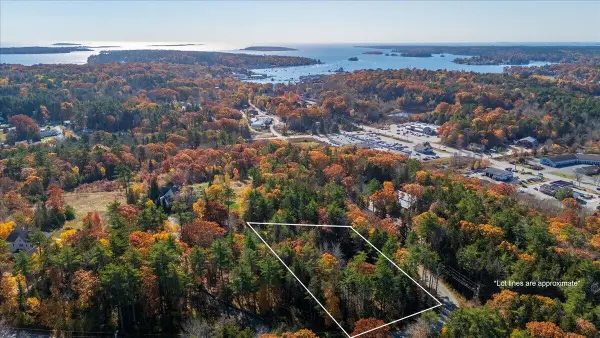 $89,000Active1.57 Acres
77 Montgomery Road, Boothbay Harbor, ME 04538
MLS# 1686336Listed by: NEWCASTLE REALTY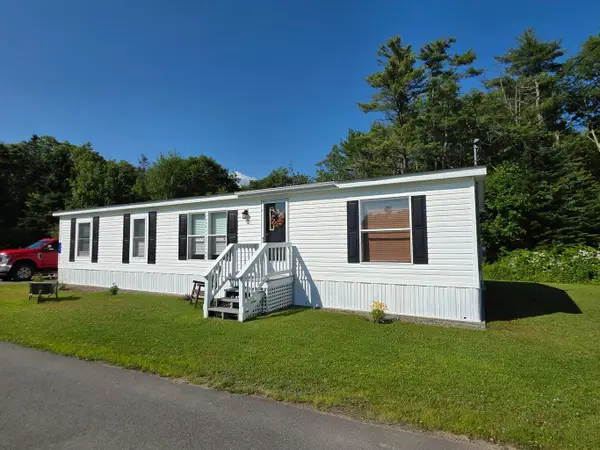 $179,900Pending3 beds 2 baths1,300 sq. ft.
59 Ocean Point Road #26, Boothbay Harbor, ME 04538
MLS# 1685626Listed by: YOUR HOME SOLD GUARANTEED REALTY $265,000Pending3 beds 1 baths1,440 sq. ft.
38 Park Street, Boothbay Harbor, ME 04538
MLS# 1685417Listed by: NEWCASTLE REALTY $1,099,000Active Under Contract5 beds 5 baths1,145 sq. ft.
4 Crest Avenue, Boothbay Harbor, ME 04538
MLS# 1685140Listed by: NEWCASTLE REALTY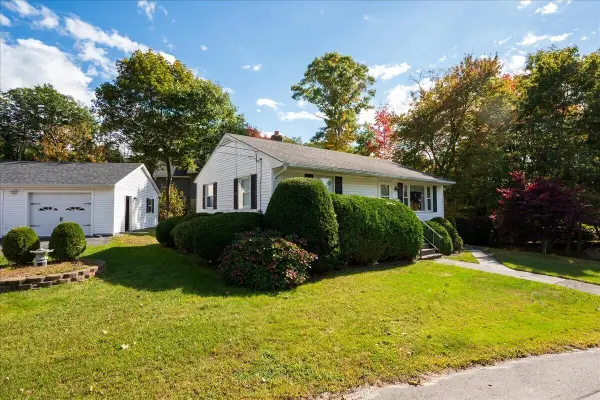 $425,000Pending2 beds 1 baths1,088 sq. ft.
21 Kenney Field Drive, Boothbay Harbor, ME 04538
MLS# 1683917Listed by: NEWCASTLE REALTY


Protect your home and budget from life's surprises with an Assurant Home Warranty, backed by a partner that supports you through every step of homeownership. Explore Plans.
© 2023 - 2026 ERA Franchise Systems LLC. All rights reserved. ERA Franchise Systems LLC fully supports the principles of the Fair Housing Act and the Equal Opportunity Act. ERA, ERA Real Estate powered, and their respective logos are registered service marks of ERA Franchise Systems LLC. Each office is independently owned and operated.