
34 Hutchinson Drive, Boothbay Harbor, ME 04538
Local realty services provided by:ERA Dawson-Bradford Co., REALTORS
Office: drum & drum real estate inc.
MLS#:1676439
Source:ME_MREIS
Price summary
- Price:$349,000
- Price per sq. ft.:$201.97
About this home
A great opportunity for buyers seeking a solid year-round home at a reasonable price in desirable Boothbay Harbor. Located on a dead end lane in a quiet residential neighborhood off Middle Street, this 24' x 44' ranch offers a prime location just 5 minutes (1.5 miles) from Wharf Street and downtown Boothbay Harbor. The home sits on a generous lot with mature trees & private back yard. Built in 1974, the home benefits from more than $30,000 in improvements since 2016, including a new boiler for its baseboard heating system, new flooring throughout the main level, and upgrades to the kitchen and bath. The main level features two bedrooms, a full bath, large kitchen- dining room, and a living room anchored by a large woodstove. The partially finished basement offers potential for additional living space or a third bedroom, and the garage under the house provides direct entry. Successfully rented for the past two years. Bring your fresh ideas and energy to make this home shine.
Contact an agent
Home facts
- Year built:1974
- Listing ID #:1676439
- Updated:October 05, 2026 at 08:13 AM
Rooms and interior
- Bedrooms:3
- Total bathrooms:1
- Full bathrooms:1
- Rooms Total:7
- Flooring:Laminate
- Bathrooms Description:Bathtub
- Kitchen Description:Electric Range, Refrigerator
- Bedroom Description:1st Floor Bedroom
- Basement Description:Finished, Full, Interior Entry, Walk-Out Access
- Living area:1,728 sq. ft.
Heating and cooling
- Heating:Baseboard, Heating, Hot Water, Oil, Wood, Wood Stove
Structure and exterior
- Roof:Shingle
- Year built:1974
- Building area:1,728 sq. ft.
- Lot area:0.6 Acres
- Lot Features:Near Shopping, Near Town, Neighborhood, Open Lot, Rolling Slope, Subdivided
- Architectural Style:Ranch
- Construction Materials:Aluminum Siding, Clapboard, Shingle Siding, Vinyl Siding, Wood Frame, Wood Siding
- Exterior Features:Deck
- Foundation Description:Poured Concrete
Utilities
- Water:Public
- Sewer:Private Sewer, Septic Tank
Finances and disclosures
- Price:$349,000
- Price per sq. ft.:$201.97
- Tax amount:$1,779 (2025)
Features and amenities
- Appliances:Electric Range, Refrigerator
Parking
- Parking description:1 - 4 Spaces, On Site, Paved, Underground
- Garage:Yes
- Garage spaces:1
 MREIS Multiple Listing Service™ systemListing data is derived in whole or in part from the Maine IDX & is for consumers' personal, noncommercial use only. Dimensions are approximate and not guaranteed. All data should be independently verified. © 2026 Maine Real Estate Information System, Inc. All Rights Reserved
New listings near 34 Hutchinson Drive
- New
 $79,000Active2 beds 1 baths700 sq. ft.
3 Simmons Drive, Boothbay Harbor, ME 04538
MLS# 1682943Listed by: HARBOR REALTY - New
 $575,000Active2 beds 2 baths1,100 sq. ft.
39 Union Street #2, Boothbay Harbor, ME 04538
MLS# 1682435Listed by: LANDING REAL ESTATE 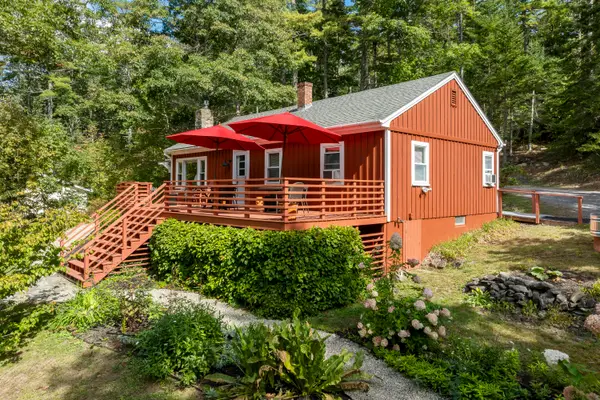 $445,000Active Under Contract3 beds 1 baths960 sq. ft.
89 Lakeview Road, Boothbay Harbor, ME 04538
MLS# 1682229Listed by: TINDAL & CALLAHAN REAL ESTATE- New
 $735,000Active2 beds 2 baths1,530 sq. ft.
160 Western Avenue #Unit : 5C, Boothbay Harbor, ME 04538
MLS# 1682200Listed by: ENGEL & VOLKERS CASCO BAY  $735,000Active5 beds 2 baths1,438 sq. ft.
43 Crooked Pine Road, Boothbay Harbor, ME 04538
MLS# 1681542Listed by: BLUE LOBSTER REAL ESTATE $629,000Active5 beds 2 baths1,778 sq. ft.
11 Weeks Road, Boothbay Harbor, ME 04538
MLS# 1681198Listed by: HARBOR REALTY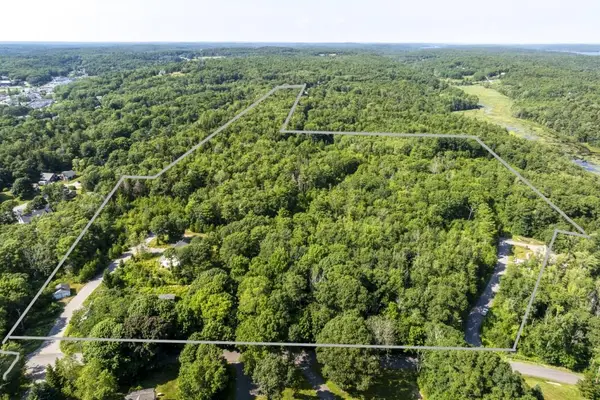 $1,650,000Active37 Acres
0 Sophia Way & Hansen Road, Boothbay Harbor, ME 04538
MLS# 1681224Listed by: TINDAL & CALLAHAN REAL ESTATE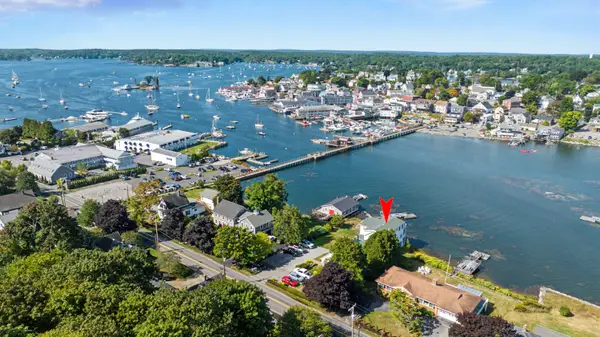 $679,000Active2 beds 2 baths1,218 sq. ft.
15 Atlantic Avenue #C, Boothbay Harbor, ME 04538
MLS# 1680507Listed by: PINE TREE REALTY OF MAINE $399,900Pending3 beds 1 baths864 sq. ft.
179 Crest Avenue, Boothbay Harbor, ME 04538
MLS# 1680453Listed by: HARBOR REALTY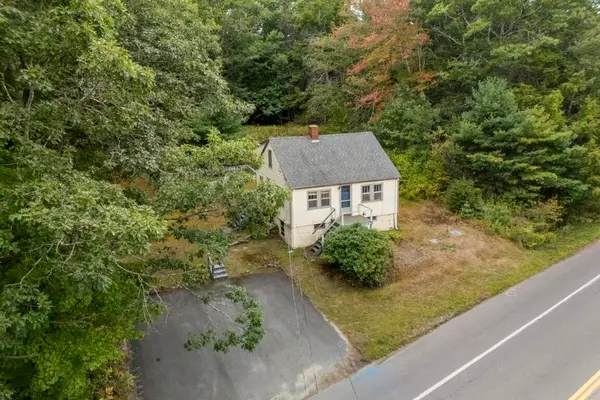 $279,000Active4 beds 1 baths960 sq. ft.
247 Ocean Point Road, Boothbay Harbor, ME 04538
MLS# 1680276Listed by: TINDAL & CALLAHAN REAL ESTATE


Protect your home and budget from life's surprises with an Assurant Home Warranty, backed by a partner that supports you through every step of homeownership. Explore Plans.
© 2023 - 2026 ERA Franchise Systems LLC. All rights reserved. ERA Franchise Systems LLC fully supports the principles of the Fair Housing Act and the Equal Opportunity Act. ERA, ERA Real Estate powered, and their respective logos are registered service marks of ERA Franchise Systems LLC. Each office is independently owned and operated.