
24 Marble Ledge Drive, Boothbay, ME 04537
Local realty services provided by:ERA Dawson-Bradford Co., REALTORS
24 Marble Ledge Drive,Boothbay, ME 04537
$575,000
- 3 Beds
- 2 Baths
- - sq. ft.
- Single family
- Closed
Listed by: josie guarino ettridge, ronald hutchins2076076866
Office: keller williams realty207-729-2134
MLS#:1639329
Source:ME_MREIS
Price summary
- Price:$575,000
About this home
Just minutes from Boothbay Harbor, beaches, shopping, and the renowned Coastal Maine Botanical Gardens. Outside, the lot is thoughtfully landscaped and hardscaped with mature gardens, terraced lawns, granite steps, and a slate-look patio perfect for outdoor dining and entertaining. Inside, enjoy the ease of one-floor living with a spacious separate living room accessed seamlessly from a generous, well-organized kitchen and dining area. The primary bedroom features a private ensuite bath and walk-in closet with custom organizer, while two additional bedrooms are served by a full bath. One guest room is equipped with a Murphy bed, offering flexible use as a home office, hobby space, or guest space. The lower level expands your living options with zoned heated spaces including an oversize 2-car garage, workshop, utility area, and large bonus room ideal for multiple uses--rec room, hobby room, exercise room, movie room, and/or climate-controlled storage. This home's central Midcoast Maine location provides convenient access to dining, entertainment, ocean access, and travel routes while still offering the peace and privacy of a well-designed property on a small private road. Whether you're seeking a year-round residence, seasonal escape, or investment in the desirable Boothbay real estate market, this property delivers space, flexibility, and coastal charm....
Contact an agent
Home facts
- Year built:2006
- Listing ID #:1639329
- Updated:February 10, 2026 at 07:38 AM
Rooms and interior
- Bedrooms:3
- Total bathrooms:2
- Full bathrooms:2
- Rooms Total:6
- Flooring:Carpet, Concrete, Vinyl, Wood
- Kitchen Description:Dishwasher, Gas Range, Microwave, Refrigerator
- Bedroom Description:1st Floor Primary Bedroom w/Bath
- Basement Description:Finished, Full, Unfinished, Walk-Out Access
Heating and cooling
- Heating:Baseboard, Hot Water, Radiant
Structure and exterior
- Year built:2006
- Lot Features:Near Golf Course, Near Public Beach, Near Shopping, Near Town, Open, Rolling/Sloping, Wooded
- Architectural Style:Ranch
- Construction Materials:Vinyl Siding
- Exterior Features:Patio
- Foundation Description:Concrete Perimeter
Utilities
- Water:Well
Finances and disclosures
- Price:$575,000
- Tax amount:$3,002 (2025)
Features and amenities
- Appliances:Dishwasher, Dryer, Gas Range, Microwave, Refrigerator, Washer
- Laundry features:Dryer, Laundry - 1st Floor, Main Level, Washer
Parking
- Parking description:5 - 10 Spaces, Gravel, Inside Entrance
- Garage:Yes
- Garage spaces:2
 MREIS Multiple Listing Service™ systemListing data is derived in whole or in part from the Maine IDX & is for consumers' personal, noncommercial use only. Dimensions are approximate and not guaranteed. All data should be independently verified. © 2026 Maine Real Estate Information System, Inc. All Rights Reserved
New listings near 24 Marble Ledge Drive
- New
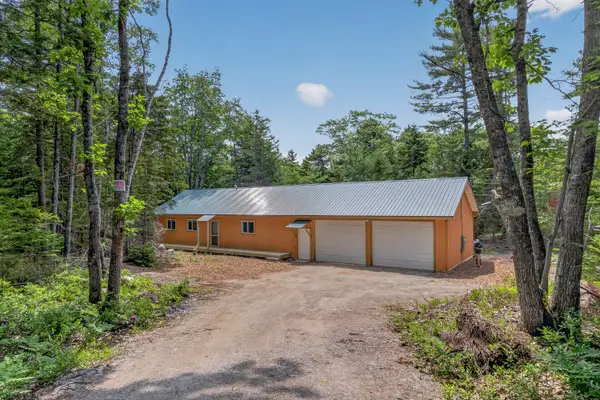 $399,000Active1 beds 1 baths1,300 sq. ft.
48 Matthews Road, Boothbay, ME 04537
MLS# 1674128Listed by: TINDAL & CALLAHAN REAL ESTATE - New
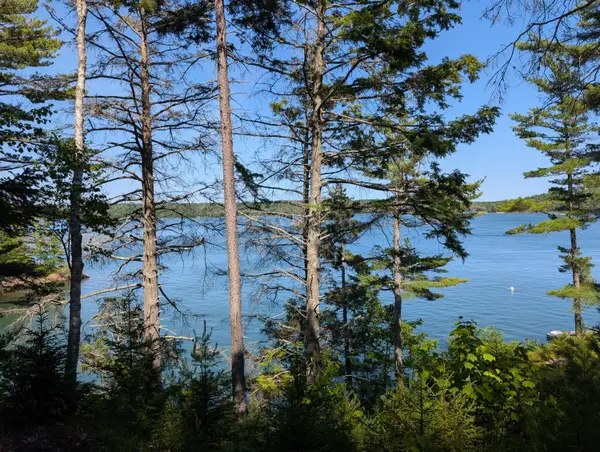 $379,000Active3.23 Acres
18 Birches Drive, Boothbay, ME 04537
MLS# 1674032Listed by: TINDAL & CALLAHAN REAL ESTATE - New
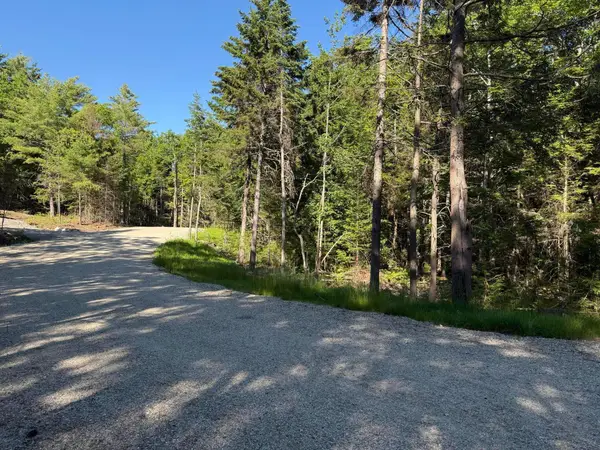 $65,000Active2.01 Acres
Lot # 21 Wilderness Drive, Boothbay, ME 04537
MLS# 1674009Listed by: NEWCASTLE REALTY - New
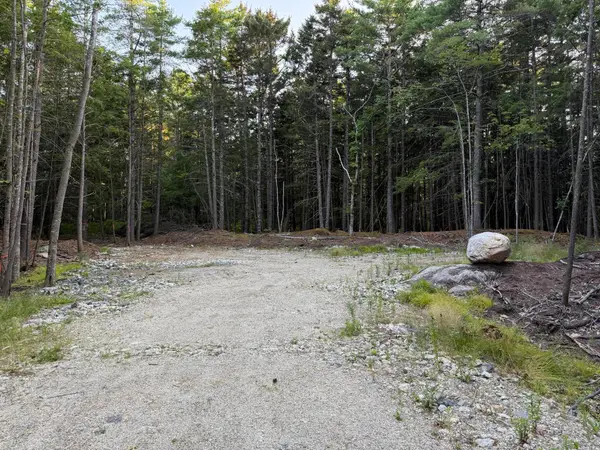 $65,000Active2.02 Acres
Lot # 22 Wilderness Drive, Boothbay, ME 04537
MLS# 1674010Listed by: NEWCASTLE REALTY - New
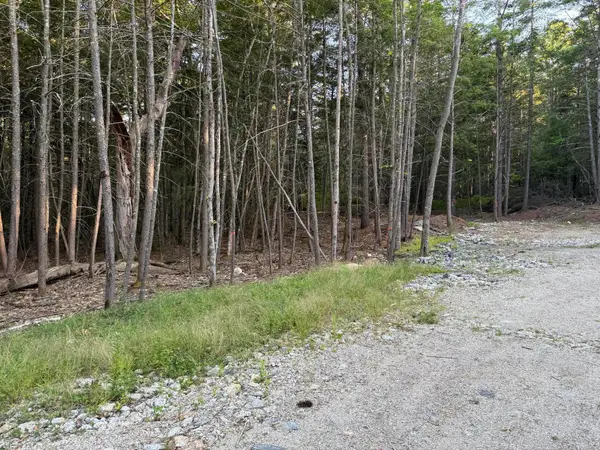 $65,000Active2.13 Acres
Lot # 23 Wilderness Drive, Boothbay, ME 04537
MLS# 1674011Listed by: NEWCASTLE REALTY 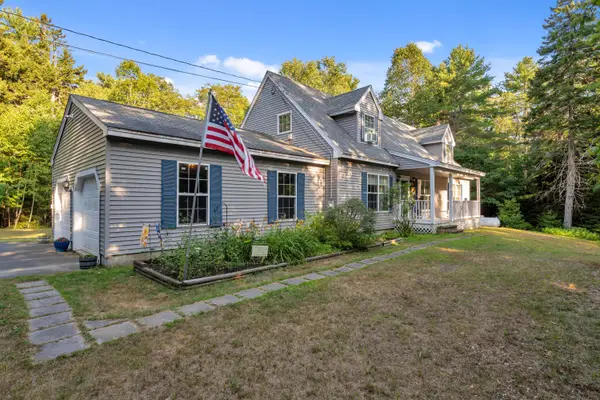 $669,000Pending4 beds 3 baths2,201 sq. ft.
53 Annable Road, Boothbay, ME 04537
MLS# 1673803Listed by: ROB WILLIAMS REAL ESTATE BROKERS- New
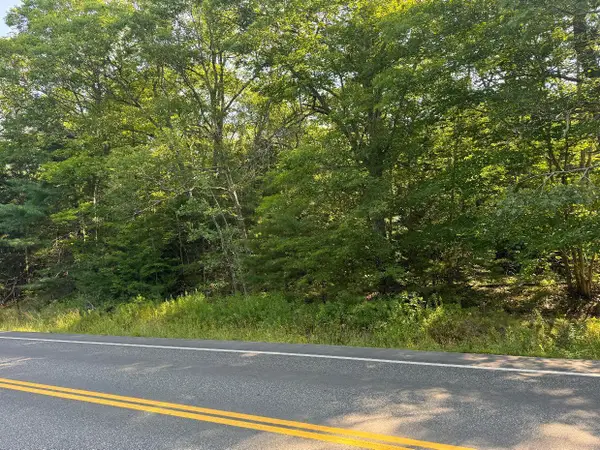 $275,000Active14.82 Acres
00 Juniper Hill Road, Boothbay, ME 04537
MLS# 1673740Listed by: HARBOR REALTY 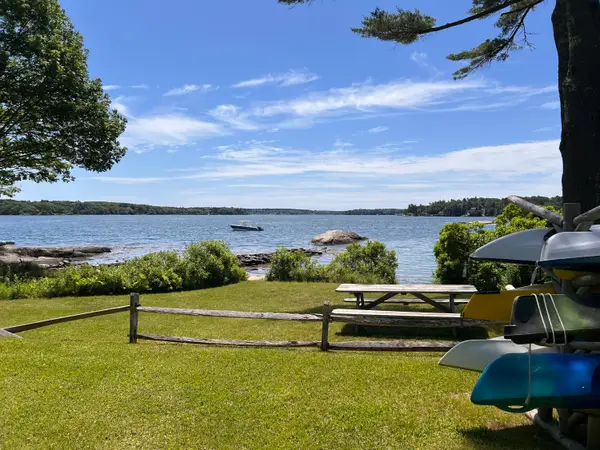 $169,000Active1.12 Acres
41 Bens Landing Road, Boothbay, ME 04537
MLS# 1672822Listed by: NEWCASTLE REALTY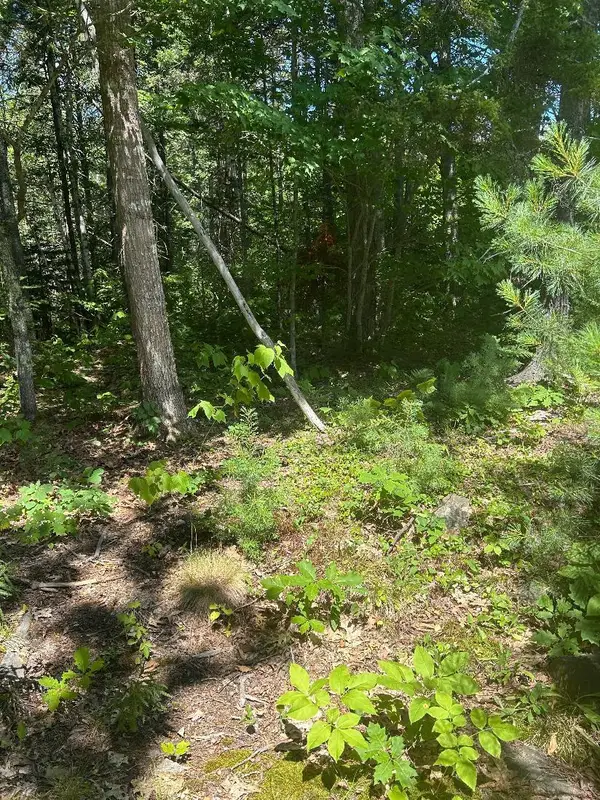 $61,500Active1.14 Acres
7 Shackleton's Way, Boothbay, ME 04537
MLS# 1672727Listed by: HARBOR REALTY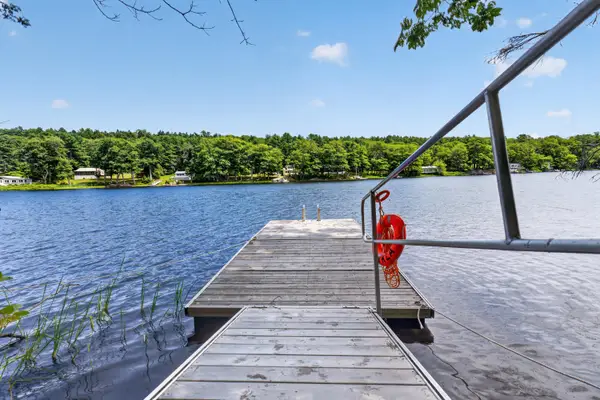 $129,000Pending2.93 Acres
R-4 120-C Ledgewood Drive, Boothbay, ME 04537
MLS# 1672739Listed by: TIM DUNHAM REALTY


Protect your home and budget from life's surprises with an Assurant Home Warranty, backed by a partner that supports you through every step of homeownership. Explore Plans.
© 2023 - 2026 ERA Franchise Systems LLC. All rights reserved. ERA Franchise Systems LLC fully supports the principles of the Fair Housing Act and the Equal Opportunity Act. ERA, ERA Real Estate powered, and their respective logos are registered service marks of ERA Franchise Systems LLC. Each office is independently owned and operated.