
920 E Burrough Road, Bowdoin, ME 04287
Local realty services provided by:ERA Dawson-Bradford Co., REALTORS
920 E Burrough Road,Bowdoin, ME 04287
$415,000
- 2 Beds
- 1 Baths
- 1,080 sq. ft.
- Single family
- Active
Office: coldwell banker realty
MLS#:1685644
Source:ME_MREIS
Price summary
- Price:$415,000
- Price per sq. ft.:$384.26
About this home
Meticulously Maintained Ranch in Desirable Bowdoin Location! Pride of ownership shines throughout this well-maintained ranch, lovingly cared for by its original owner and now ready for its next chapter. Offering two to three bedrooms and an oversized two-car garage with abundant storage space above, this home has plenty to offer. The full walkout basement features a bonus room perfect for arts and crafts, sewing, hobbies, or a home workspace, along with a workbench and additional closet storage. A wonderful opportunity to make this lovingly maintained home your own! New leach field To Be Completed prior to closing.
Contact an agent
Home facts
- Year built:1978
- Listing ID #:1685644
- Updated:October 27, 2026 at 07:51 PM
Rooms and interior
- Bedrooms:2
- Total bathrooms:1
- Full bathrooms:1
- Rooms Total:5
- Flooring:Hardwood
- Bathrooms Description:Bathtub, Shower
- Kitchen Description:Cooktop, Dishwasher, Microwave, Refrigerator
- Bedroom Description:1st Floor Bedroom
- Basement Description:Daylight, Exterior Entry, Full, Interior Entry
- Living area:1,080 sq. ft.
Heating and cooling
- Heating:Baseboard, Electric, Heat Pump, Heating, Hot Water, Oil
Structure and exterior
- Roof:Shingle
- Year built:1978
- Building area:1,080 sq. ft.
- Lot area:1.4 Acres
- Lot Features:Landscaped, Level, Open Lot, Rural, Wooded
- Architectural Style:Raised Ranch
- Construction Materials:Vinyl Siding, Wood Frame
- Exterior Features:Deck, Porch
- Foundation Description:Poured Concrete
Utilities
- Sewer:Private Sewer, Septic Tank
Finances and disclosures
- Price:$415,000
- Price per sq. ft.:$384.26
- Tax amount:$3,338 (2025)
Features and amenities
- Appliances:Cooktop, Dishwasher, Dryer, Microwave, Refrigerator, Washer
- Laundry features:Dryer, Washer
- Amenities:Storage
Parking
- Parking description:1 - 4 Spaces, Detached, Garage Door Opener, Gravel, Heated garage, Storage
- Garage:Yes
- Garage spaces:2
 MREIS Multiple Listing Service™ systemListing data is derived in whole or in part from the Maine IDX & is for consumers' personal, noncommercial use only. Dimensions are approximate and not guaranteed. All data should be independently verified. © 2026 Maine Real Estate Information System, Inc. All Rights Reserved
New listings near 920 E Burrough Road
 $234,000Pending2 beds 1 baths672 sq. ft.
353 Dead River Road, Bowdoin, ME 04287
MLS# 1685135Listed by: HAGGERTY REALTY $335,000Active Under Contract3 beds 2 baths1,624 sq. ft.
397 Litchfield Road, Bowdoin, ME 04287
MLS# 1684140Listed by: RIZZO MATTSON $399,000Active3 beds 2 baths1,510 sq. ft.
220 Post Road, Bowdoin, ME 04287
MLS# 1683565Listed by: LHI REALTY, LLC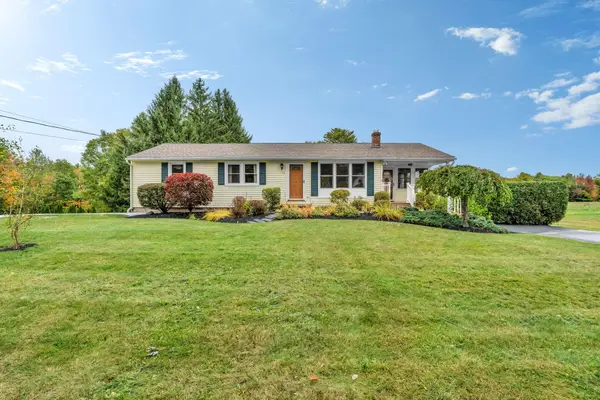 $399,900Active2 beds 2 baths1,485 sq. ft.
10 West Road, Bowdoin, ME 04287
MLS# 1682692Listed by: KELLER WILLIAMS REALTY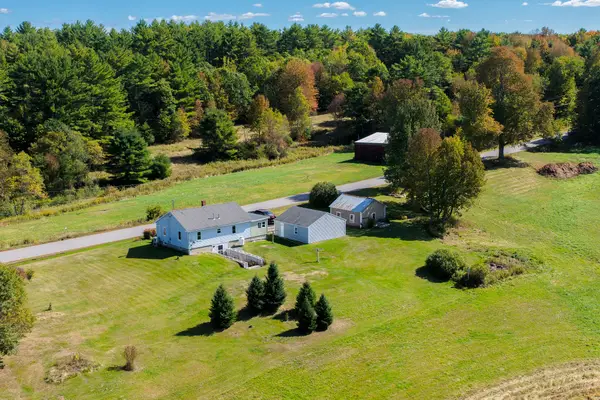 $325,000Active2 beds 1 baths888 sq. ft.
167 John Tarr Road, Bowdoin, ME 04287
MLS# 1682408Listed by: UNITED COUNTRY LIFESTYLE PROPERTIES OF MAINE $129,999Active8.31 Acres
0 Howards End, Bowdoin, ME 04287
MLS# 1682362Listed by: RIVER'S EDGE REALTY LLC $369,000Active3 beds 1 baths1,320 sq. ft.
1090 Main Street, Bowdoin, ME 04287
MLS# 1681916Listed by: BREAKWATER REALTY GROUP, LLC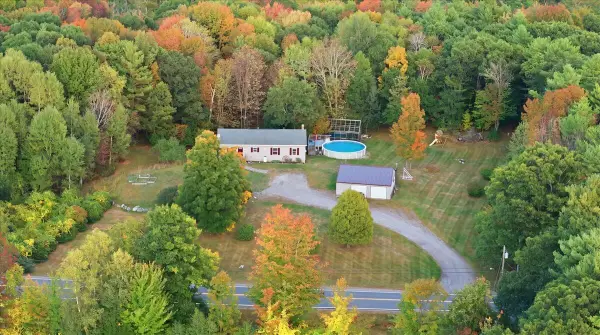 $465,000Active3 beds 2 baths1,952 sq. ft.
831 Litchfield Road, Bowdoin, ME 04287
MLS# 1681605Listed by: FERRARO REALTY LLC $639,000Pending5 beds 2 baths2,900 sq. ft.
150 Adams Road, Bowdoin, ME 04287
MLS# 1679034Listed by: KELLER WILLIAMS REALTY


Protect your home and budget from life's surprises with an Assurant Home Warranty, backed by a partner that supports you through every step of homeownership. Explore Plans.
© 2023 - 2026 ERA Franchise Systems LLC. All rights reserved. ERA Franchise Systems LLC fully supports the principles of the Fair Housing Act and the Equal Opportunity Act. ERA, ERA Real Estate powered, and their respective logos are registered service marks of ERA Franchise Systems LLC. Each office is independently owned and operated.