
68 Preble Road, Bowdoinham, ME 04008
Local realty services provided by:ERA Dawson-Bradford Co., REALTORS
Office: better homes & gardens real estate/the masiello group
MLS#:1682532
Source:ME_MREIS
Price summary
- Price:$199,900
- Price per sq. ft.:$216.34
About this home
Country Living with Convenience! Enjoy the peace and privacy of country living in this charming single-wide set on 2.5 acres on a quiet dead-end road. The home features a covered porch, perfect for relaxing and enjoying the surrounding outdoors, along with a spacious shed for storage, hobbies, or equipment. Inside, you'll find an updated kitchen and three comfortable bedrooms, offering plenty of space for everyday living. The property provides room to garden, entertain, or simply enjoy the tranquility of your own piece of the country. And while the setting feels wonderfully private, convenience is close by. Brunswick is only about 10 miles away, providing easy access to shopping, dining, services, and more. A great opportunity for anyone looking for affordable country living with acreage and easy access to town! This could also be a great investment for a future building site...collect rent while you save for your new home.
Contact an agent
Home facts
- Year built:1987
- Listing ID #:1682532
- Updated:October 01, 2026 at 10:13 AM
Rooms and interior
- Bedrooms:3
- Total bathrooms:1
- Full bathrooms:1
- Rooms Total:5
- Flooring:Vinyl
- Kitchen Description:Electric Range, Refrigerator
- Bedroom Description:1st Floor Bedroom
- Basement Description:Slab
- Living area:924 sq. ft.
Heating and cooling
- Heating:Direct Vent Furnace, Heating, K-1/Kerosene
Structure and exterior
- Roof:Shingle
- Year built:1987
- Building area:924 sq. ft.
- Lot area:2.5 Acres
- Lot Features:Neighborhood, Rolling Slope, Rural, Wooded
- Construction Materials:Mobile, Vinyl Siding
- Exterior Features:Porch
- Foundation Description:Poured Concrete, Slab
Utilities
- Water:Public
- Sewer:Private Sewer, Septic Design Available, Septic Tank
Finances and disclosures
- Price:$199,900
- Price per sq. ft.:$216.34
- Tax amount:$2,076 (2025)
Features and amenities
- Appliances:Electric Range, Refrigerator
- Laundry features:Main Level
Parking
- Parking description:1 - 4 Spaces, On Site, Paved
 MREIS Multiple Listing Service™ systemListing data is derived in whole or in part from the Maine IDX & is for consumers' personal, noncommercial use only. Dimensions are approximate and not guaranteed. All data should be independently verified. © 2026 Maine Real Estate Information System, Inc. All Rights Reserved
New listings near 68 Preble Road
- Coming Soon
 $349,000Coming Soon2 beds 1 baths960 sq. ft.
13 Spring Street, Bowdoinham, ME 04008
MLS# 1682232Listed by: RIVER'S EDGE REALTY LLC - New
 $699,000Active6 beds 5 baths3,820 sq. ft.
31 Elliot Lane, Bowdoinham, ME 04008
MLS# 1682177Listed by: STRATEGIC REAL ESTATE SERVICES 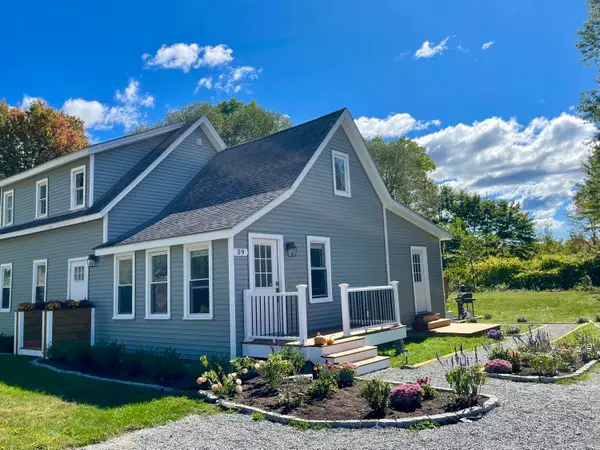 $475,000Pending4 beds 2 baths2,428 sq. ft.
59 River Road, Bowdoinham, ME 04008
MLS# 1682111Listed by: MAINE HOME REALTY- New
 $69,900Active1.07 Acres
209AB E Brown's Point Road E, Bowdoinham, ME 04008
MLS# 1682035Listed by: TIM DUNHAM REALTY 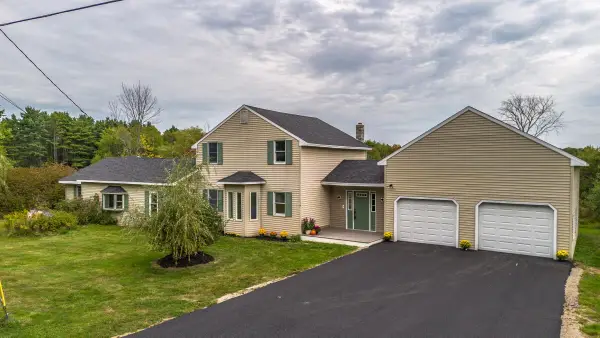 $395,000Active3 beds 2 baths2,482 sq. ft.
33 South Pleasant Street, Bowdoinham, ME 04008
MLS# 1681211Listed by: SPECTRUM REAL ESTATE $299,000Active48.6 Acres
R06 047 Carding Machine Road, Bowdoinham, ME 04008
MLS# 1680323Listed by: RIVER'S EDGE REALTY LLC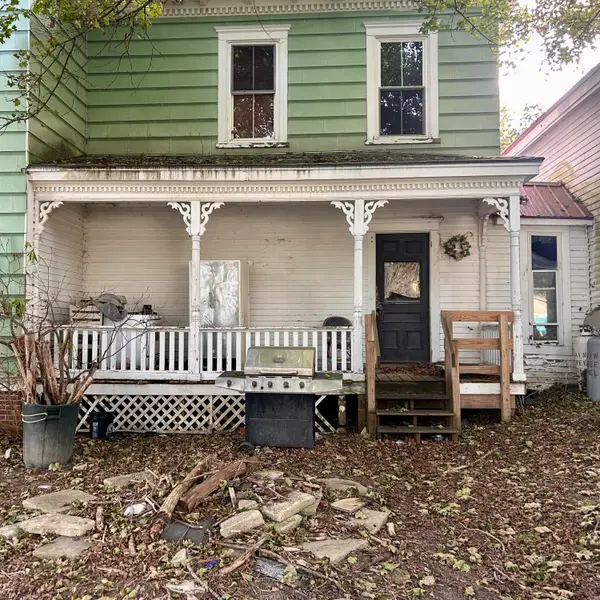 $150,000Active4 beds 2 baths2,100 sq. ft.
158 S Pleasant Street, Bowdoinham, ME 04008
MLS# 1680252Listed by: TIM DUNHAM REALTY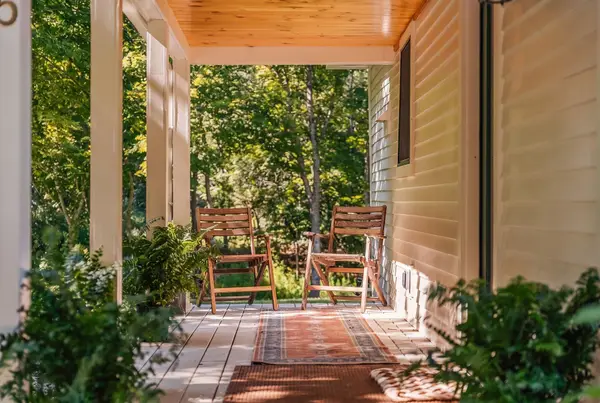 $515,000Active3 beds 2 baths1,876 sq. ft.
65 Main Street, Bowdoinham, ME 04008
MLS# 1679587Listed by: PORTSIDE REAL ESTATE GROUP $45,000Active1 Acres
0 Pork Point Road, Bowdoinham, ME 04008
MLS# 1679298Listed by: THE MAINE REAL ESTATE EXPERIENCE


Protect your home and budget from life's surprises with an Assurant Home Warranty, backed by a partner that supports you through every step of homeownership. Explore Plans.
© 2023 - 2026 ERA Franchise Systems LLC. All rights reserved. ERA Franchise Systems LLC fully supports the principles of the Fair Housing Act and the Equal Opportunity Act. ERA, ERA Real Estate powered, and their respective logos are registered service marks of ERA Franchise Systems LLC. Each office is independently owned and operated.