
80 Wheaton Way, Bradford, ME 04410
Local realty services provided by:ERA Dawson-Bradford Co., REALTORS
80 Wheaton Way,Bradford, ME 04410
$325,000
- 3 Beds
- 2 Baths
- 1,115 sq. ft.
- Single family
- Active
Office: berkshire hathaway homeservices northeast real estate
MLS#:1681777
Source:ME_MREIS
Price summary
- Price:$325,000
- Price per sq. ft.:$291.48
About this home
46+ Acre Bradford Sanctuary: 2 Independent Dwellings, Unharvested Timber & Easy Trail Access An exceptional 46+ acre compound in Bradford offering a rare combination of absolute privacy, modern infrastructure, and versatile future potential. Perfect as a multi-generational estate, off-grid homesteader's dream, turn-key short-term rental operation, or long-term land investment, this secluded property caters to every lifestyle vision. Accessed via a deeded right-of-way, a newly installed 1-mile gravel driveway extends onto the property and winds through the square, heavily wooded parcel—featuring mature timber unharvested for over 20 years. Tucked into a serene corner of the lot is a solar-powered streamside cabin equipped with a brand-new private well and septic system, full bathroom, wood stove, propane range, electric fridge, dishwasher, and washer/dryer. A secondary tiny home sits on another private section of the land, completely self-contained with its own independent brand-new well and septic, generator hookup, propane furnace, main-floor bedroom, sleeping loft, and freshly re-shingled roof. Both dwellings include dedicated storage sheds. Located in the heart of Maine's outdoor corridor, the property sits just minutes from Bradford's extensive ATV and snowmobile trail networks, offering quick and easy connection to the statewide trail system. Enjoy complete solitude today with the added financial security of a town-approved lot split ready for future execution. Seller open to contributing toward buyer closing prepaids or interest rate buydown options with an acceptable offer. Broker owned....
Contact an agent
Home facts
- Year built:2020
- Listing ID #:1681777
- Updated:September 26, 2026 at 04:45 PM
Rooms and interior
- Bedrooms:3
- Total bathrooms:2
- Full bathrooms:2
- Rooms Total:7
- Flooring:Carpet, Linoleum, Luxury Vinyl
- Bathrooms Description:Shower
- Kitchen Description:Dishwasher, Gas Range, Microwave, Refrigerator
- Basement Description:Slab
- Living area:1,115 sq. ft.
Heating and cooling
- Heating:Direct Vent Furnace, Electric, Heat Pump, Heating, Propane, Wood, Wood Stove
Structure and exterior
- Roof:Metal, Shingle
- Year built:2020
- Building area:1,115 sq. ft.
- Lot area:46 Acres
- Lot Features:Level, Right of Way, Rolling Slope, Rural, Wooded
- Architectural Style:Camp
- Construction Materials:Log, Log Siding, Mobile, Vinyl Siding, Wood Frame
- Foundation Description:Gravel/Pad, Slab
Utilities
- Water:Private, Well
- Sewer:Private Sewer, Septic Tank
Finances and disclosures
- Price:$325,000
- Price per sq. ft.:$291.48
- Tax amount:$771 (2026)
Features and amenities
- Appliances:Dishwasher, Dryer, ENERGY STAR Qualified Appliances, Gas Range, Microwave, Refrigerator, Washer
- Laundry features:Dryer, Main Level, Washer
Parking
- Parking description:21+ Spaces, Gravel, On Site
 MREIS Multiple Listing Service™ systemListing data is derived in whole or in part from the Maine IDX & is for consumers' personal, noncommercial use only. Dimensions are approximate and not guaranteed. All data should be independently verified. © 2026 Maine Real Estate Information System, Inc. All Rights Reserved
New listings near 80 Wheaton Way
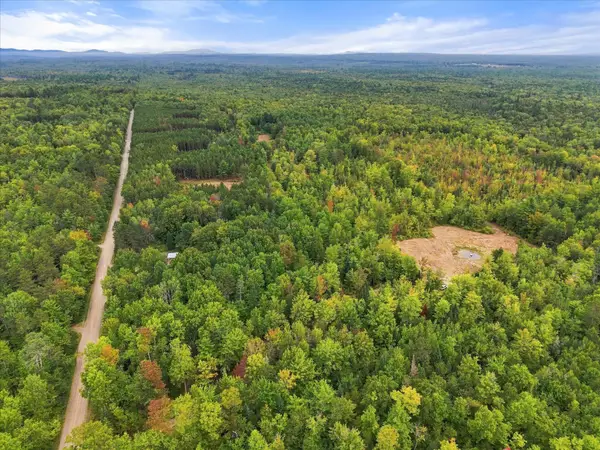 $450,000Active109.8 Acres
0 Drake Road, Bradford, ME 04410
MLS# 1680094Listed by: REALTY OF MAINE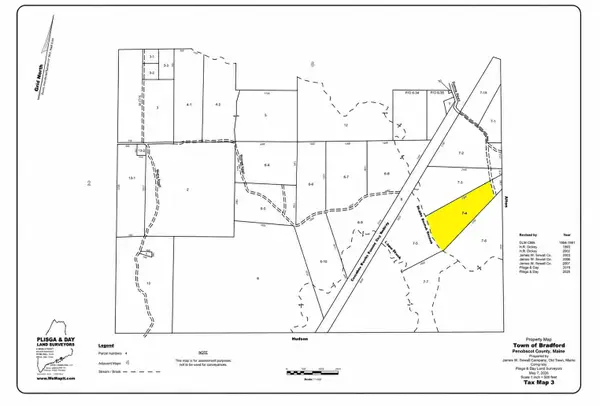 $89,000Active48 Acres
7-4 Station Road, Bradford, ME 04410
MLS# 1677364Listed by: NEXTHOME EXPERIENCE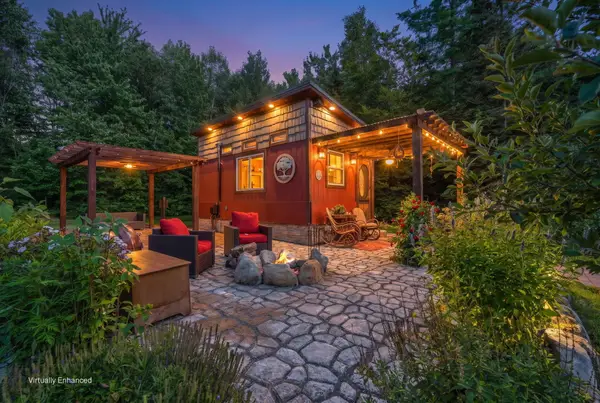 $399,900Active1 beds 1 baths214 sq. ft.
145 East Road, Bradford, ME 04410
MLS# 1677107Listed by: NEXTHOME EXPERIENCE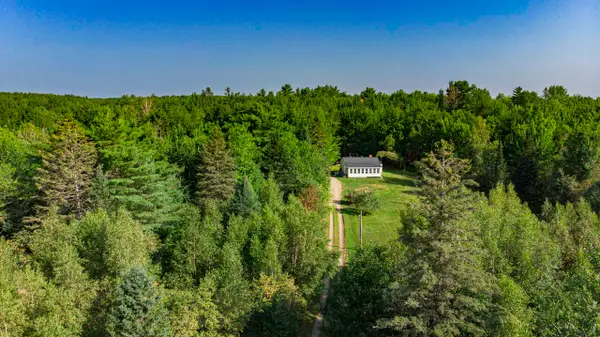 Listed by ERA$290,000Active2 beds 1 baths768 sq. ft.
450 Station Road, Bradford, ME 04410
MLS# 1676032Listed by: ERA DAWSON-BRADFORD CO.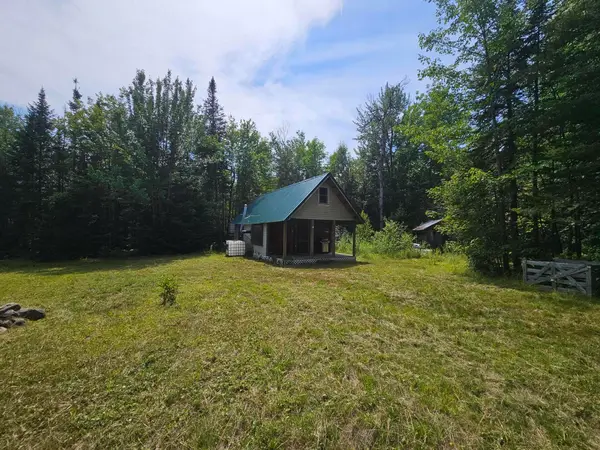 $99,999Pending22.01 Acres
877 S Lagrange Road, Bradford, ME 04410
MLS# 1674513Listed by: FONTAINE FAMILY-THE REAL ESTATE LEADER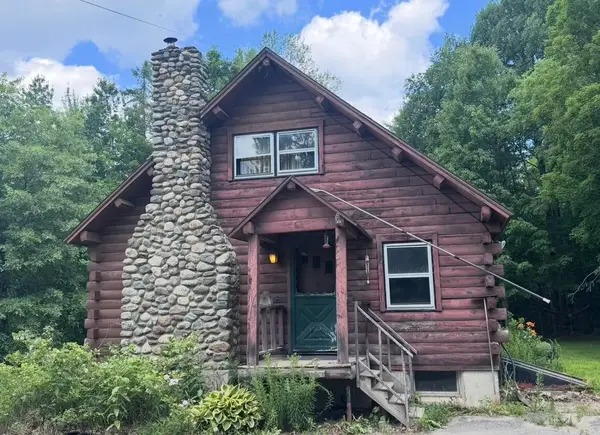 $249,000Active3 beds 1 baths1,236 sq. ft.
723 Middle Road, Bradford, ME 04410
MLS# 1670593Listed by: REALTY OF MAINE $58,000Active3.2 Acres
0 Melody Lane, Bradford, ME 04410
MLS# 1666041Listed by: REALTY OF MAINE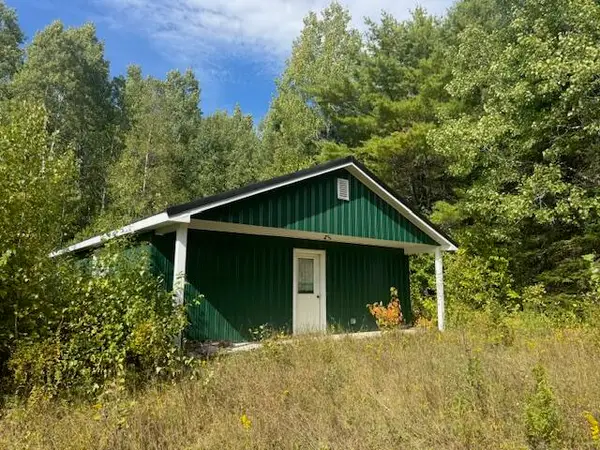 $239,000Active2 beds -- baths800 sq. ft.
3-5 Gravy Lane, Bradford, ME 04410
MLS# 1639167Listed by: NEXTHOME EXPERIENCE


Protect your home and budget from life's surprises with an Assurant Home Warranty, backed by a partner that supports you through every step of homeownership. Explore Plans.
© 2023 - 2026 ERA Franchise Systems LLC. All rights reserved. ERA Franchise Systems LLC fully supports the principles of the Fair Housing Act and the Equal Opportunity Act. ERA, ERA Real Estate powered, and their respective logos are registered service marks of ERA Franchise Systems LLC. Each office is independently owned and operated.