
31 Bullen Street, Bradley, ME 04411
Local realty services provided by:ERA Dawson-Bradford Co., REALTORS
31 Bullen Street,Bradley, ME 04411
$385,000
- 3 Beds
- 3 Baths
- 1,956 sq. ft.
- Single family
- Active
Office: nexthome experience
MLS#:1679353
Source:ME_MREIS
Price summary
- Price:$385,000
- Price per sq. ft.:$196.83
About this home
Welcome home to this beautifully improved 3-bedroom, 2½-bathroom property situated on 0.53 acres. Thoughtfully updated inside and out, this home offers the perfect combination of comfort, functionality, and peace of mind. From the moment you arrive, you'll appreciate the extensive improvements that have been made throughout the property. The exterior has been refreshed with new siding, insulation, landscaping, a welcoming front porch, and other updates that enhance both the appearance and efficiency of the home. Inside, numerous improvements create a clean, comfortable, and inviting atmosphere, with updated flooring, paint, trim, kitchen enhancements, refreshed bathrooms, and thoughtful improvements throughout the living spaces. The home is truly move-in ready, allowing you to settle in and enjoy without the hassle of taking on a long list of projects. Additional improvements to insulation, heating, and key home systems provide added comfort and peace of mind. Set on a spacious lot, there's plenty of room to enjoy the outdoors while still being conveniently located. You'll be just a short drive from the shopping, dining, schools, healthcare, and everyday amenities of both Bangor and Brewer. The town also offers a school choice option, providing added flexibility for families when it comes to education. With its extensive improvements, inviting interior, generous lot, and convenient location, this is a wonderful opportunity to enjoy a home that has already been thoughtfully cared for and is ready for its next chapter!...
Contact an agent
Home facts
- Year built:1911
- Listing ID #:1679353
- Updated:September 07, 2026 at 10:26 AM
Rooms and interior
- Bedrooms:3
- Total bathrooms:3
- Full bathrooms:2
- Half bathrooms:1
- Rooms Total:8
- Flooring:Laminate, Tile
- Bathrooms Description:Bathtub, Shower
- Kitchen Description:Dishwasher, Electric Range, Microwave, Pantry, Refrigerator
- Bedroom Description:Primary Bedroom w/Bath
- Basement Description:Doghouse, Full, Interior Entry, Sump Pump, Unfinished
- Living area:1,956 sq. ft.
Heating and cooling
- Cooling:Window Unit (s)
- Heating:Baseboard, Electric, Heating, Hot Water, Oil, Zoned
Structure and exterior
- Roof:Metal
- Year built:1911
- Building area:1,956 sq. ft.
- Lot area:0.53 Acres
- Lot Features:Landscaped, Level, Near Town, Open Lot, Suburban
- Architectural Style:Farmhouse, New Englander
- Construction Materials:Shingle Siding, Vinyl Siding, Wood Frame
- Exterior Features:Patio, Porch
- Foundation Description:Poured Concrete
Utilities
- Water:Public
- Sewer:Private Sewer, Septic Tank
Finances and disclosures
- Price:$385,000
- Price per sq. ft.:$196.83
- Tax amount:$2,740 (2025)
Features and amenities
- Appliances:Dishwasher, Dryer, Electric Range, Microwave, Refrigerator, Washer
- Laundry features:Dryer, Main Level, Washer
- Amenities:Storage, Walk-In Closet(s)
Parking
- Parking description:5 - 10 Spaces, Detached, Garage Door Opener, Paved
- Garage:Yes
- Garage spaces:3
 MREIS Multiple Listing Service™ systemListing data is derived in whole or in part from the Maine IDX & is for consumers' personal, noncommercial use only. Dimensions are approximate and not guaranteed. All data should be independently verified. © 2026 Maine Real Estate Information System, Inc. All Rights Reserved
New listings near 31 Bullen Street
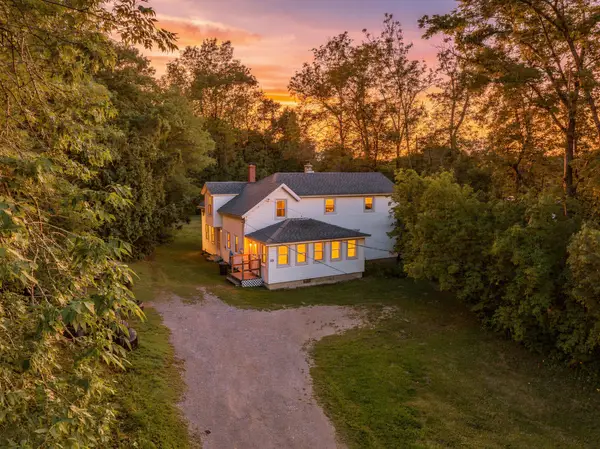 $299,000Active3 beds 1 baths1,745 sq. ft.
33 Elm Street, Bradley, ME 04411
MLS# 1677403Listed by: QUINN AGENCY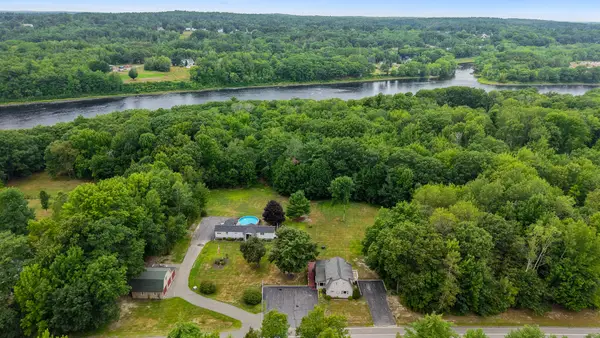 $449,000Active4 beds 5 baths2,512 sq. ft.
975 Main Street, Bradley, ME 04411
MLS# 1677344Listed by: KELLER WILLIAMS REALTY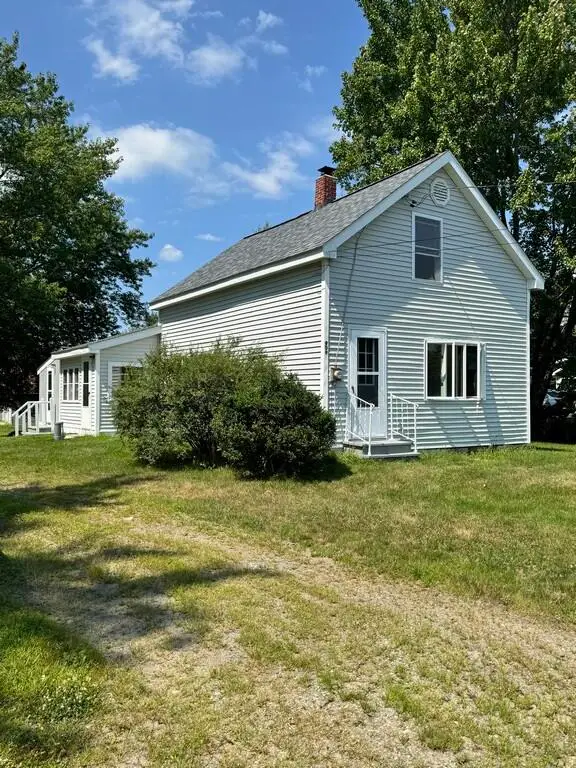 Listed by ERA$239,000Active Under Contract3 beds 1 baths900 sq. ft.
909 Main Street, Bradley, ME 04411
MLS# 1676455Listed by: ERA DAWSON-BRADFORD CO.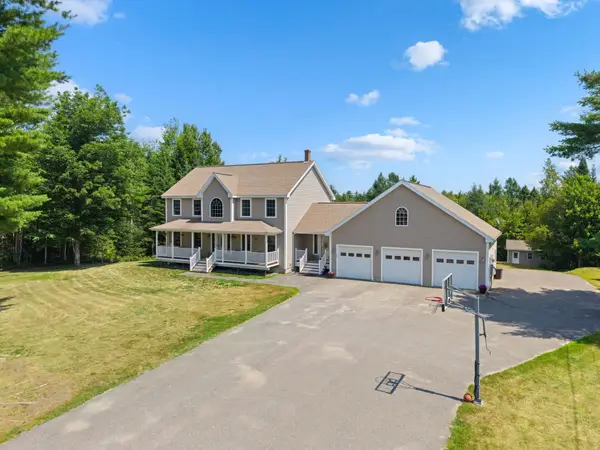 $679,000Active5 beds 4 baths4,168 sq. ft.
238 Ten Road, Bradley, ME 04411
MLS# 1675232Listed by: NEXTHOME EXPERIENCE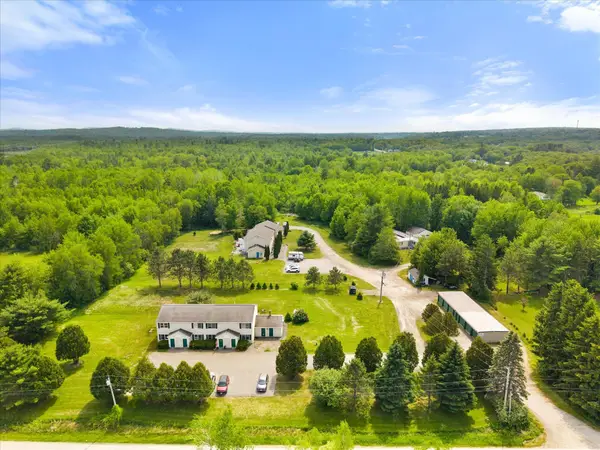 $1,450,000Pending-- beds 17 baths9,496 sq. ft.
2 Hope's Place, Bradley, ME 04411
MLS# 1671359Listed by: NEXTHOME EXPERIENCE $425,000Active3 beds 2 baths1,978 sq. ft.
5 Carter Woods, Bradley, ME 04411
MLS# 1660580Listed by: NEXTHOME EXPERIENCE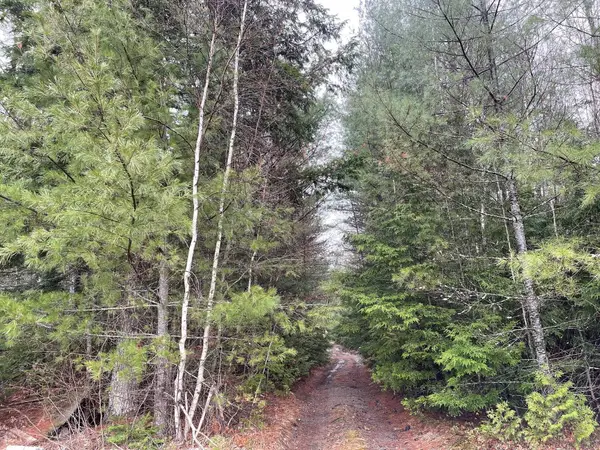 $299,900Active257 Acres
Lot 10-14 Ten Road And Boynton Street Street, Bradley, ME 04411
MLS# 1660522Listed by: BERKSHIRE HATHAWAY HOMESERVICES NORTHEAST REAL ESTATE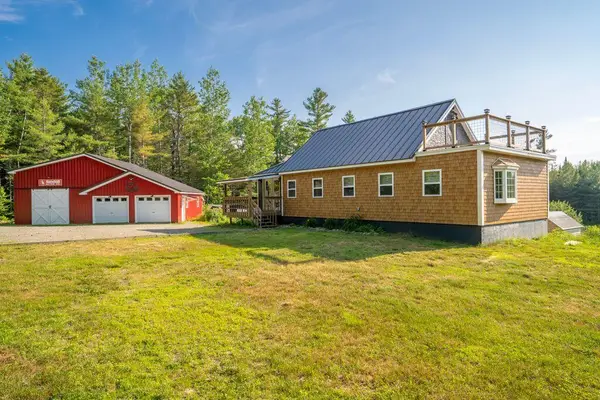 $329,900Active2 beds 1 baths1,491 sq. ft.
241 Baker Brook Road, Bradley, ME 04411
MLS# 1657692Listed by: KELLER WILLIAMS REALTY $299,000Active2 beds 1 baths610 sq. ft.
36 Sunset Point Drive, Bradley, ME 04411
MLS# 1652975Listed by: NEXTHOME EXPERIENCE


Protect your home and budget from life's surprises with an Assurant Home Warranty, backed by a partner that supports you through every step of homeownership. Explore Plans.
© 2023 - 2026 ERA Franchise Systems LLC. All rights reserved. ERA Franchise Systems LLC fully supports the principles of the Fair Housing Act and the Equal Opportunity Act. ERA, ERA Real Estate powered, and their respective logos are registered service marks of ERA Franchise Systems LLC. Each office is independently owned and operated.