
12 Hickory Court, Brewer, ME 04412
Local realty services provided by:ERA Dawson-Bradford Co., REALTORS
12 Hickory Court,Brewer, ME 04412
$492,000
- 3 Beds
- 3 Baths
- 2,268 sq. ft.
- Single family
- Active
Office: first choice real estate
MLS#:1683101
Source:ME_MREIS
Price summary
- Price:$492,000
- Price per sq. ft.:$216.93
About this home
This single-family Cape Cod style home built in 2001 with 2,268 sq ft finished above-ground living space has eight rooms, with 3 bedrooms, 2 full baths, & half bath. The well-landscaped 0.28-acre property backs to a wooded area, providing country feel while remaining conveniently located near shopping, country club, & major highway access. The first floor includes a mudroom, laundry area, coat closet, half bath, and kitchen, equipped w/ granite island and features built-in cooktop, wall oven, refrigerator, dishwasher, pantry, and window that overlooks the backyard. Also on the first floor is the dining room & large living room complete w/ a spectacular gas fireplace, french doors to the hot tub. A heat pump provides cooling or heating as needed. Buyers needing single-level living, the living room offers ample space to be partitioned into a first-floor bedroom. Upstairs, a sunlit hallway & carpeted staircase lead to three bedrooms (master suite has a huge walk-in closet), dormers, and a full bath. The exterior of the home features vinyl siding, shingle roof, front porch & back deck w/ covered section and the aforementioned hot tub. Vehicle storage includes an insulated 2-car attached garage with extra storage and work space for the handy-man. The area above the garage can be finished into a roomy bonus room or a mother-in-law suite/apartment. The full unfinished basement with interior access has excellent potential for finished living. Those with children/grandchildren, the fenced-in backyard & playground set are perfect for safe family entertainment. The dead end setting is outstandingly peaceful with zero drive-by traffic! This well-appointed home is move in ready. Come see it today! It will not disappoint you!...
Contact an agent
Home facts
- Year built:2001
- Listing ID #:1683101
- Updated:October 20, 2026 at 08:58 PM
Rooms and interior
- Bedrooms:3
- Total bathrooms:3
- Full bathrooms:2
- Half bathrooms:1
- Rooms Total:8
- Flooring:Carpet
- Bathrooms Description:Bathtub
- Kitchen Description:Cooktop, Dishwasher, Electric Range, Pantry, Refrigerator, Wall Oven
- Basement Description:Full, Interior Entry, Unfinished
- Living area:2,268 sq. ft.
Heating and cooling
- Heating:Baseboard, Direct Vent Furnace, Electric, Heat Pump, Heating, Hot Water, Oil, Zoned
Structure and exterior
- Roof:Shingle
- Year built:2001
- Building area:2,268 sq. ft.
- Lot area:0.28 Acres
- Lot Features:Cul-De-Sac, Intown, Landscaped, Level, Near Country Club, Near Golf Course, Near Shopping, Near Turnpike/Interstate, Neighborhood, Open Lot, Subdivided, Wooded
- Architectural Style:Cape Cod
- Construction Materials:Vinyl Siding
- Exterior Features:Deck, Porch
- Foundation Description:Poured Concrete
Utilities
- Water:Public
- Sewer:Public Sewer
Finances and disclosures
- Price:$492,000
- Price per sq. ft.:$216.93
- Tax amount:$6,747 (2025)
Features and amenities
- Appliances:Cooktop, Dishwasher, Dryer, Electric Range, Refrigerator, Wall Oven, Washer
- Laundry features:Dryer, Main Level, Washer
- Amenities:Walk-In Closet(s)
Parking
- Parking description:1 - 4 Spaces, Garage Door Opener, Paved
- Garage:Yes
- Garage spaces:2
 MREIS Multiple Listing Service™ systemListing data is derived in whole or in part from the Maine IDX & is for consumers' personal, noncommercial use only. Dimensions are approximate and not guaranteed. All data should be independently verified. © 2026 Maine Real Estate Information System, Inc. All Rights Reserved
New listings near 12 Hickory Court
- New
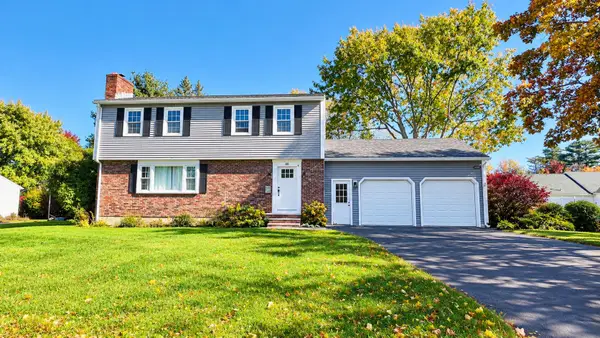 $479,900Active4 beds 2 baths2,894 sq. ft.
48 Clover Lane, Brewer, ME 04412
MLS# 1684997Listed by: NEXTHOME EXPERIENCE - New
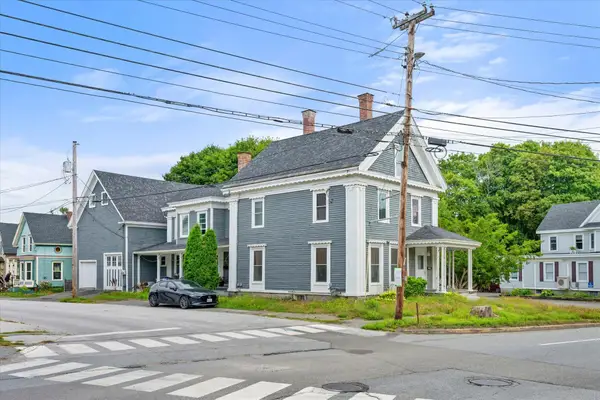 $399,900Active9 beds 3 baths4,113 sq. ft.
178 Wilson Street, Brewer, ME 04412
MLS# 1684893Listed by: NEXTHOME EXPERIENCE - New
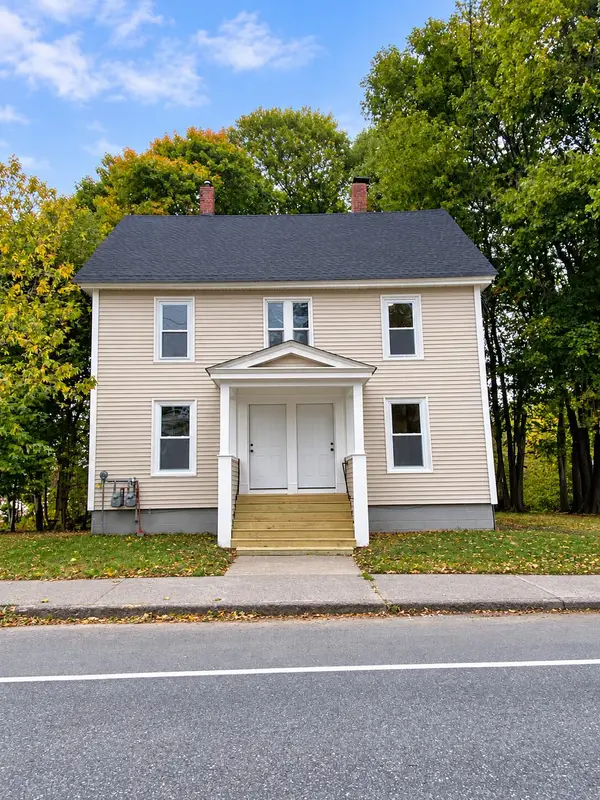 $409,900Active-- beds 2 baths2,232 sq. ft.
503 S Main Street, Brewer, ME 04412
MLS# 1684693Listed by: KELLER WILLIAMS REALTY - New
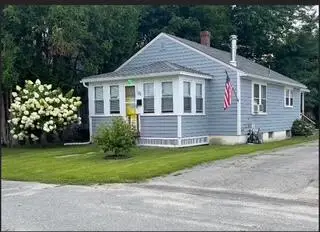 $305,000Active3 beds 2 baths1,060 sq. ft.
25 Blake Street, Brewer, ME 04412
MLS# 1684615Listed by: BERKSHIRE HATHAWAY HOMESERVICES NORTHEAST REAL ESTATE - New
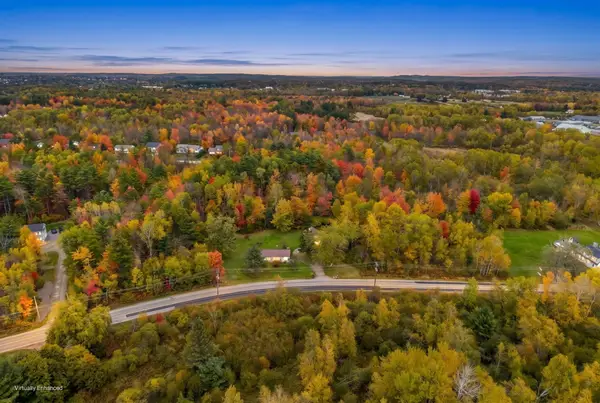 $249,999Active2 beds 1 baths1,022 sq. ft.
358 Elm Street, Brewer, ME 04412
MLS# 1684294Listed by: NEXTHOME EXPERIENCE 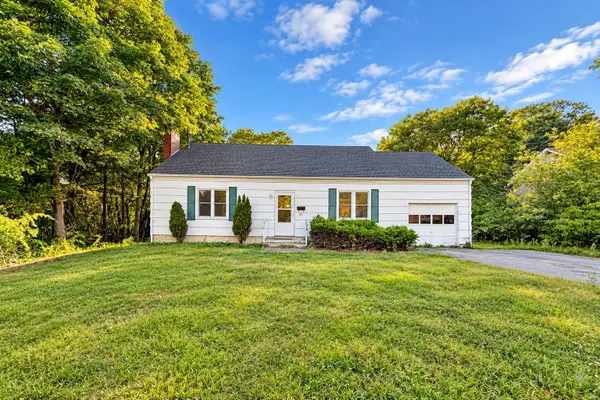 $200,000Active2 beds 1 baths1,064 sq. ft.
79 Harlow Street, Brewer, ME 04412
MLS# 1683825Listed by: ON POINT REALTY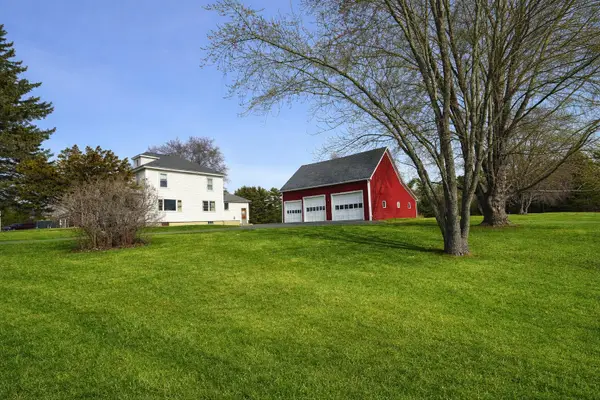 Listed by ERA$350,000Active3 beds 2 baths1,740 sq. ft.
91 Pierce Road, Brewer, ME 04412
MLS# 1683331Listed by: ERA DAWSON-BRADFORD CO.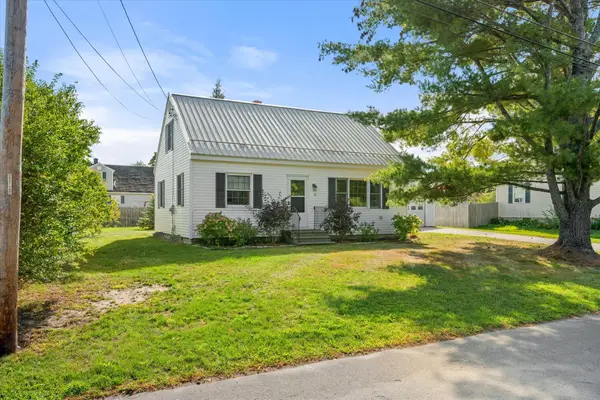 $285,000Active Under Contract4 beds 2 baths1,560 sq. ft.
18 Rider Road, Brewer, ME 04412
MLS# 1683223Listed by: REALTY OF MAINE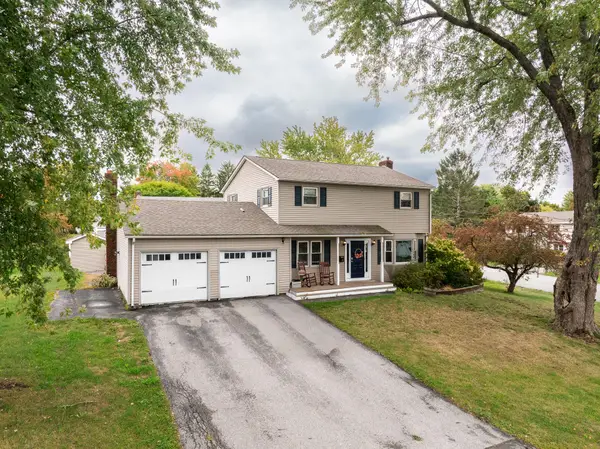 $439,000Active4 beds 2 baths2,388 sq. ft.
3 Clover Lane, Brewer, ME 04412
MLS# 1683079Listed by: NEXTHOME EXPERIENCE


Protect your home and budget from life's surprises with an Assurant Home Warranty, backed by a partner that supports you through every step of homeownership. Explore Plans.
© 2023 - 2026 ERA Franchise Systems LLC. All rights reserved. ERA Franchise Systems LLC fully supports the principles of the Fair Housing Act and the Equal Opportunity Act. ERA, ERA Real Estate powered, and their respective logos are registered service marks of ERA Franchise Systems LLC. Each office is independently owned and operated.