
30 Birchwood Boulevard, Brewer, ME 04412
Local realty services provided by:ERA Dawson-Bradford Co., REALTORS
30 Birchwood Boulevard,Brewer, ME 04412
$365,000
- 3 Beds
- 2 Baths
- 1,443 sq. ft.
- Single family
- Active
Office: realty of maine
MLS#:1680902
Source:ME_MREIS
Price summary
- Price:$365,000
- Price per sq. ft.:$252.95
About this home
Nestled in a popular South Brewer subdivision, this beautifully maintained home combines a convenient location with comfortable living inside and out. Pride of ownership shines throughout, from the thoughtfully cared for interior to the attractive landscaping surrounding the home. The home offers three good sized bedrooms, one and a half baths, and inviting living spaces that have been exceptionally well maintained. Outside, a deck and patio provide plenty of room to relax, entertain, or simply enjoy the beautifully landscaped surroundings. One of the highlights of this property is its incredibly convenient location. Brewer's Pre K through 8 school and high school are just a stone's throw away, along with the track and athletic fields. Grocery shopping, restaurants, banks, the post office, and other everyday necessities are all close at hand. You'll also enjoy easy access to the interstate, Brewer's waterfront trail, downtown Bangor, and routes leading to Maine's coastal communities. Well cared for, nicely situated, and close to so much of what Brewer has to offer, this South Brewer home is ready for its next chapter....
Contact an agent
Home facts
- Year built:1961
- Listing ID #:1680902
- Updated:September 17, 2026 at 10:33 AM
Rooms and interior
- Bedrooms:3
- Total bathrooms:2
- Full bathrooms:1
- Half bathrooms:1
- Rooms Total:8
- Flooring:Carpet, Laminate, Wood
- Bathrooms Description:Bathtub, Shower
- Kitchen Description:Dishwasher, Electric Range, Microwave, Refrigerator
- Basement Description:Full, Interior Entry, Unfinished
- Living area:1,443 sq. ft.
Heating and cooling
- Heating:Baseboard, Electric, Gas Natural, Heat Pump, Heating
Structure and exterior
- Roof:Metal, Pitched, Shingle
- Year built:1961
- Building area:1,443 sq. ft.
- Lot area:0.35 Acres
- Lot Features:Landscaped, Level, Near Golf Course, Near Public Beach, Near Public Transit, Near Shopping, Near Town, Near Turnpike/Interstate, Neighborhood, Open Lot, Subdivided
- Architectural Style:Ranch, Split Level
- Construction Materials:Vinyl Siding, Wood Frame
- Exterior Features:Deck, Patio
- Foundation Description:Poured Concrete
Utilities
- Water:Public
- Sewer:Public Sewer
Finances and disclosures
- Price:$365,000
- Price per sq. ft.:$252.95
- Tax amount:$4,167 (2027)
Features and amenities
- Appliances:Dishwasher, Dryer, Electric Range, Microwave, Refrigerator, Washer
- Laundry features:Dryer, Washer
- Amenities:Storage
Parking
- Parking description:1 - 4 Spaces, Attached Garage, Garage Door Opener, Inside Entrance, Off street, On Site, Paved
- Garage:Yes
- Garage spaces:1
 MREIS Multiple Listing Service™ systemListing data is derived in whole or in part from the Maine IDX & is for consumers' personal, noncommercial use only. Dimensions are approximate and not guaranteed. All data should be independently verified. © 2026 Maine Real Estate Information System, Inc. All Rights Reserved
New listings near 30 Birchwood Boulevard
- New
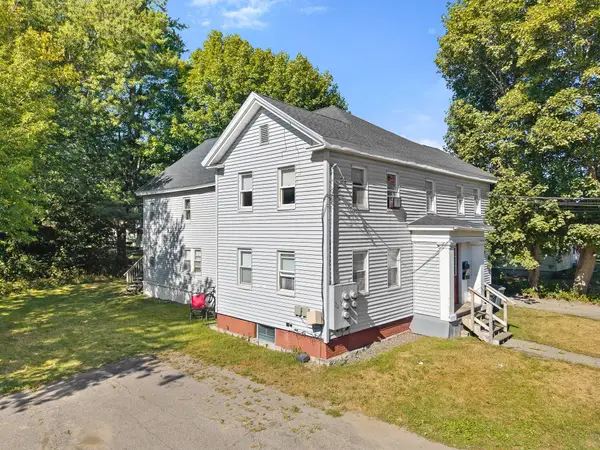 $459,900Active-- beds 4 baths3,056 sq. ft.
17 Elm Street, Brewer, ME 04412
MLS# 1680739Listed by: REALTY OF MAINE - New
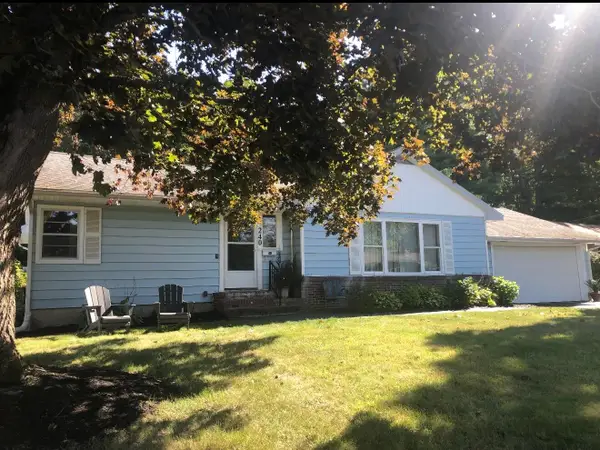 $359,900Active3 beds 3 baths2,041 sq. ft.
240 Washington Street, Brewer, ME 04412
MLS# 1680680Listed by: CENTURY 21 QUEEN CITY REAL ESTATE - New
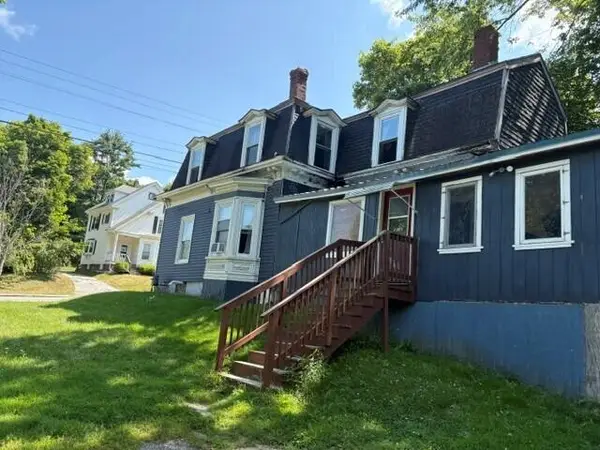 $225,000Active-- beds 2 baths1,644 sq. ft.
217 Wilson Street, Brewer, ME 04412
MLS# 1680694Listed by: BETTER HOMES & GARDENS REAL ESTATE/THE MASIELLO GROUP - New
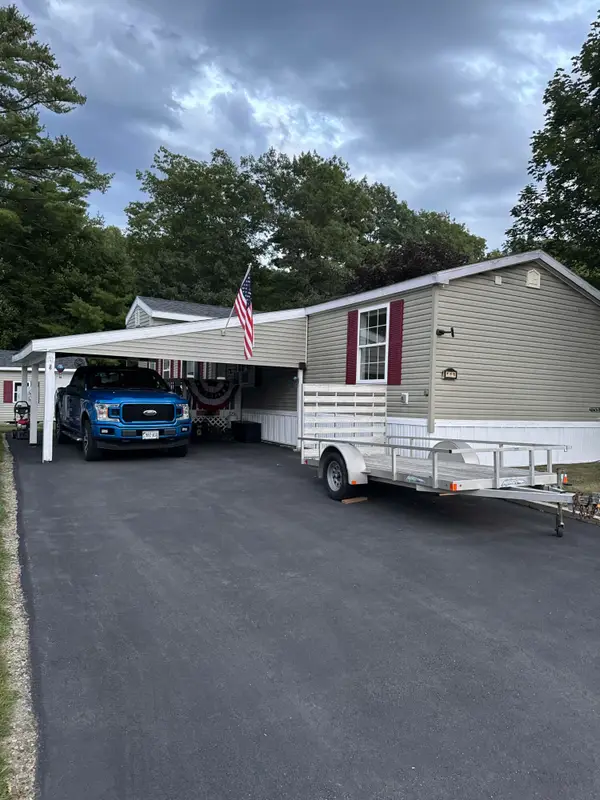 $129,900Active2 beds 2 baths1,088 sq. ft.
143 Eagle Ridge Road, Brewer, ME 04412
MLS# 1680389Listed by: NEXTHOME EXPERIENCE 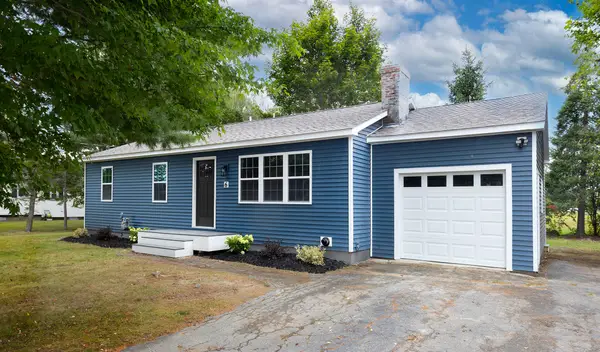 $379,000Active Under Contract3 beds 2 baths1,696 sq. ft.
6 Russett Street, Brewer, ME 04412
MLS# 1679598Listed by: EXP REALTY $94,000Active3 beds 2 baths924 sq. ft.
33 Black Bear Road, Brewer, ME 04412
MLS# 1679456Listed by: NEXTHOME EXPERIENCE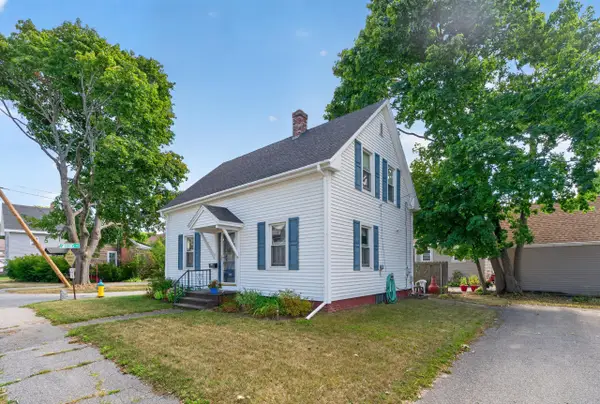 $229,000Pending3 beds 2 baths1,406 sq. ft.
9 Spring Street, Brewer, ME 04412
MLS# 1678084Listed by: NEXTHOME EXPERIENCE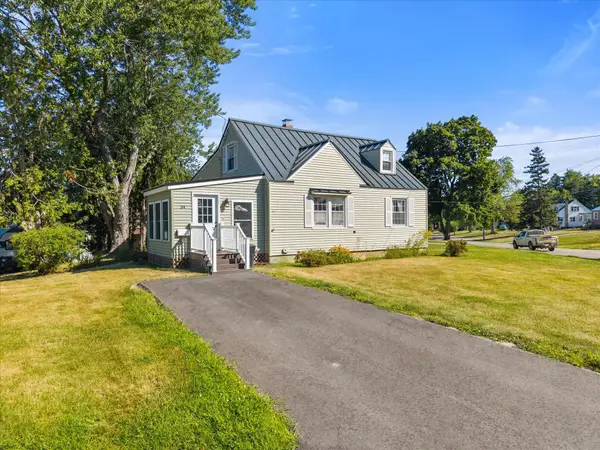 $259,900Active4 beds 1 baths1,472 sq. ft.
34 Lincoln Street, Brewer, ME 04412
MLS# 1676887Listed by: REALTY OF MAINE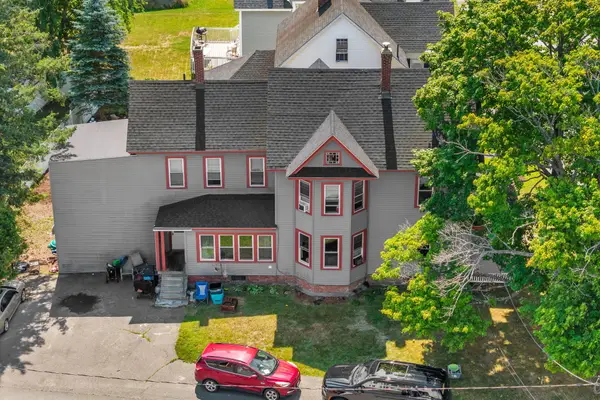 $304,000Active-- beds 2 baths2,329 sq. ft.
276 Wilson Street, Brewer, ME 04412
MLS# 1676785Listed by: NEXTHOME EXPERIENCE


Protect your home and budget from life's surprises with an Assurant Home Warranty, backed by a partner that supports you through every step of homeownership. Explore Plans.
© 2023 - 2026 ERA Franchise Systems LLC. All rights reserved. ERA Franchise Systems LLC fully supports the principles of the Fair Housing Act and the Equal Opportunity Act. ERA, ERA Real Estate powered, and their respective logos are registered service marks of ERA Franchise Systems LLC. Each office is independently owned and operated.