
30 Bowdoin Drive, Brewer, ME 04412
Local realty services provided by:ERA Dawson-Bradford Co., REALTORS
30 Bowdoin Drive,Brewer, ME 04412
$499,900
- 4 Beds
- 3 Baths
- - sq. ft.
- Single family
- Sold
Office: nexthome experience
MLS#:1663377
Source:ME_MREIS
Sorry, we are unable to map this address
Price summary
- Price:$499,900
About this home
This meticulously maintained 2001 Libby-built Colonial offers over 2,800 square feet of beautifully designed living space with the perfect combination of comfort, functionality and timeless style.
From the moment you arrive, the curb appeal shines with a fully fenced-in back yard situated on a .2 acre lot- deal for entertaining, relaxing, or enjoying peaceful evenings at home.
Inside, natural light pours throughout the home, highlighting the gorgeous hardwood floors. The spacious layout features 4 bedrooms, including a versatile multi-function room perfect for a family room, home office, guest space, or additional bedroom, and 3 bathrooms.
The primary suite is a true retreat featuring a private ensuite bath and walk-in closet.
Additional features include:
Multiple heating sources
Central heating and air conditioning
Full on-demand generator for peace of mind
Attached 2-car garage
Full dry basement with endless potential
A rare opportunity to own a beautifully cared- for home in an established and highly desirable neighborhood....
Contact an agent
Home facts
- Year built:2001
- Listing ID #:1663377
- Updated:July 20, 2026 at 07:12 AM
Rooms and interior
- Bedrooms:4
- Total bathrooms:3
- Full bathrooms:2
- Half bathrooms:1
- Rooms Total:9
- Flooring:Carpet, Tile, Wood
- Bathrooms Description:Bathtub, Shower
- Bedroom Description:Primary Bedroom w/Bath
- Basement Description:Full, Interior Entry, Unfinished
Heating and cooling
- Cooling:Central Air
- Heating:Baseboard, Electric, Heat Pump, Heating, Oil, Radiant, Zoned
- Central air:Yes
Structure and exterior
- Roof:Shingle
- Year built:2001
- Lot Features:Landscaped, Near Town, Neighborhood, Sidewalks, Subdivided
- Architectural Style:Colonial
- Construction Materials:Vinyl Siding, Wood Frame
- Exterior Features:Patio
- Foundation Description:Poured Concrete
Utilities
- Water:Public
- Sewer:Public Sewer
Finances and disclosures
- Price:$499,900
- Tax amount:$6,765 (2025)
Features and amenities
- Laundry features:Main Level
- Amenities:Storage, Walk-In Closet(s)
Parking
- Parking description:1 - 4 Spaces, Attached Garage, Garage Door Opener, Paved
- Garage:Yes
- Garage spaces:2
 MREIS Multiple Listing Service™ systemListing data is derived in whole or in part from the Maine IDX & is for consumers' personal, noncommercial use only. Dimensions are approximate and not guaranteed. All data should be independently verified. © 2026 Maine Real Estate Information System, Inc. All Rights Reserved
New listings near 30 Bowdoin Drive
- New
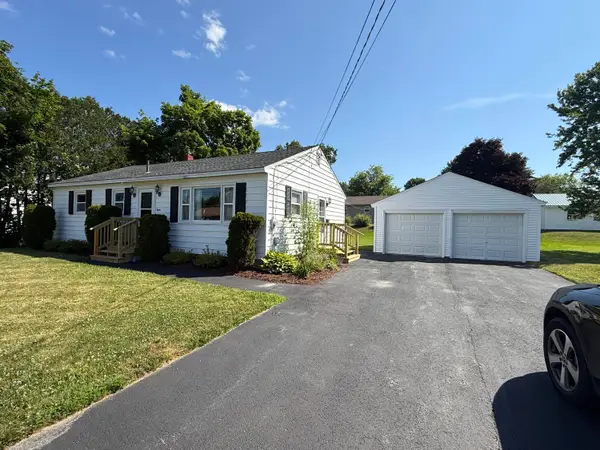 $295,000Active3 beds 1 baths1,184 sq. ft.
8 Broadlawn Drive, Brewer, ME 04412
MLS# 1672309Listed by: BETTER HOMES & GARDENS REAL ESTATE/THE MASIELLO GROUP - New
 $568,000Active16.3 Acres
lot 167A Parkway South Parkway, Brewer, ME 04412
MLS# 1672261Listed by: BETTER HOMES & GARDENS REAL ESTATE/THE MASIELLO GROUP - New
 $250,000Active4 beds 2 baths1,814 sq. ft.
200 State, Brewer, ME 04412
MLS# 1671476Listed by: ADAMS REAL ESTATE - New
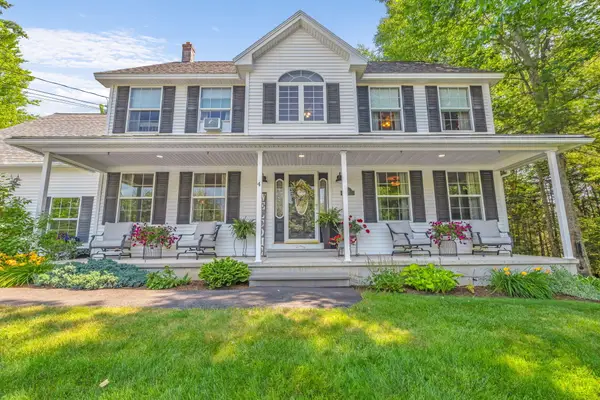 $599,000Active4 beds 3 baths2,488 sq. ft.
Address Withheld By Seller, Brewer, ME 04412
MLS# 1671317Listed by: EXP REALTY  $325,000Pending-- beds 2 baths2,010 sq. ft.
92 State Street, Brewer, ME 04412
MLS# 1671259Listed by: NEXTHOME EXPERIENCE- New
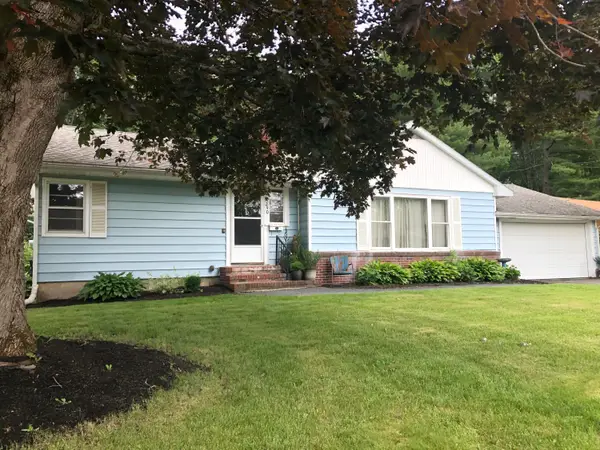 $354,900Active3 beds 3 baths2,041 sq. ft.
240 Washington Street, Brewer, ME 04412
MLS# 1671083Listed by: CENTURY 21 QUEEN CITY REAL ESTATE - New
 $350,000Active4 beds 2 baths1,685 sq. ft.
656 S Main Street, Brewer, ME 04412
MLS# 1671045Listed by: PRO REALTY  $299,000Pending3 beds 1 baths1,204 sq. ft.
722 N Main Street, Brewer, ME 04412
MLS# 1670696Listed by: NEXTHOME EXPERIENCE $89,000Pending-- beds 3 baths2,656 sq. ft.
508 S Main Street, Brewer, ME 04412
MLS# 1670643Listed by: NEXTHOME EXPERIENCE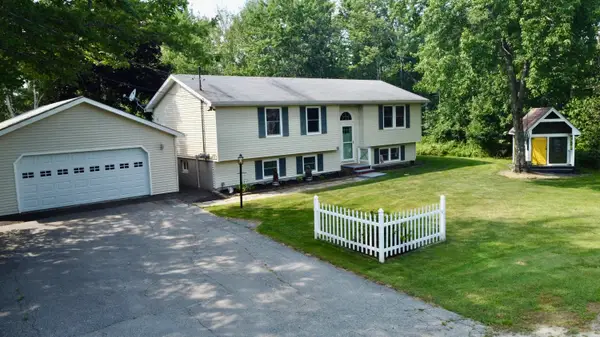 $375,000Pending3 beds 2 baths1,932 sq. ft.
68 Lorraine Avenue, Brewer, ME 04412
MLS# 1670598Listed by: NEXTHOME EXPERIENCE


Protect your home and budget from life's surprises with an Assurant Home Warranty, backed by a partner that supports you through every step of homeownership. Explore Plans.
© 2023 - 2026 ERA Franchise Systems LLC. All rights reserved. ERA Franchise Systems LLC fully supports the principles of the Fair Housing Act and the Equal Opportunity Act. ERA, ERA Real Estate powered, and their respective logos are registered service marks of ERA Franchise Systems LLC. Each office is independently owned and operated.