
66 Pendleton Street, Brewer, ME 04412
Local realty services provided by:ERA Dawson-Bradford Co., REALTORS
Office: better homes & gardens real estate/the masiello grouplindagardiner@masiello.com
MLS#:1685755
Source:ME_MREIS
Price summary
- Price:$365,000
- Price per sq. ft.:$183.97
About this home
Don't let the age of this home fool you! This beautiful historic property has been extensively renovated throughout, blending the character and spaciousness of an older home with today's updates and conveniences. Improvements include a new kitchen, updated baths, LVP flooring, walls, ceilings, insulation, heating system, roof shingles, and fresh interior paint throughout. The first floor offers a formal living room and dining room, convenient laundry, and a flexible office that could easily serve as a fifth bedroom. An accessible first-floor bath features a beautifully tiled roll-in shower. Upstairs, you'll find four spacious bedrooms, impressive floor-to-ceiling built-ins in the hallway, and another generously sized full bath with tiled shower and tile flooring. Outside, enjoy a spacious backyard on the 0.61-acre lot, offering plenty of room for outdoor activities, gardening, pets, or simply relaxing. Two driveways provide ample parking and convenient access, while a ramped entrance on one side leads to a deck and mudroom entrance. The oversized detached 2+ car garage offers plenty of room for vehicles, hobbies, or a workshop, plus a full second story for exceptional storage. Conveniently located just a stone's throw from Brewer Community School, this thoughtfully renovated home offers abundant space, modern updates, accessibility features, and historic charm, all ready for its next owner. For added peace of mind, the seller is also providing a one-year home warranty....
Contact an agent
Home facts
- Year built:1894
- Listing ID #:1685755
- Updated:October 27, 2026 at 11:33 AM
Rooms and interior
- Bedrooms:4
- Total bathrooms:2
- Full bathrooms:2
- Rooms Total:10
- Flooring:Luxury Vinyl
- Kitchen Description:Electric Range, Microwave, Refrigerator
- Bedroom Description:1st Floor Bedroom
- Basement Description:Full, Interior Entry
- Living area:1,984 sq. ft.
Heating and cooling
- Heating:Baseboard, Electric, Heat Pump, Heating, Hot Water, Oil
Structure and exterior
- Roof:Shingle
- Year built:1894
- Building area:1,984 sq. ft.
- Lot area:0.61 Acres
- Lot Features:Intown, Level, Near Public Transit, Near Shopping, Near Turnpike/Interstate, Neighborhood, Open Lot
- Architectural Style:New Englander, Victorian
- Construction Materials:Vinyl Siding, Wood Frame
- Exterior Features:Deck, Porch
- Foundation Description:Poured Concrete, Stone
Utilities
- Water:Public
- Sewer:Public Sewer
Finances and disclosures
- Price:$365,000
- Price per sq. ft.:$183.97
- Tax amount:$4,569 (2027)
Features and amenities
- Appliances:Dryer, Electric Range, Microwave, Refrigerator, Washer
- Laundry features:Dryer, Main Level, Washer
- Amenities:Storage
Parking
- Parking description:5 - 10 Spaces, Detached, Garage Door Opener, Paved, Storage
- Garage:Yes
- Garage spaces:3
 MREIS Multiple Listing Service™ systemListing data is derived in whole or in part from the Maine IDX & is for consumers' personal, noncommercial use only. Dimensions are approximate and not guaranteed. All data should be independently verified. © 2026 Maine Real Estate Information System, Inc. All Rights Reserved
New listings near 66 Pendleton Street
- New
 $389,900Active3 beds 3 baths2,238 sq. ft.
180 Washington Street, Brewer, ME 04412
MLS# 1685574Listed by: CENTURY 21 QUEEN CITY REAL ESTATE - New
 $328,800Active-- beds 2 baths1,572 sq. ft.
31 Tibbetts Street, Brewer, ME 04412
MLS# 1685192Listed by: CENTURY 21 QUEEN CITY REAL ESTATE - New
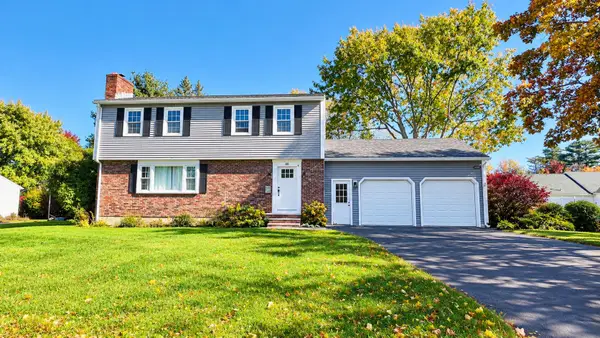 $479,900Active4 beds 2 baths2,894 sq. ft.
48 Clover Lane, Brewer, ME 04412
MLS# 1684997Listed by: NEXTHOME EXPERIENCE - New
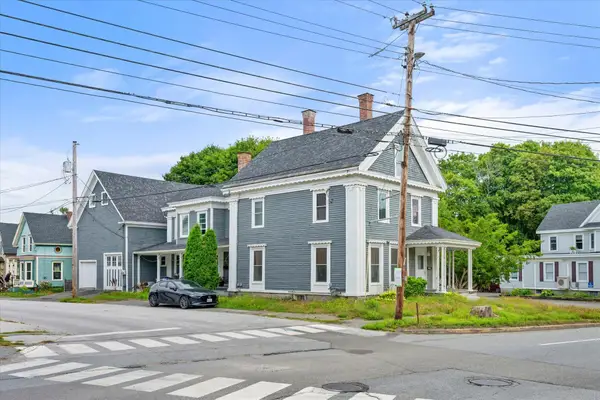 $399,900Active9 beds 3 baths4,113 sq. ft.
178 Wilson Street, Brewer, ME 04412
MLS# 1684893Listed by: NEXTHOME EXPERIENCE - New
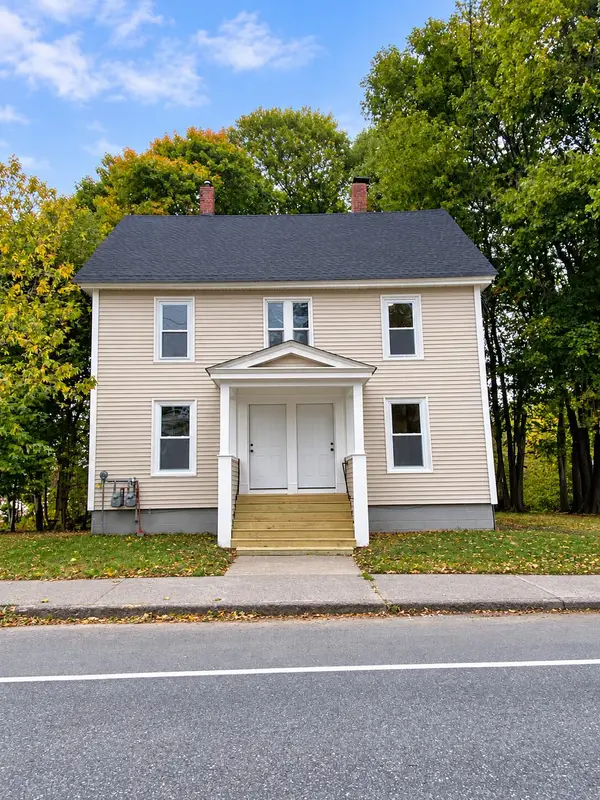 $409,900Active-- beds 2 baths2,232 sq. ft.
503 S Main Street, Brewer, ME 04412
MLS# 1684693Listed by: KELLER WILLIAMS REALTY - New
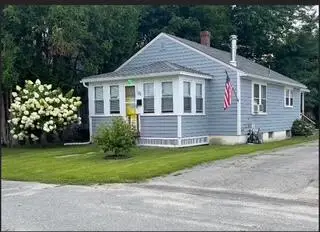 $305,000Active3 beds 2 baths1,060 sq. ft.
25 Blake Street, Brewer, ME 04412
MLS# 1684615Listed by: BERKSHIRE HATHAWAY HOMESERVICES NORTHEAST REAL ESTATE  $249,999Active2 beds 1 baths1,022 sq. ft.
358 Elm Street, Brewer, ME 04412
MLS# 1684294Listed by: NEXTHOME EXPERIENCE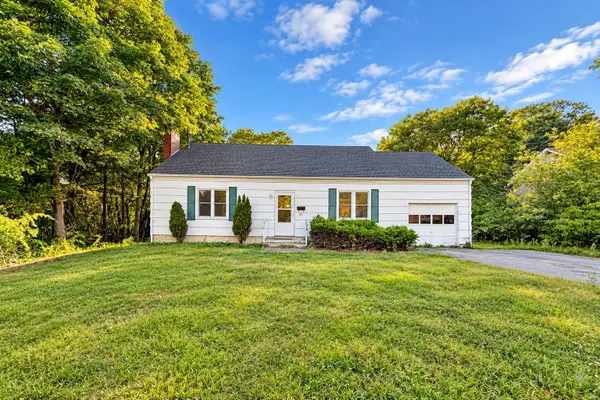 $200,000Active2 beds 1 baths1,064 sq. ft.
79 Harlow Street, Brewer, ME 04412
MLS# 1683825Listed by: ON POINT REALTY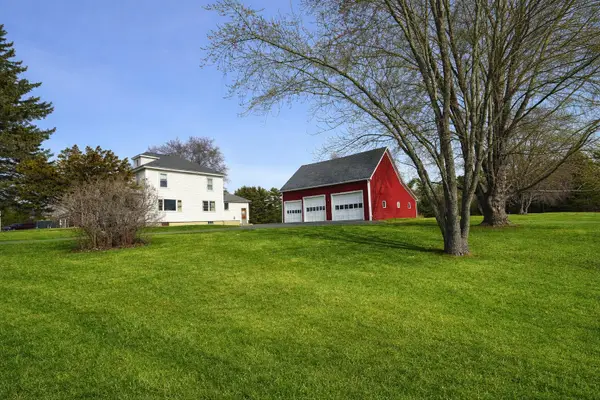 Listed by ERA$350,000Active3 beds 2 baths1,740 sq. ft.
91 Pierce Road, Brewer, ME 04412
MLS# 1683331Listed by: ERA DAWSON-BRADFORD CO.


Protect your home and budget from life's surprises with an Assurant Home Warranty, backed by a partner that supports you through every step of homeownership. Explore Plans.
© 2023 - 2026 ERA Franchise Systems LLC. All rights reserved. ERA Franchise Systems LLC fully supports the principles of the Fair Housing Act and the Equal Opportunity Act. ERA, ERA Real Estate powered, and their respective logos are registered service marks of ERA Franchise Systems LLC. Each office is independently owned and operated.