
100 Evergreen Road, Bridgton, ME 04009
Local realty services provided by:ERA Dawson-Bradford Co., REALTORS
100 Evergreen Road,Bridgton, ME 04009
$949,000
- 5 Beds
- 4 Baths
- 3,104 sq. ft.
- Single family
- Pending
Office: the lakes real estate
MLS#:1669640
Source:ME_MREIS
Price summary
- Price:$949,000
- Price per sq. ft.:$305.73
About this home
Enjoy 180 feet of private waterfront on beautiful Beaver Pond, offering the perfect setting for kayaking, canoeing, paddleboarding, swimming, or simply relaxing by the water. Set on 4 private acres in the heart of Maine's Lakes Region, this exceptional property combines privacy, natural beauty, and convenience. The home features 5 bedrooms, 3.5 bathrooms, and spacious open living areas designed for gathering, entertaining, and creating lasting memories with family and friends. An inviting screened porch provides the perfect place to enjoy your morning coffee or unwind after a day on the lake. Just minutes from downtown Bridgton, you'll find locally owned restaurants, cafés, boutiques, the historic Magic Lantern Theater, farmers markets, and seasonal events, including the popular Music on Main summer concert series. Pleasant Mountain is also just a short drive away, offering skiing,snowboarding, scenic chairlift rides, hiking, and year-round outdoor recreation. Whether you're looking for a year-round home, a seasonal retreat, or a place to bring family and friends together, this one-of-a-kind waterfront property offers the best of Maine living....
Contact an agent
Home facts
- Year built:2004
- Subdivision & Development:Beaver Pond Homeowners Association
- Listing ID #:1669640
- Updated:August 25, 2026 at 08:29 AM
Rooms and interior
- Bedrooms:5
- Total bathrooms:4
- Full bathrooms:3
- Half bathrooms:1
- Rooms Total:8
- Flooring:Tile, Wood
- Bathrooms Description:Bathtub, Shower
- Kitchen Description:Dishwasher, Electric Range, Microwave, Refrigerator
- Bedroom Description:Primary Bedroom w/Bath
- Basement Description:Daylight, Finished, Full, Interior Entry, Walk-Out Access
- Living area:3,104 sq. ft.
Heating and cooling
- Cooling:Central Air
- Heating:Forced Air, Heating, Propane
- Central air:Yes
Structure and exterior
- Roof:Shingle
- Year built:2004
- Building area:3,104 sq. ft.
- Lot area:4 Acres
- Lot Features:Cul-De-Sac, Near Town, Rolling Slope, Ski Resort, Subdivided, Wooded
- Architectural Style:Contemporary, Cottage
- Construction Materials:Shingle Siding, Wood Frame
- Exterior Features:Deck, Porch-Screened
- Foundation Description:Poured Concrete
- Levels:Multi Level
Utilities
- Water:Private, Well
- Sewer:Septic Tank
Finances and disclosures
- Price:$949,000
- Price per sq. ft.:$305.73
- Tax amount:$6,101 (2025)
Features and amenities
- Appliances:Dishwasher, Dryer, Electric Range, Microwave, Refrigerator, Tankless Water Heater, Washer
- Laundry features:Dryer, Main Level, Washer
Parking
- Parking description:Gravel, Off street
 MREIS Multiple Listing Service™ systemListing data is derived in whole or in part from the Maine IDX & is for consumers' personal, noncommercial use only. Dimensions are approximate and not guaranteed. All data should be independently verified. © 2026 Maine Real Estate Information System, Inc. All Rights Reserved
New listings near 100 Evergreen Road
- Coming Soon
 $484,500Coming Soon3 beds 2 baths1,510 sq. ft.
26 Middle Ridge Road, Bridgton, ME 04009
MLS# 1677458Listed by: LANDING REAL ESTATE - New
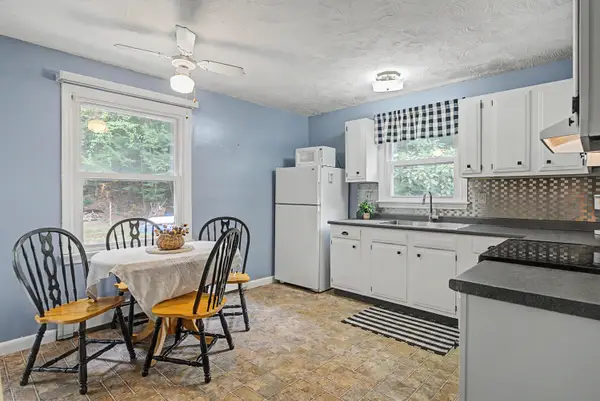 $325,000Active3 beds 2 baths1,410 sq. ft.
257 Knights Hill Road, Bridgton, ME 04009
MLS# 1677583Listed by: REAL BROKER - New
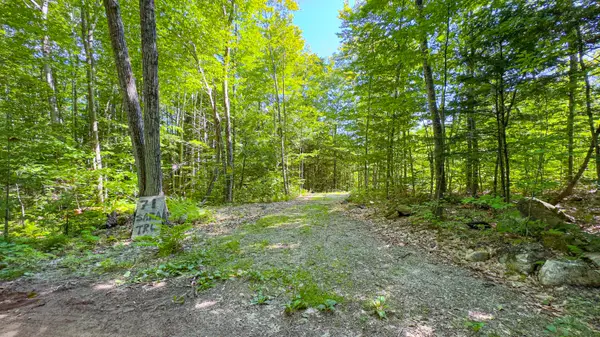 $99,900Active6.2 Acres
71 Sara's Trail, Bridgton, ME 04009
MLS# 1677263Listed by: KEZAR REALTY - New
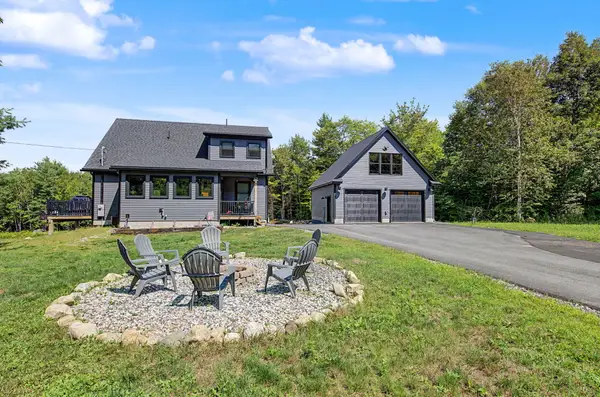 $799,900Active4 beds 3 baths2,746 sq. ft.
16 Dundee Lane, Bridgton, ME 04009
MLS# 1677158Listed by: MAINE REAL ESTATE CHOICE 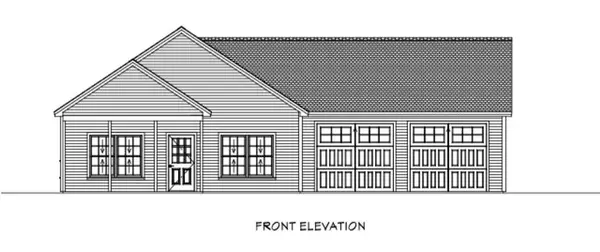 $419,900Pending3 beds 2 baths1,232 sq. ft.
14 Gabardi Lane, Bridgton, ME 04009
MLS# 1654591Listed by: MAINE REAL ESTATE CHOICE- New
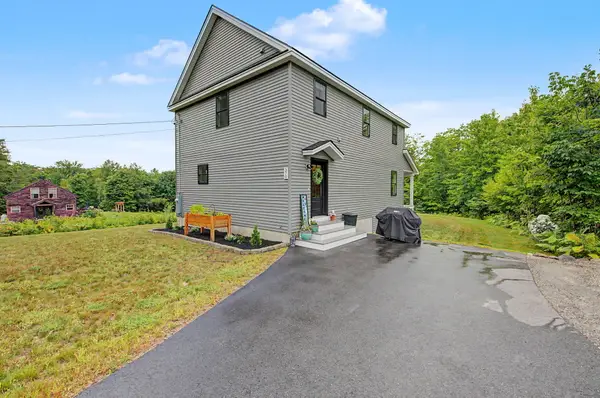 $549,900Active4 beds 3 baths1,872 sq. ft.
370 Hio Ridge Road, Bridgton, ME 04009
MLS# 1676920Listed by: MAINE REAL ESTATE CHOICE 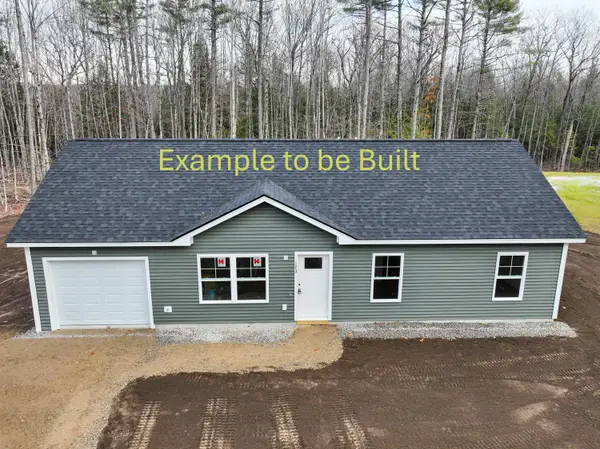 $409,900Active3 beds 2 baths1,148 sq. ft.
80 Isaac Stevens Road, Bridgton, ME 04009
MLS# 1664020Listed by: OBERG INSURANCE & REAL ESTATE AGENCY, INC.- New
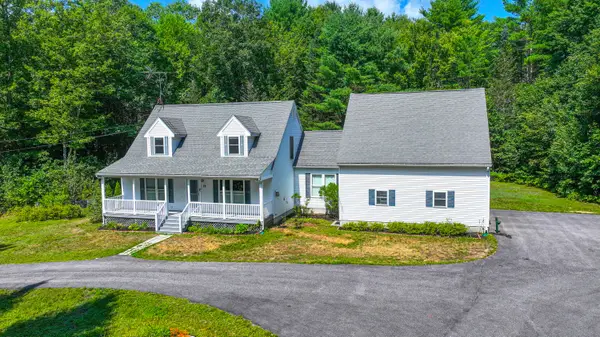 $599,000Active3 beds 3 baths2,270 sq. ft.
79 Quarterhorse Drive, Bridgton, ME 04009
MLS# 1676393Listed by: EXP REALTY - New
 $1,320,000Active2 beds 1 baths1,362 sq. ft.
115 Salmon Point Road, Bridgton, ME 04009
MLS# 1676400Listed by: KEZAR REALTY - New
 $1,699,900Active3 beds 3 baths2,045 sq. ft.
45 Knowles Point Road, Bridgton, ME 04009
MLS# 1676318Listed by: MAINE REAL ESTATE CHOICE


Protect your home and budget from life's surprises with an Assurant Home Warranty, backed by a partner that supports you through every step of homeownership. Explore Plans.
© 2023 - 2026 ERA Franchise Systems LLC. All rights reserved. ERA Franchise Systems LLC fully supports the principles of the Fair Housing Act and the Equal Opportunity Act. ERA, ERA Real Estate powered, and their respective logos are registered service marks of ERA Franchise Systems LLC. Each office is independently owned and operated.