
12 Bramble Road, Bridgton, ME 04009
Local realty services provided by:ERA Dawson-Bradford Co., REALTORS
Office: oberg insurance & real estate agency, inc.
MLS#:1669956
Source:ME_MREIS
Price summary
- Price:$595,000
- Price per sq. ft.:$299.45
About this home
Beautiful sandy beach rights on Highland Lake with over 4 miles of boating. Come and see this inviting home features an open-concept layout with a spacious living room, kitchen, dining area, and family room-perfect for everyday living and entertaining. The primary bedroom offers a custom walk-in closet with exceptional storage., while a second bedroom is conveniently located on the first floor. Upstairs you'll find a loft area and a third bedroom, providing flexible space for guests, a home office, or hobbies. The home has been thoughtfully updated with granite countertops, new kitchen cabinet doors, new kitchen appliances, new furnace, gas fireplace, new washer and dryer, and new windows in several rooms throughout the house, AC and heat pumps. Two full bathrooms add convenience and comfort. Relax on the screened-in porch and enjoy the peace and quiet of this setting. The property also includes a detached two-car garage with a finished loft room above, offering endless possibilities for a studio, office, recreation room, or additional storage, Year-round or vacation retreat has access to one of Bridgton's most desirable lakes-Highland Lake. Very private location....
Contact an agent
Home facts
- Year built:1983
- Subdivision & Development:Yes
- Listing ID #:1669956
- Updated:October 29, 2026 at 10:48 AM
Rooms and interior
- Bedrooms:3
- Total bathrooms:2
- Full bathrooms:2
- Rooms Total:8
- Flooring:Wood
- Kitchen Description:Dishwasher, Electric Range, Microwave, Refrigerator
- Bedroom Description:1st Floor Bedroom
- Basement Description:Full, Interior Entry, Unfinished
- Living area:1,987 sq. ft.
Heating and cooling
- Heating:Electric, Heat Pump, Heating, Hot Water, Propane
Structure and exterior
- Roof:Metal
- Year built:1983
- Building area:1,987 sq. ft.
- Lot area:1 Acres
- Lot Features:Level, Near Shopping, Near Town, Neighborhood, Rural, Subdivided, Wooded
- Construction Materials:Shingle Siding, Wood Frame
- Exterior Features:Porch-Screened
- Foundation Description:Poured Concrete
- Levels:Multi Level
Utilities
- Water:Private, Well
- Sewer:Private Sewer, Septic Tank
Finances and disclosures
- Price:$595,000
- Price per sq. ft.:$299.45
- Tax amount:$4,961 (2025)
Features and amenities
- Appliances:Dishwasher, Dryer, Electric Range, Microwave, Refrigerator, Washer
- Laundry features:Dryer, Washer
Parking
- Parking description:1 - 4 Spaces, Detached, Paved, Storage
- Garage:Yes
- Garage spaces:2
 MREIS Multiple Listing Service™ systemListing data is derived in whole or in part from the Maine IDX & is for consumers' personal, noncommercial use only. Dimensions are approximate and not guaranteed. All data should be independently verified. © 2026 Maine Real Estate Information System, Inc. All Rights Reserved
New listings near 12 Bramble Road
- New
 $519,900Active3 beds 2 baths1,680 sq. ft.
43 Farms Edge Road, Bridgton, ME 04009
MLS# 1685624Listed by: THE LAKES REAL ESTATE - New
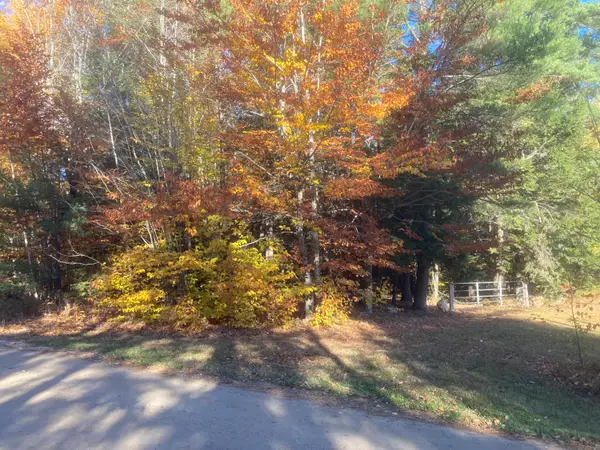 $75,000Active1.72 Acres
Lot A Beaver Creek Farm Road, Bridgton, ME 04009
MLS# 1685589Listed by: KLINE REALTY GROUP - New
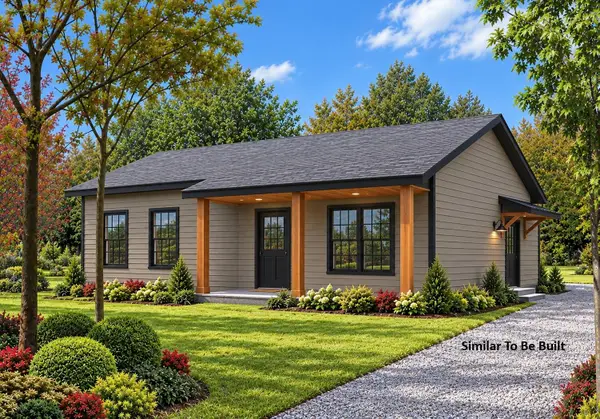 $334,900Active2 beds 1 baths864 sq. ft.
0 Holden Hills, Bridgton, ME 04009
MLS# 1685486Listed by: OBERG INSURANCE & REAL ESTATE AGENCY, INC.  $519,000Active3 beds 3 baths1,600 sq. ft.
Unit 2,3 Rainge Road #2,3, Bridgton, ME 04009
MLS# 1659398Listed by: CHALMERS REALTY- New
 $399,000Active-- beds 4 baths3,864 sq. ft.
32 Kansas Road, Bridgton, ME 04009
MLS# 1684966Listed by: REAL ESTATE 2000 ME/NH - New
 $450,000Active-- beds 5 baths4,216 sq. ft.
1 Martel Lane #4, Bridgton, ME 04009
MLS# 1684837Listed by: PORTSIDE REAL ESTATE GROUP 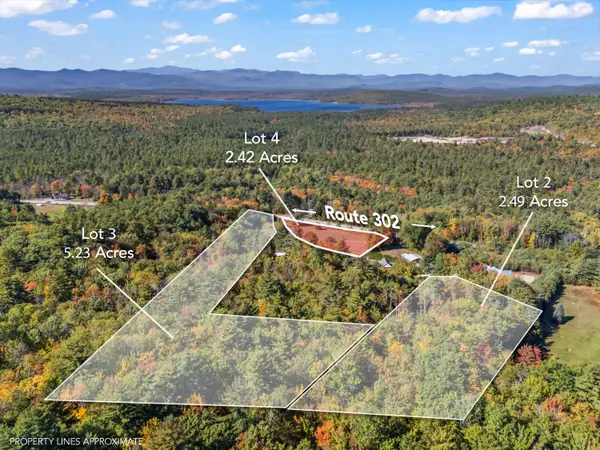 $160,000Active10.14 Acres
Lots 2,3,4 Olde Colony Lane, Bridgton, ME 04009
MLS# 1684720Listed by: OBERG INSURANCE & REAL ESTATE AGENCY, INC.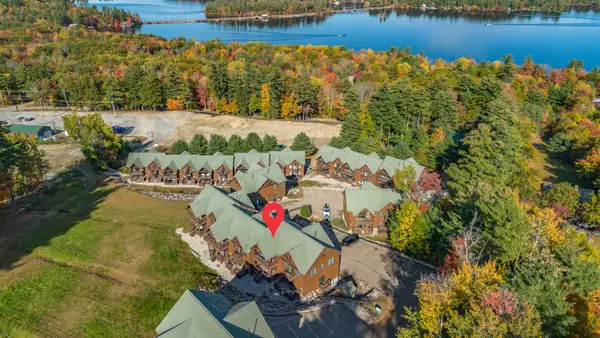 $598,900Pending2 beds 3 baths1,980 sq. ft.
27 Headwall Drive #27, Bridgton, ME 04009
MLS# 1684663Listed by: COTTAGE & CO REAL ESTATE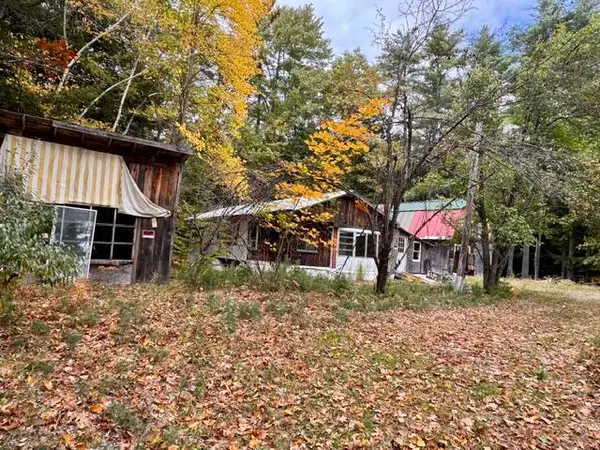 $149,900Pending6.65 Acres
20 Mount Henry Road/smith Avenue Road, Bridgton, ME 04009
MLS# 1683682Listed by: MAINE REAL ESTATE CHOICE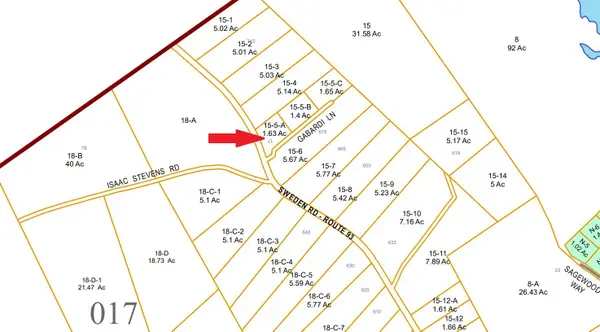 $69,900Active1.63 Acres
12 Gabardi Lane, Bridgton, ME 04009
MLS# 1683372Listed by: MAINE REAL ESTATE CHOICE


Protect your home and budget from life's surprises with an Assurant Home Warranty, backed by a partner that supports you through every step of homeownership. Explore Plans.
© 2023 - 2026 ERA Franchise Systems LLC. All rights reserved. ERA Franchise Systems LLC fully supports the principles of the Fair Housing Act and the Equal Opportunity Act. ERA, ERA Real Estate powered, and their respective logos are registered service marks of ERA Franchise Systems LLC. Each office is independently owned and operated.