
219 Knights Hill Road, Bridgton, ME 04009
Local realty services provided by:ERA Dawson-Bradford Co., REALTORS
Office: oberg insurance & real estate agency, inc.
MLS#:1678646
Source:ME_MREIS
Price summary
- Price:$175,000
- Price per sq. ft.:$227.86
About this home
Three-bedroom home, 1 full bath. Close to Pleasant Mtn Ski Ara and Moose Pond for swimming and boating. Full walk out basement. Open concept kitchen and living area. In need of TLC. Many possibilities in the walk out basement. Room to expand.
Contact an agent
Home facts
- Year built:1970
- Subdivision & Development:White Tail Ridge
- Listing ID #:1678646
- Updated:September 07, 2026 at 10:26 AM
Rooms and interior
- Bedrooms:3
- Total bathrooms:1
- Full bathrooms:1
- Rooms Total:5
- Flooring:Carpet, Vinyl
- Bathrooms Description:Bathtub, Shower
- Kitchen Description:Electric Range, Refrigerator
- Basement Description:Exterior Entry, Full, Interior Entry, Unfinished, Walk-Out Access
- Living area:768 sq. ft.
Heating and cooling
- Heating:Baseboard, Electric, Heating, K-1/Kerosene
Structure and exterior
- Roof:Shingle
- Year built:1970
- Building area:768 sq. ft.
- Lot area:0.75 Acres
- Lot Features:Near Public Beach, Neighborhood, Rolling Slope, Rural, Ski Resort, Subdivided
- Architectural Style:Chalet
- Construction Materials:Wood Frame, Wood Siding
- Exterior Features:Deck
- Foundation Description:Poured Concrete
Utilities
- Sewer:Private Sewer, Septic Tank
Finances and disclosures
- Price:$175,000
- Price per sq. ft.:$227.86
- Tax amount:$1,878 (2026)
Features and amenities
- Appliances:Electric Range, Refrigerator
Parking
- Parking description:1 - 4 Spaces, Paved
 MREIS Multiple Listing Service™ systemListing data is derived in whole or in part from the Maine IDX & is for consumers' personal, noncommercial use only. Dimensions are approximate and not guaranteed. All data should be independently verified. © 2026 Maine Real Estate Information System, Inc. All Rights Reserved
New listings near 219 Knights Hill Road
- New
 $369,000Active3 beds 2 baths1,188 sq. ft.
58 Swamp Road, Bridgton, ME 04009
MLS# 1679425Listed by: OBERG INSURANCE & REAL ESTATE AGENCY, INC. - New
 $600,000Active5 beds 2 baths1,709 sq. ft.
676 S High Street, Bridgton, ME 04009
MLS# 1678989Listed by: WWW.HOMEZU.COM - New
 $1,195,000Active4 beds 4 baths2,440 sq. ft.
11 Secret Harbor #11, Bridgton, ME 04009
MLS# 1678974Listed by: LOCATIONS REAL ESTATE GROUP LLC - New
 $115,000Active1.6 Acres
8 Carsons Way, Sweden, ME 04040
MLS# 1678674Listed by: FONTAINE FAMILY-THE REAL ESTATE LEADER - New
 $399,999Active3 beds 2 baths1,288 sq. ft.
16 Smally Way, Bridgton, ME 04009
MLS# 1678649Listed by: MAINE VALUES REAL ESTATE - New
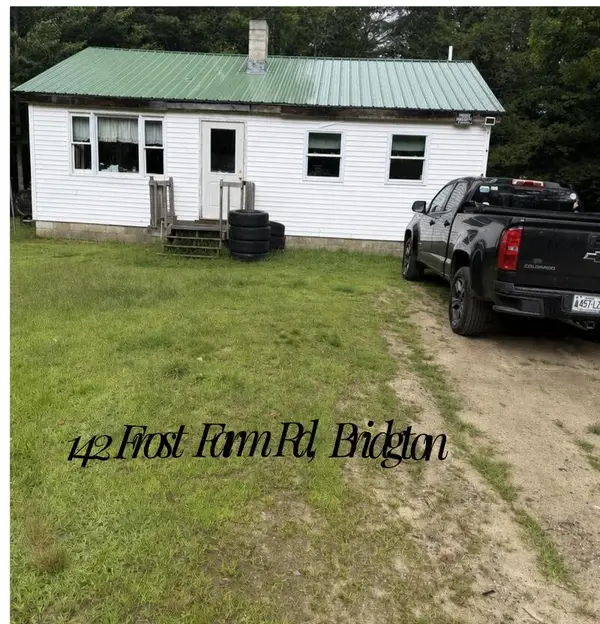 $275,000Active2 beds 1 baths1,536 sq. ft.
142 Frost Farm, Bridgton, ME 04009
MLS# 1678558Listed by: REW LAKE RENTALS & REAL ESTATE - New
 $1,749,000Active4 beds 3 baths3,100 sq. ft.
13 Edgewater Lane, Bridgton, ME 04009
MLS# 1678346Listed by: CHALMERS REALTY - New
 $369,000Active3 beds 2 baths1,188 sq. ft.
54 Middle Ridge Road, Bridgton, ME 04009
MLS# 1678318Listed by: OBERG INSURANCE & REAL ESTATE AGENCY, INC. 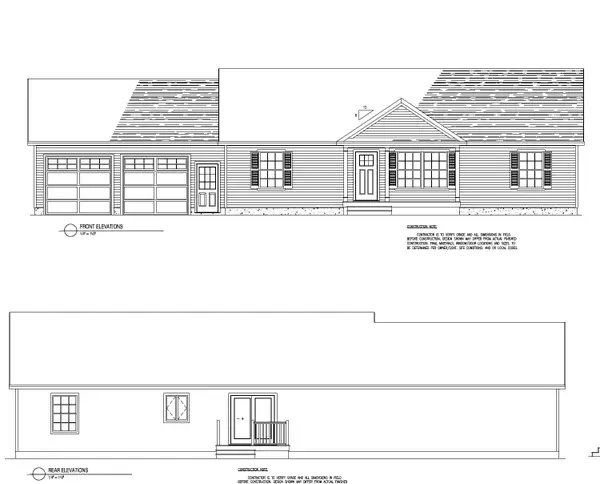 $515,000Pending3 beds 2 baths1,344 sq. ft.
37 Beechwood Lane, Bridgton, ME 04009
MLS# 1668895Listed by: LANDING REAL ESTATE


Protect your home and budget from life's surprises with an Assurant Home Warranty, backed by a partner that supports you through every step of homeownership. Explore Plans.
© 2023 - 2026 ERA Franchise Systems LLC. All rights reserved. ERA Franchise Systems LLC fully supports the principles of the Fair Housing Act and the Equal Opportunity Act. ERA, ERA Real Estate powered, and their respective logos are registered service marks of ERA Franchise Systems LLC. Each office is independently owned and operated.