
280 Sam Ingalls Road, Bridgton, ME 04009
Local realty services provided by:ERA Dawson-Bradford Co., REALTORS
280 Sam Ingalls Road,Bridgton, ME 04009
$425,000
- 3 Beds
- 2 Baths
- 1,814 sq. ft.
- Single family
- Active
Office: hearth & key realty2077133144
MLS#:1686432
Source:ME_MREIS
Price summary
- Price:$425,000
- Price per sq. ft.:$234.29
About this home
Your Maine retreat has finally hit the market! Nested at the end of a long-secluded driveway on over 5 private acres, this immaculate 3-bedroom, 2-bathroom ranch home offers the ultimate getaway or full-time oasis. Boasting serious Airbnb potential or an incredible place to call home, this property showcases breathtaking mountain views and seamless access to four-season outdoor recreation. Step inside to find a light-filled living area highlighted by a large, cozy fireplace—perfect for relaxing after a day on the slopes or trails. The freshly renovated kitchen features modern finishes and ample room to entertain. Enjoy morning coffee or evening sunsets without the bugs in the spacious indoor porch overlooking serene natural surroundings. Situated just minutes from Pleasant Mountain (featuring 10+ miles of marked trails and 2,000 ft summit panoramas), Bald Pate Preserve, Bridgton Highlands Country Club, and popular town beaches. Surrounded by Highland Lake, Long Lake, Moose Pond, Woods Pond, and Crystal Lake, summer water sports and winter skiing are right at your doorstep. Perfectly situated between Naples and Fryeburg, and just a short drive to Conway, New Hampshire. Don't miss this rare blend of ultimate privacy, modern comfort, and prime western Maine location!...
Contact an agent
Home facts
- Year built:1955
- Listing ID #:1686432
- Updated:November 02, 2026 at 11:47 PM
Rooms and interior
- Bedrooms:3
- Total bathrooms:2
- Full bathrooms:2
- Rooms Total:8
- Flooring:Laminate, Wood
- Bathrooms Description:Bathtub, Shower
- Kitchen Description:Dishwasher, Electric Range, Pantry
- Bedroom Description:1st Floor Bedroom
- Basement Description:Crawl Space, Exterior Entry
- Living area:1,814 sq. ft.
Heating and cooling
- Heating:Baseboard, Electric, Heating
Structure and exterior
- Roof:Metal
- Year built:1955
- Building area:1,814 sq. ft.
- Lot area:5.36 Acres
- Lot Features:Landscaped, Level, Near Shopping, Near Town, Open Lot, Rural, Wooded
- Architectural Style:Ranch
- Construction Materials:Vinyl Siding, Wood Frame
- Exterior Features:Porch-Screened
- Foundation Description:Block, Pillar/Post/Pier
Utilities
- Water:Well
- Sewer:Septic Tank
Finances and disclosures
- Price:$425,000
- Price per sq. ft.:$234.29
- Tax amount:$3,140 (2025)
Features and amenities
- Appliances:Dishwasher, Electric Range
- Laundry features:Main Level, Washer Hookup
- Amenities:Storage
Parking
- Parking description:5 - 10 Spaces, Detached, Gravel, On Site
- Garage:Yes
- Garage spaces:2
 MREIS Multiple Listing Service™ systemListing data is derived in whole or in part from the Maine IDX & is for consumers' personal, noncommercial use only. Dimensions are approximate and not guaranteed. All data should be independently verified. © 2026 Maine Real Estate Information System, Inc. All Rights Reserved
New listings near 280 Sam Ingalls Road
- New
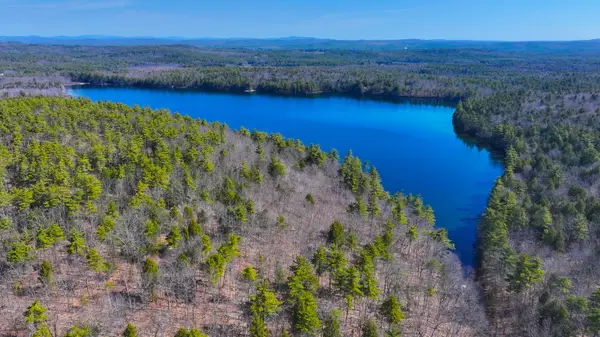 $275,000Active14.2 Acres
TBA Two Ponds Rd Road, Bridgton, ME 04009
MLS# 1686295Listed by: CHALMERS REALTY - New
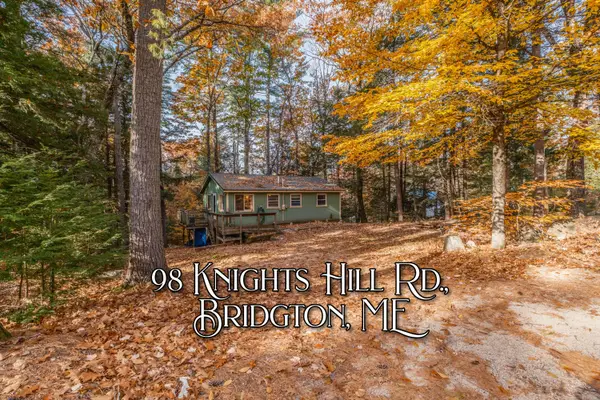 $349,900Active3 beds 1 baths933 sq. ft.
98 Knights Hill Road, Bridgton, ME 04009
MLS# 1686098Listed by: THE LAKES REAL ESTATE - New
 $519,900Active3 beds 2 baths1,680 sq. ft.
43 Farms Edge Road, Bridgton, ME 04009
MLS# 1685624Listed by: THE LAKES REAL ESTATE - New
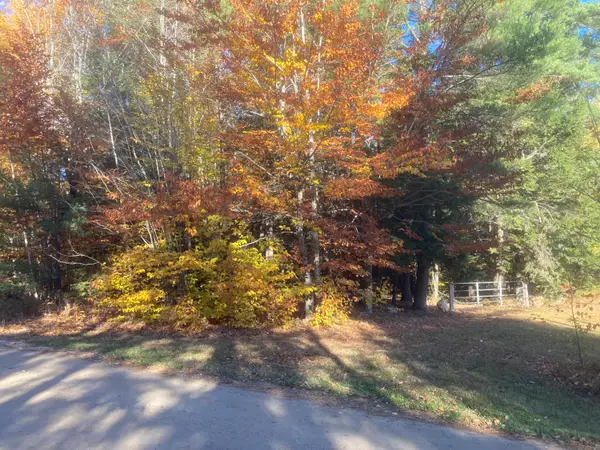 $75,000Active1.72 Acres
Lot A Beaver Creek Farm Road, Bridgton, ME 04009
MLS# 1685589Listed by: KLINE REALTY GROUP - New
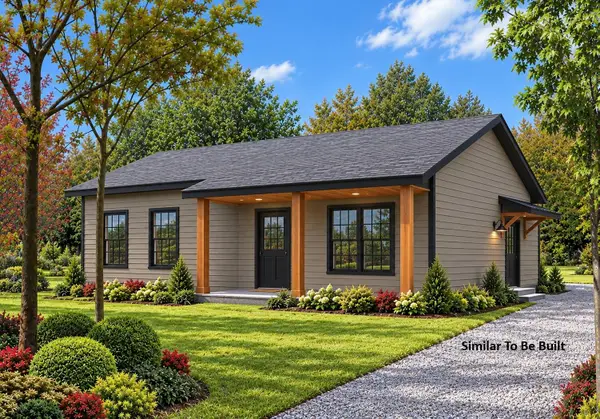 $334,900Active2 beds 1 baths864 sq. ft.
0 Holden Hills, Bridgton, ME 04009
MLS# 1685486Listed by: OBERG INSURANCE & REAL ESTATE AGENCY, INC.  $519,000Active3 beds 3 baths1,600 sq. ft.
Unit 2,3 Rainge Road #2,3, Bridgton, ME 04009
MLS# 1659398Listed by: CHALMERS REALTY $399,000Active-- beds 4 baths3,864 sq. ft.
32 Kansas Road, Bridgton, ME 04009
MLS# 1684966Listed by: REAL ESTATE 2000 ME/NH $450,000Active-- beds 5 baths4,216 sq. ft.
1 Martel Lane #4, Bridgton, ME 04009
MLS# 1684837Listed by: PORTSIDE REAL ESTATE GROUP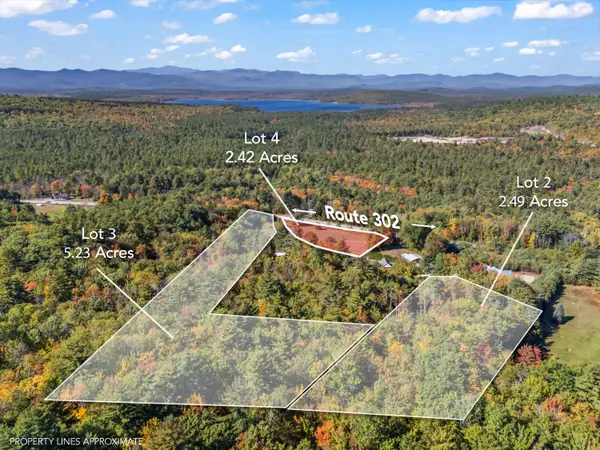 $160,000Active10.14 Acres
Lots 2,3,4 Olde Colony Lane, Bridgton, ME 04009
MLS# 1684720Listed by: OBERG INSURANCE & REAL ESTATE AGENCY, INC.


Protect your home and budget from life's surprises with an Assurant Home Warranty, backed by a partner that supports you through every step of homeownership. Explore Plans.
© 2023 - 2026 ERA Franchise Systems LLC. All rights reserved. ERA Franchise Systems LLC fully supports the principles of the Fair Housing Act and the Equal Opportunity Act. ERA, ERA Real Estate powered, and their respective logos are registered service marks of ERA Franchise Systems LLC. Each office is independently owned and operated.