
34 Middle Ridge Road, Bridgton, ME 04009
Local realty services provided by:ERA Dawson-Bradford Co., REALTORS
34 Middle Ridge Road,Bridgton, ME 04009
$565,000
- 5 Beds
- 6 Baths
- 4,427 sq. ft.
- Single family
- Active
Office: century 21 north east
MLS#:1663474
Source:ME_MREIS
Price summary
- Price:$565,000
- Price per sq. ft.:$127.63
About this home
Tucked between LONG LAKE and HIGHLAND LAKE with Bridgton Highlands Country Club in the back yard! Welcome to a truly unique and opportunity property set on 2.5 private, wooded acres in the heart of Maine's four-season playground. This home is currently enjoyed as a single-family residence -- while carrying a proven history as both a multi-family home and an inn. With its generous layout and thoughtful design, the property lends itself beautifully to a variety of other uses, including a bed and breakfast, short-term rental, or investment. Its location near the lakes, the ski slopes at Pleasant Mountain, golf and outdoor sports makes it especially appealing for year-round visitors seeking both adventure and retreat. Three en-suite bedrooms plus a primary bedroom with an adjoining full bath and walk in closet room create an ideal setup for guests or multi-occupancy living. The kitchen has been fully updated & the first floor offers excellent functionality with an office, pantry, and an oversized laundry room. On the third floor, two large bonus rooms currently used as a bedroom and a living room. Outside, garden boxes, cherry and pear trees, and maple trees, all surrounded by peaceful woods. Wildlife sightings are part of daily life here, with deer, turkeys, and occasional moose passing through -- this home offers a true Maine experience. Unbeatable location close to lakes, skiing, and outdoor recreation....
Contact an agent
Home facts
- Year built:1989
- Listing ID #:1663474
- Updated:August 26, 2026 at 10:39 AM
Rooms and interior
- Bedrooms:5
- Total bathrooms:6
- Full bathrooms:4
- Half bathrooms:2
- Rooms Total:10
- Flooring:Hardwood, Tile, Vinyl
- Bathrooms Description:Shower
- Kitchen Description:Dishwasher, Electric Range, Pantry, Refrigerator
- Bedroom Description:Primary Bedroom w/Bath
- Basement Description:Crawl Space, Interior Entry, Unfinished
- Living area:4,427 sq. ft.
Heating and cooling
- Heating:Baseboard, Heating, Hot Water, Oil
Structure and exterior
- Roof:Shingle
- Year built:1989
- Building area:4,427 sq. ft.
- Lot area:2.5 Acres
- Lot Features:Landscaped, Level, Near Shopping, Near Town, Open Lot, Rolling Slope, Suburban, Wooded
- Architectural Style:Saltbox
- Construction Materials:Vinyl Siding, Wood Frame
- Exterior Features:Deck
- Foundation Description:Poured Concrete
- Levels:Multi Level
Utilities
- Water:Private, Well
- Sewer:Private Sewer, Septic Design Available, Septic Tank
Finances and disclosures
- Price:$565,000
- Price per sq. ft.:$127.63
- Tax amount:$665 (2025)
Features and amenities
- Appliances:Dishwasher, Dryer, Electric Range, Refrigerator, Washer
- Laundry features:Dryer, Main Level, Washer
- Amenities:Storage
Parking
- Parking description:5 - 10 Spaces, Gravel
 MREIS Multiple Listing Service™ systemListing data is derived in whole or in part from the Maine IDX & is for consumers' personal, noncommercial use only. Dimensions are approximate and not guaranteed. All data should be independently verified. © 2026 Maine Real Estate Information System, Inc. All Rights Reserved
New listings near 34 Middle Ridge Road
- Coming Soon
 $484,500Coming Soon3 beds 2 baths1,510 sq. ft.
26 Middle Ridge Road, Bridgton, ME 04009
MLS# 1677458Listed by: LANDING REAL ESTATE - Open Sun, 10am to 12pmNew
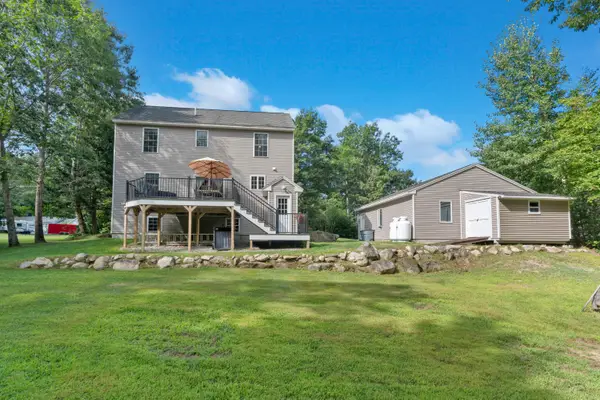 $395,500Active3 beds 2 baths1,870 sq. ft.
49 Holden Hills, Bridgton, ME 04009
MLS# 1677742Listed by: DREAM HOME REALTY LLC - New
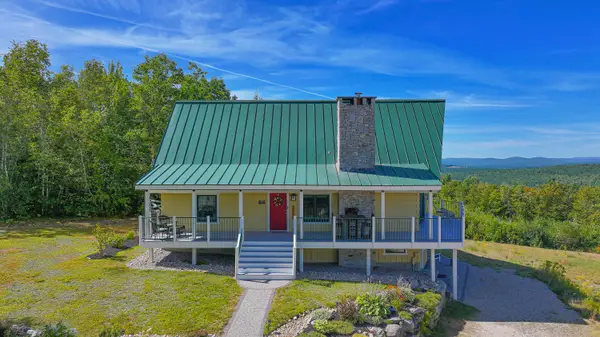 $865,000Active3 beds 2 baths2,200 sq. ft.
97 Kezar Heights, Bridgton, ME 04009
MLS# 1677672Listed by: KEZAR REALTY - New
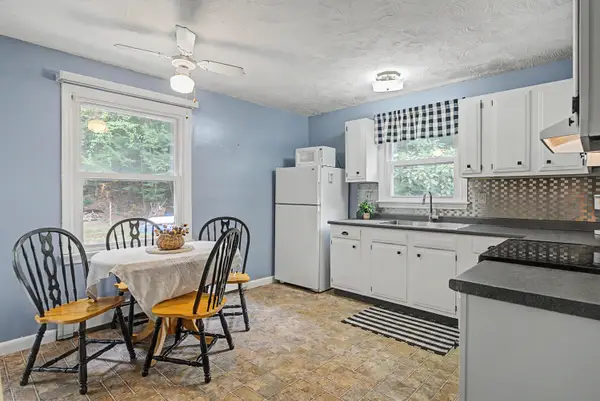 $325,000Active3 beds 2 baths1,410 sq. ft.
257 Knights Hill Road, Bridgton, ME 04009
MLS# 1677583Listed by: REAL BROKER - New
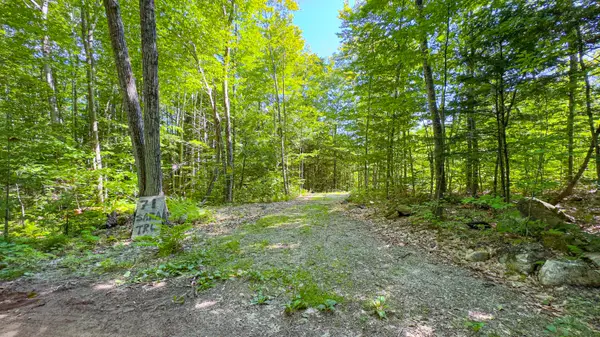 $99,900Active6.2 Acres
71 Sara's Trail, Bridgton, ME 04009
MLS# 1677263Listed by: KEZAR REALTY - New
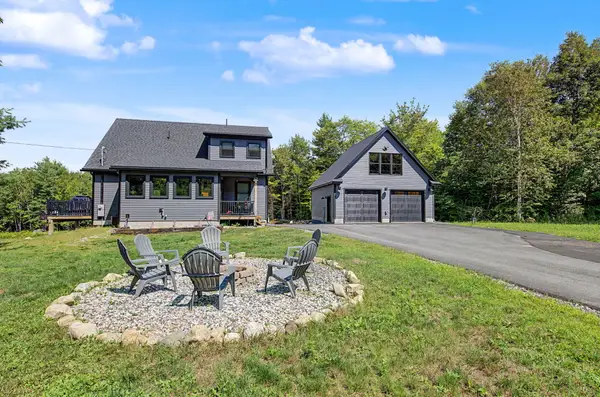 $799,900Active4 beds 3 baths2,746 sq. ft.
16 Dundee Lane, Bridgton, ME 04009
MLS# 1677158Listed by: MAINE REAL ESTATE CHOICE 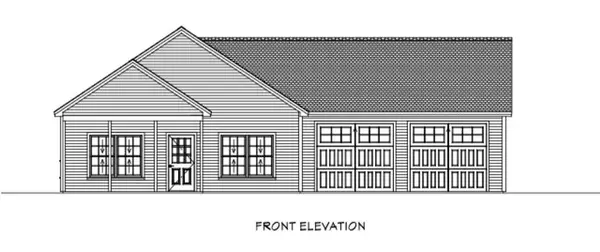 $419,900Pending3 beds 2 baths1,232 sq. ft.
14 Gabardi Lane, Bridgton, ME 04009
MLS# 1654591Listed by: MAINE REAL ESTATE CHOICE- New
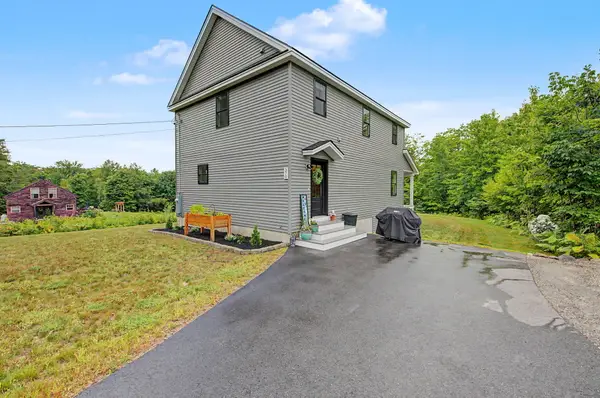 $549,900Active4 beds 3 baths1,872 sq. ft.
370 Hio Ridge Road, Bridgton, ME 04009
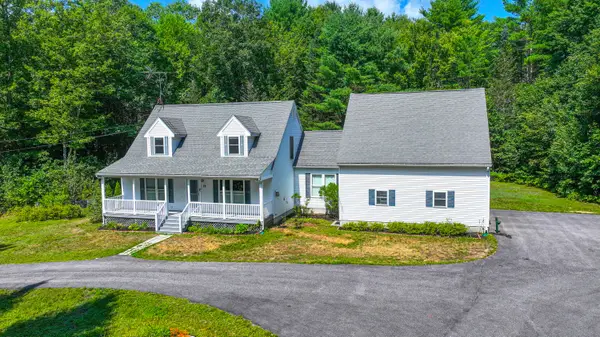
MLS# 1676920Listed by: MAINE REAL ESTATE CHOICE 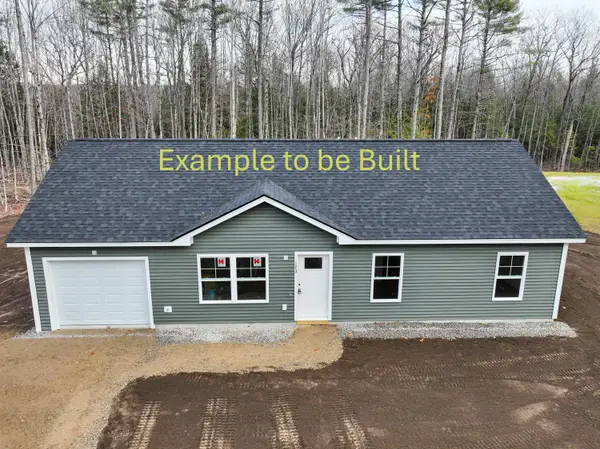 $409,900Active3 beds 2 baths1,148 sq. ft.
80 Isaac Stevens Road, Bridgton, ME 04009
MLS# 1664020Listed by: OBERG INSURANCE & REAL ESTATE AGENCY, INC.- New
 $599,000Active3 beds 3 baths2,270 sq. ft.
79 Quarterhorse Drive, Bridgton, ME 04009
MLS# 1676393Listed by: EXP REALTY


Protect your home and budget from life's surprises with an Assurant Home Warranty, backed by a partner that supports you through every step of homeownership. Explore Plans.
© 2023 - 2026 ERA Franchise Systems LLC. All rights reserved. ERA Franchise Systems LLC fully supports the principles of the Fair Housing Act and the Equal Opportunity Act. ERA, ERA Real Estate powered, and their respective logos are registered service marks of ERA Franchise Systems LLC. Each office is independently owned and operated.