
49 Holden Hills, Bridgton, ME 04009
Local realty services provided by:ERA Dawson-Bradford Co., REALTORS
49 Holden Hills,Bridgton, ME 04009
$395,500
- 3 Beds
- 2 Baths
- 1,870 sq. ft.
- Single family
- Active
Upcoming open houses
- Sun, Aug 3010:00 am - 12:00 pm
Office: dream home realty llc.
MLS#:1677742
Source:ME_MREIS
Price summary
- Price:$395,500
- Price per sq. ft.:$211.5
About this home
Open House: Sunday 10am-12pm!
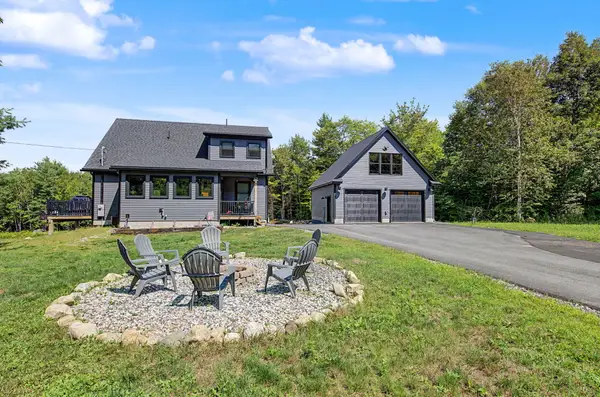
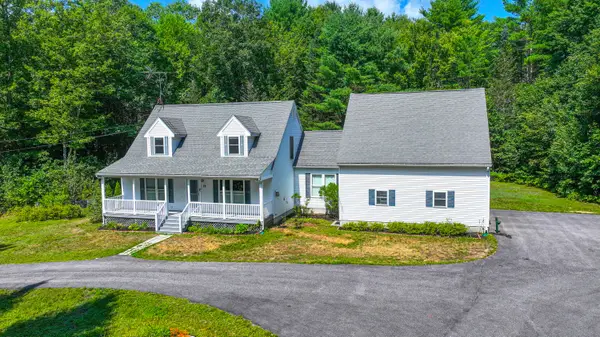
Peaceful and just off the beaten path, yet minutes to town -- this move-in ready gem is ready for you! The only owners of this home have taken meticulous care of everything. 49 Holden Hills boasts functional living space, new hardwood flooring in the downstairs bedroom /office, a huge new back deck, and a new Anderson front door and back deck sliding door, plus awesome entertaining and recreational space in the partially-finished walk-out basement, and a massive garage for your vehicles or toys!
Outside, the property is just as inviting as it is inside. Enjoy an open, level front yard with plenty of room to play, garden, or simply enjoy the fresh Maine air, while the wooded backyard offers a private, natural retreat -- a peaceful backdrop for the new back deck and all your outdoor entertaining.
Enjoy living less than 3 miles from public beaches and boat launches on both Long Lake and Crystal Lake, where you can take advantage of fishing, swimming, boating, and snowmobiling -- a four-season playground right at your doorstep! Bridgton is a bustling community offering restaurants, music, and social opportunities for all ages.
If you're looking for even more space to stretch out, the sellers are also offering the abutting 1/2-acre lot for an additional 35k -- build a second home for family or friends, or simply maintain a buffer between you and the neighbors. See the land disclosure/tax card and contact Kristin Rofe FMI.
Homes like this -- meticulously maintained, move-in ready, and set on a private lot minutes from two lakes -- don't come around often. Come experience the peace, the space, and the four-season lifestyle 49 Holden Hills boasts. Whether you're relaxing on the new back deck, exploring the walk-out basement's entertaining space, or picturing weekends on the water just down the road, this is a home -- and a setting -- that's easy to fall in love with....
Contact an agent
Home facts
- Year built:2005
- Subdivision & Development:yes
- Listing ID #:1677742
- Updated:August 26, 2026 at 12:16 PM
Rooms and interior
- Bedrooms:3
- Total bathrooms:2
- Full bathrooms:1
- Half bathrooms:1
- Rooms Total:6
- Flooring:Hardwood, Tile
- Bathrooms Description:Bathtub
- Kitchen Description:Dishwasher, Electric Range, Refrigerator
- Bedroom Description:1st Floor Bedroom
- Basement Description:Doghouse, Finished, Full, Interior Entry, Unfinished, Walk-Out Access
- Living area:1,870 sq. ft.
Heating and cooling
- Heating:Heating, Hot Water, Oil
Structure and exterior
- Roof:Pitched, Shingle
- Year built:2005
- Building area:1,870 sq. ft.
- Lot area:0.48 Acres
- Lot Features:Landscaped, Level, Near Public Beach, Near Shopping, Neighborhood, Open Lot, Rural, Wooded
- Architectural Style:Saltbox
- Construction Materials:Vinyl Siding, Wood Frame
- Exterior Features:Deck
- Foundation Description:Poured Concrete
- Levels:Multi Level
Utilities
- Water:Private
- Sewer:Private Sewer
Finances and disclosures
- Price:$395,500
- Price per sq. ft.:$211.5
- Tax amount:$3,114 (2025)
Features and amenities
- Appliances:Dishwasher, Dryer, Electric Range, Refrigerator, Washer
- Laundry features:Dryer, Washer
Parking
- Parking description:1 - 4 Spaces, Detached, Paved
- Garage:Yes
- Garage spaces:2
 MREIS Multiple Listing Service™ systemListing data is derived in whole or in part from the Maine IDX & is for consumers' personal, noncommercial use only. Dimensions are approximate and not guaranteed. All data should be independently verified. © 2026 Maine Real Estate Information System, Inc. All Rights Reserved
New listings near 49 Holden Hills
- Coming Soon
 $484,500Coming Soon3 beds 2 baths1,510 sq. ft.
26 Middle Ridge Road, Bridgton, ME 04009
MLS# 1677458Listed by: LANDING REAL ESTATE - New
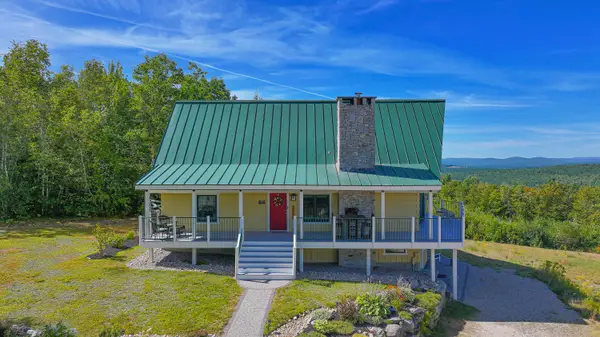 $865,000Active3 beds 2 baths2,200 sq. ft.
97 Kezar Heights, Bridgton, ME 04009
MLS# 1677672Listed by: KEZAR REALTY - New
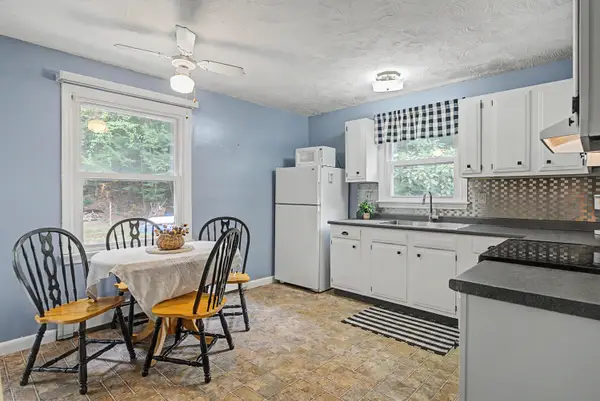 $325,000Active3 beds 2 baths1,410 sq. ft.
257 Knights Hill Road, Bridgton, ME 04009
MLS# 1677583Listed by: REAL BROKER - New
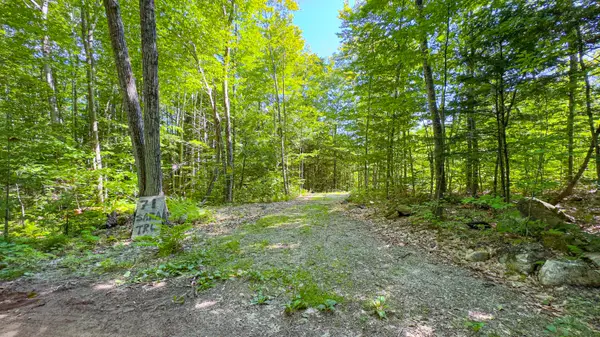 $99,900Active6.2 Acres
71 Sara's Trail, Bridgton, ME 04009
MLS# 1677263Listed by: KEZAR REALTY - New
 $799,900Active4 beds 3 baths2,746 sq. ft.
16 Dundee Lane, Bridgton, ME 04009
MLS# 1677158Listed by: MAINE REAL ESTATE CHOICE  $419,900Pending3 beds 2 baths1,232 sq. ft.
14 Gabardi Lane, Bridgton, ME 04009
MLS# 1654591Listed by: MAINE REAL ESTATE CHOICE- New
 $549,900Active4 beds 3 baths1,872 sq. ft.
370 Hio Ridge Road, Bridgton, ME 04009
MLS# 1676920Listed by: MAINE REAL ESTATE CHOICE  $409,900Active3 beds 2 baths1,148 sq. ft.
80 Isaac Stevens Road, Bridgton, ME 04009
MLS# 1664020Listed by: OBERG INSURANCE & REAL ESTATE AGENCY, INC.- New
 $599,000Active3 beds 3 baths2,270 sq. ft.
79 Quarterhorse Drive, Bridgton, ME 04009
MLS# 1676393Listed by: EXP REALTY


Protect your home and budget from life's surprises with an Assurant Home Warranty, backed by a partner that supports you through every step of homeownership. Explore Plans.
© 2023 - 2026 ERA Franchise Systems LLC. All rights reserved. ERA Franchise Systems LLC fully supports the principles of the Fair Housing Act and the Equal Opportunity Act. ERA, ERA Real Estate powered, and their respective logos are registered service marks of ERA Franchise Systems LLC. Each office is independently owned and operated.