
49 Holden Hills, Bridgton, ME 04009
Local realty services provided by:ERA Dawson-Bradford Co., REALTORS
49 Holden Hills,Bridgton, ME 04009
$379,000
- 3 Beds
- 2 Baths
- 1,870 sq. ft.
- Single family
- Active
Upcoming open houses
- Sat, Sep 1912:00 pm - 02:00 pm
Office: dream home realty llc.
MLS#:1680942
Source:ME_MREIS
Price summary
- Price:$379,000
- Price per sq. ft.:$202.67
About this home
Move-in ready Bridgton home with extensive recent upgrades, a huge new deck, excellent heating systems, and a private wooded setting! Meticulously maintained by its original owners, 49 Holden Hills offers 1,870 square feet of comfortable living space with hardwood or ceramic tile throughout — no carpeting — plus numerous improvements over the past several years. Major updates include a new high-efficiency propane boiler, five Daikin heat-pump units with two split systems, new Anderson front and rear doors, a new oversized back deck, and new hardwood flooring in the downstairs bedroom/office — a home ready to enjoy without the usual list of projects that come with an older property. The main level offers a practical layout with comfortable living and dining areas, a well-appointed kitchen, and bedrooms with hardwood flooring. The partially finished walk-out basement adds flexible space for a family room, rec area, home office, or hobbies. A large detached garage handles vehicles, recreational equipment, tools, and storage. Outside, an open, level front yard pairs with a wooded backyard for privacy. The new oversized rear deck is ideal for morning coffee, summer gatherings, or grilling, and the rear property line abuts a designated Maine wetland, preserving that private wooded setting. Location is a highlight: less than 3 miles from public beaches and boat launches on Long Lake and Crystal Lake, with swimming, boating, fishing, and four-season recreation close to home. Downtown Bridgton is minutes away, with restaurants, shops, and year-round community events. For buyers wanting more land, the abutting ~½-acre lot is also available separately for 35k — room to expand, add privacy, or explore future possibilities, subject to approvals. Extensively upgraded, exceptionally well maintained, and perfectly positioned for the Lakes Region, 49 Holden Hills is a home you can move into and enjoy! Association fee is for road maintenance. No campers allowed....
Contact an agent
Home facts
- Year built:2005
- Subdivision & Development:yes - fee for Road Maintenance
- Listing ID #:1680942
- Updated:September 17, 2026 at 06:18 PM
Rooms and interior
- Bedrooms:3
- Total bathrooms:2
- Full bathrooms:1
- Half bathrooms:1
- Rooms Total:6
- Flooring:Hardwood, Tile
- Bathrooms Description:Bathtub
- Kitchen Description:Dishwasher, Electric Range, Refrigerator
- Bedroom Description:1st Floor Bedroom
- Basement Description:Doghouse, Finished, Full, Interior Entry, Unfinished, Walk-Out Access
- Living area:1,870 sq. ft.
Heating and cooling
- Heating:Baseboard, Gas Bottled, Heat Pump, Heating, Hot Water, Propane
Structure and exterior
- Roof:Pitched, Shingle
- Year built:2005
- Building area:1,870 sq. ft.
- Lot area:0.48 Acres
- Lot Features:Landscaped, Level, Near Public Beach, Near Shopping, Neighborhood, Open Lot, Rural, Wooded
- Architectural Style:Colonial, Saltbox
- Construction Materials:Vinyl Siding, Wood Frame
- Exterior Features:Deck
- Foundation Description:Poured Concrete
- Levels:Multi Level
Utilities
- Water:Private
- Sewer:Private Sewer
Finances and disclosures
- Price:$379,000
- Price per sq. ft.:$202.67
- Tax amount:$3,114 (2025)
Features and amenities
- Appliances:Dishwasher, Dryer, Electric Range, Refrigerator, Washer
- Laundry features:Dryer, Washer
Parking
- Parking description:1 - 4 Spaces, Detached, Paved
- Garage:Yes
- Garage spaces:2
 MREIS Multiple Listing Service™ systemListing data is derived in whole or in part from the Maine IDX & is for consumers' personal, noncommercial use only. Dimensions are approximate and not guaranteed. All data should be independently verified. © 2026 Maine Real Estate Information System, Inc. All Rights Reserved
New listings near 49 Holden Hills
- New
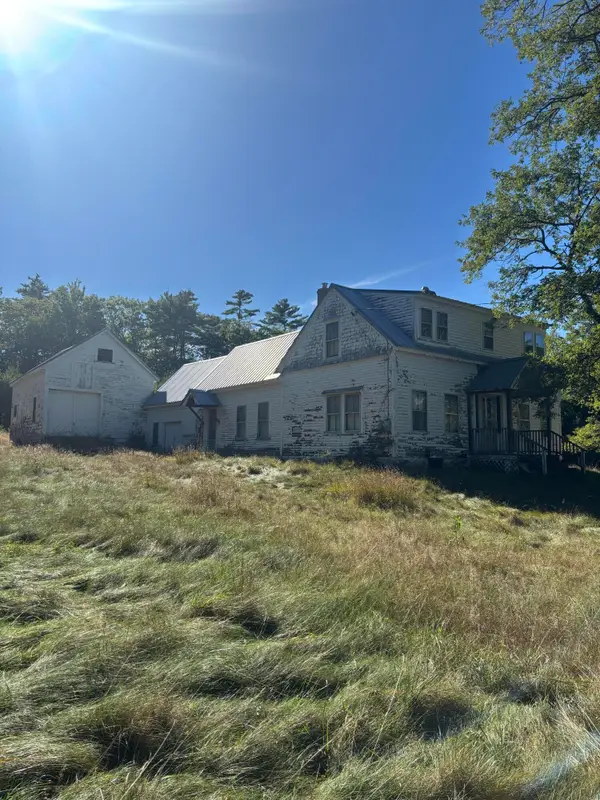 $149,000Active3 beds 1 baths1,242 sq. ft.
331 Kansas Road, Bridgton, ME 04009
MLS# 1681012Listed by: OBERG INSURANCE & REAL ESTATE AGENCY, INC. - New
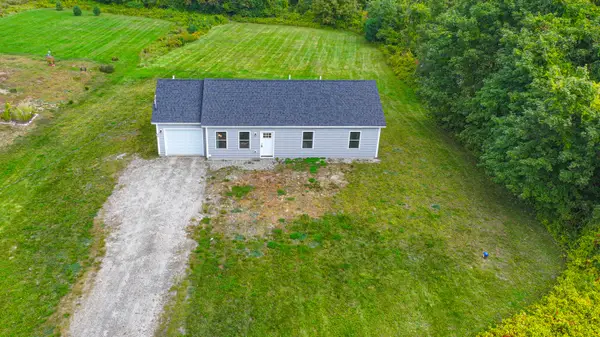 $374,900Active3 beds 1 baths1,092 sq. ft.
97 Kimball Road, Bridgton, ME 04009
MLS# 1680991Listed by: PINE TREE REALTY OF MAINE - Open Sat, 11am to 1pmNew
 $725,000Active5 beds 2 baths1,663 sq. ft.
77 Waterview Trail, Bridgton, ME 04009
MLS# 1680855Listed by: ALUXETY - New
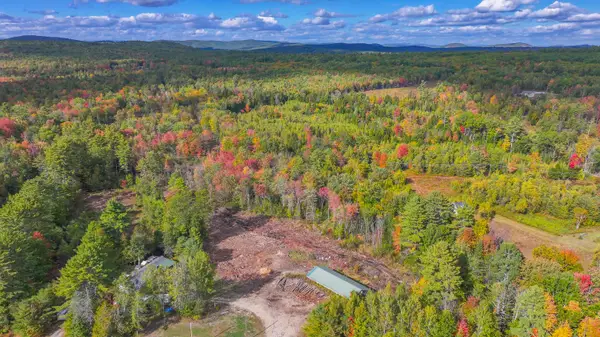 $250,000Active34 Acres
665 N High Street, Bridgton, ME 04009
MLS# 1680633Listed by: OBERG INSURANCE & REAL ESTATE AGENCY, INC. - New
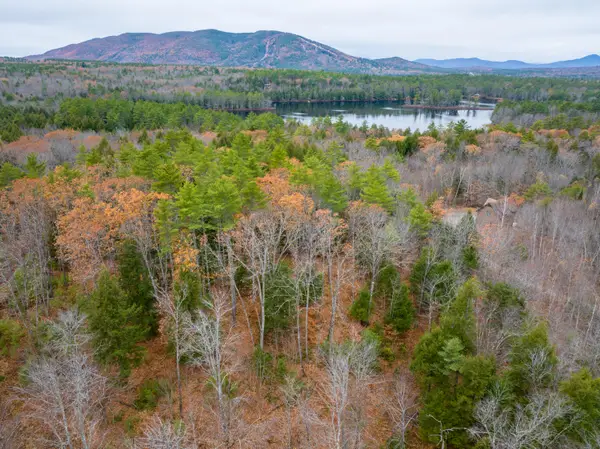 $89,000Active6.08 Acres
Lot 01 North High Street, Bridgton, ME 04009
MLS# 1680643Listed by: OBERG INSURANCE & REAL ESTATE AGENCY, INC. - Open Sun, 10am to 12pmNew
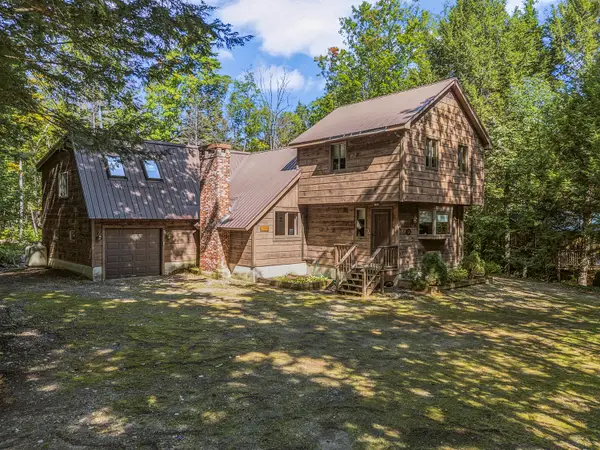 $649,900Active4 beds 2 baths2,406 sq. ft.
50 N Bay Road, Bridgton, ME 04009
MLS# 1680524Listed by: PORTSIDE REAL ESTATE GROUP - New
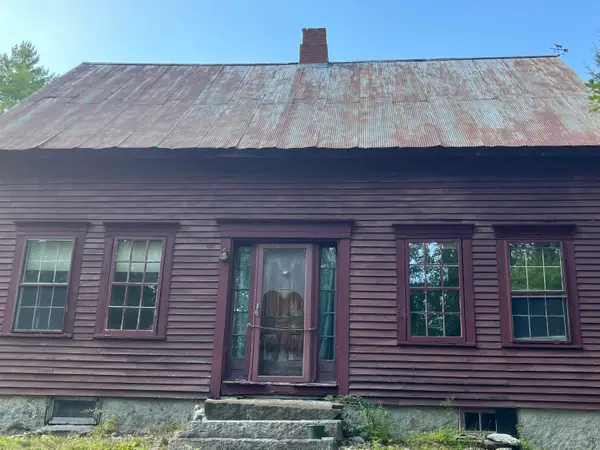 $250,000Active3 beds 1 baths1,700 sq. ft.
94 Buswell Road, Bridgton, ME 04009
MLS# 1680296Listed by: OBERG INSURANCE & REAL ESTATE AGENCY, INC. - New
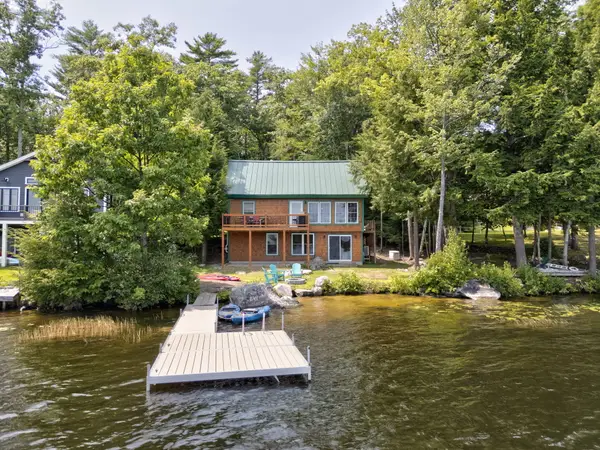 $1,000,000Active2 beds 2 baths1,766 sq. ft.
35 Thompson Road, Bridgton, ME 04009
MLS# 1680142Listed by: PORTSIDE REAL ESTATE GROUP - New
 $585,000Active4 beds 3 baths2,672 sq. ft.
5 Moore Street, Bridgton, ME 04009
MLS# 1679804Listed by: MESERVIER & ASSOCIATES


Protect your home and budget from life's surprises with an Assurant Home Warranty, backed by a partner that supports you through every step of homeownership. Explore Plans.
© 2023 - 2026 ERA Franchise Systems LLC. All rights reserved. ERA Franchise Systems LLC fully supports the principles of the Fair Housing Act and the Equal Opportunity Act. ERA, ERA Real Estate powered, and their respective logos are registered service marks of ERA Franchise Systems LLC. Each office is independently owned and operated.