
216 White House Hill Road, Brighton, ME 04912
Local realty services provided by:ERA Dawson-Bradford Co., REALTORS
216 White House Hill Road,Brighton Plt, ME 04912
$279,900
- 1 Beds
- 1 Baths
- 813 sq. ft.
- Single family
- Active
Office: whittemore's real estate
MLS#:1672438
Source:ME_MREIS
Price summary
- Price:$279,900
- Price per sq. ft.:$344.28
About this home
ATTENTION HOMESTEADERS AND SPORTSMEN! Escape to the peace and privacy of this charming 800 +/- square foot post-and-beam log cabin, nestled on 22.9 surveyed acres in the Brighton countryside. This area is renowned for it's expanse of vast timberlands, rich soil, great hunting, and solitude. Thoughtfully designed for off-grid living, this rustic retreat is powered by solar energy and features a drilled well, offering the perfect balance of self-sufficiency and comfort. Relax on the covered front porch while taking in beautiful views of the surrounding forest. Inside, the cabin offers a full, spacious kitchen area with a gas stove, running hot and cold water, and ample storage space. The living area provides an inviting atmosphere with cathedral ceilings, open beams, and a wood stove for heat and cooking while the propane Rinnai offers back-up heat when necessary. The cabin also features a full bathroom with on-demand hot water, a stand-up shower, and a compost toilet. The property also includes two additional cabins that provide excellent space for bunkhouses, guest accommodations, workshops, or storage, as well as a detached woodshed to keep firewood organized and protected. Outdoor enthusiasts will appreciate the convenient access to ATV and snowmobile trails right from the property, making it an ideal basecamp for year-round recreation. Whether you're seeking a private hunting retreat, a peaceful homestead, or an off-grid getaway to enjoy Maine's natural beauty, this unique property offers endless possibilities....
Contact an agent
Home facts
- Year built:1990
- Listing ID #:1672438
- Updated:September 06, 2026 at 10:23 AM
Rooms and interior
- Bedrooms:1
- Total bathrooms:1
- Full bathrooms:1
- Rooms Total:2
- Flooring:Wood
- Bathrooms Description:Compost Toilet, Shower
- Kitchen Description:Gas Range, Refrigerator
- Bedroom Description:1st Floor Bedroom
- Basement Description:Crawl Space, Dirt Floor, Exterior Entry, Full, Unfinished
- Living area:813 sq. ft.
Heating and cooling
- Heating:Direct Vent Heater, Gas Bottled, Heating, Wood, Wood Stove
Structure and exterior
- Roof:Metal
- Year built:1990
- Building area:813 sq. ft.
- Lot area:22.9 Acres
- Lot Features:Rolling Slope, Rural, Wooded
- Architectural Style:Camp, Cottage, Ranch
- Construction Materials:Log, Log Siding
- Exterior Features:Deck, Porch
- Foundation Description:Pillar/Post/Pier, Poured Concrete
Utilities
- Water:Private
Finances and disclosures
- Price:$279,900
- Price per sq. ft.:$344.28
- Tax amount:$1,172 (2025)
Features and amenities
- Appliances:Gas Range, Refrigerator
Parking
- Parking description:5 - 10 Spaces, Gravel
 MREIS Multiple Listing Service™ systemListing data is derived in whole or in part from the Maine IDX & is for consumers' personal, noncommercial use only. Dimensions are approximate and not guaranteed. All data should be independently verified. © 2026 Maine Real Estate Information System, Inc. All Rights Reserved
New listings near 216 White House Hill Road
 $129,900Active1 beds -- baths474 sq. ft.
455 Mayfield Road, Brighton Plt, ME 04912
MLS# 1662488Listed by: PROGRESSIVE REALTY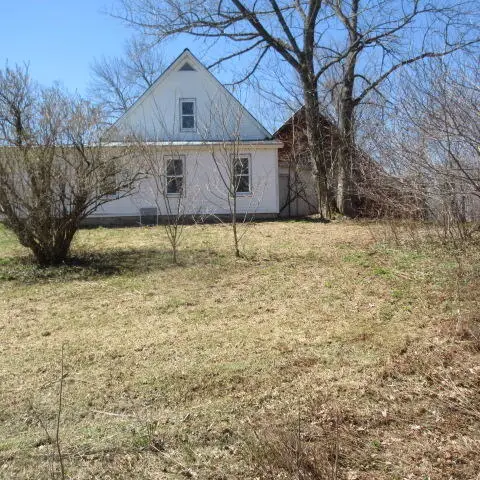 $129,900Pending3 beds 1 baths1,213 sq. ft.
694 Brighton Road, Brighton Plt, ME 04912
MLS# 1659298Listed by: BETTER HOMES & GARDENS REAL ESTATE/THE MASIELLO GROUP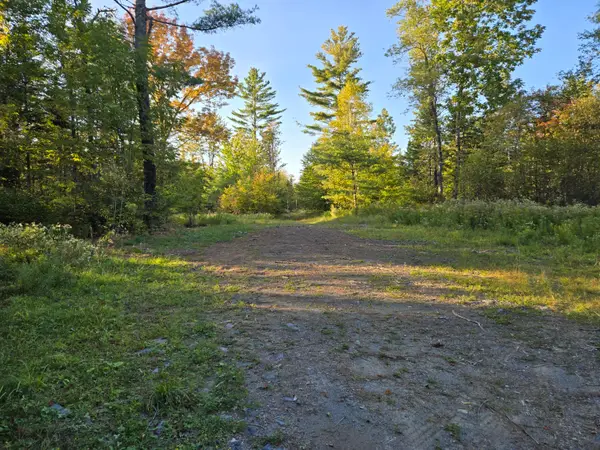 $220,000Active116 Acres
M2 L9-1 Solon Road, Brighton Plt, ME 04942
MLS# 1638297Listed by: WHITTEMORE'S REAL ESTATE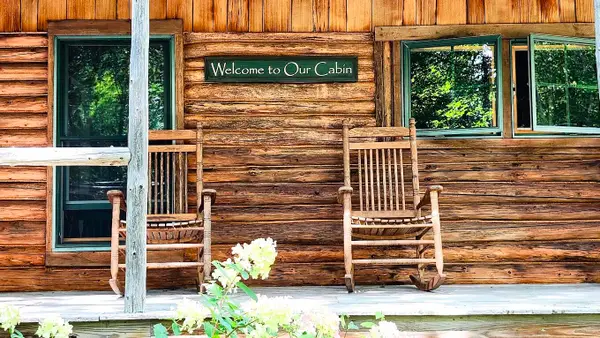 $359,900Active4 beds 2 baths1,700 sq. ft.
140 Hill Road, Brighton Plt, ME 04912
MLS# 1635902Listed by: REALTY OF MAINE


Protect your home and budget from life's surprises with an Assurant Home Warranty, backed by a partner that supports you through every step of homeownership. Explore Plans.
© 2023 - 2026 ERA Franchise Systems LLC. All rights reserved. ERA Franchise Systems LLC fully supports the principles of the Fair Housing Act and the Equal Opportunity Act. ERA, ERA Real Estate powered, and their respective logos are registered service marks of ERA Franchise Systems LLC. Each office is independently owned and operated.