
63 Bradley Hill Road, Bristol, ME 04558
Local realty services provided by:ERA Dawson-Bradford Co., REALTORS
63 Bradley Hill Road,Bristol, ME 04558
$665,000
- 3 Beds
- 2 Baths
- - sq. ft.
- Single family
- Closed
Office: l. dewey chase real estate
MLS#:1670152
Source:ME_MREIS
Price summary
- Price:$665,000
About this home
Stunning location with beautiful views and ROW to Pemaquid River/harbor. Fort William Henry in the distance. Oversized 1.75 acres in peaceful neighborhood, encompassed with stone walls and perennial gardens. Open floor plan with one floor living. Three bedrooms and two baths, with unattached garage. Hot air heat as well as heat pumps with the added bonus of air conditioning when the gentle sea breeze doesn't take care of the the heat. Extensive upgrades have been completed, including insulation and electrical. Located near Pemaquid Beach and Pemaquid Point Lighthouse
Contact an agent
Home facts
- Year built:1960
- Listing ID #:1670152
- Updated:August 17, 2026 at 07:19 AM
Rooms and interior
- Bedrooms:3
- Total bathrooms:2
- Full bathrooms:2
- Rooms Total:7
- Flooring:Carpet, Vinyl, Wood
- Bathrooms Description:Bathtub, Shower
- Bedroom Description:1st Floor Bedroom
- Basement Description:Crawl Space, Dirt Floor, Exterior Entry, Sump Pump, Unfinished, Walk-Out Access
Heating and cooling
- Heating:Electric, Forced Air, Heat Pump, Heating, Oil
Structure and exterior
- Roof:Shingle
- Year built:1960
- Lot Features:Corner Lot, Landscaped, Level, Near Golf Course, Near Public Beach, Neighborhood
- Architectural Style:Contemporary
- Construction Materials:Shingle Siding, Wood Frame, Wood Siding
- Exterior Features:Deck
- Foundation Description:Block
Utilities
- Water:Well
- Sewer:Private Sewer, Septic Design Available, Septic Tank
Finances and disclosures
- Price:$665,000
- Tax amount:$2,924 (2025)
Features and amenities
- Laundry features:Main Level
Parking
- Parking description:1 - 4 Spaces, Gravel, Inside Entrance
- Garage:Yes
- Garage spaces:1
 MREIS Multiple Listing Service™ systemListing data is derived in whole or in part from the Maine IDX & is for consumers' personal, noncommercial use only. Dimensions are approximate and not guaranteed. All data should be independently verified. © 2026 Maine Real Estate Information System, Inc. All Rights Reserved
New listings near 63 Bradley Hill Road
- New
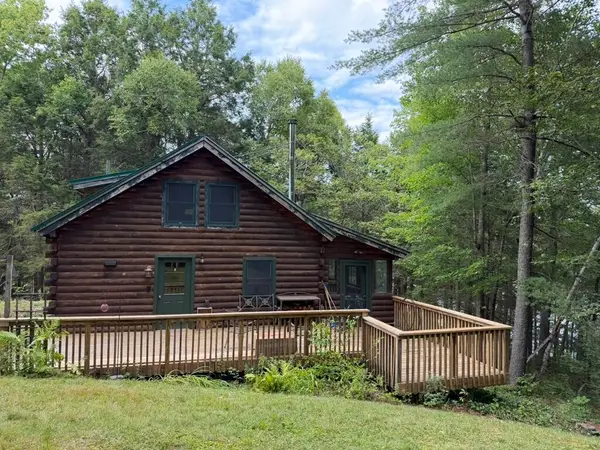 $579,000Active2 beds 1 baths2,425 sq. ft.
27 Lakeview Drive, Bristol, ME 04539
MLS# 1676121Listed by: BLUE LOBSTER REAL ESTATE - New
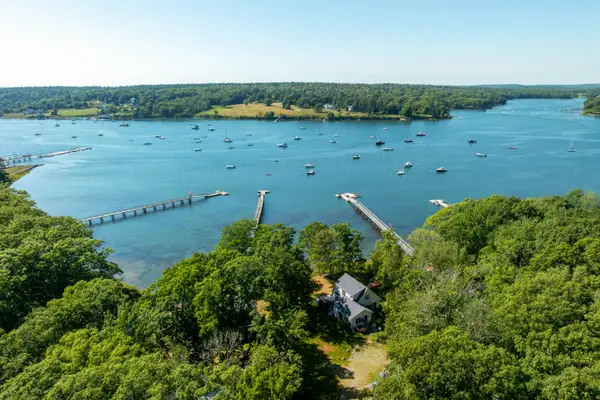 $1,125,000Active3 beds 2 baths1,512 sq. ft.
54 Pinkham Road, Bristol, ME 04554
MLS# 1675526Listed by: LEGACY PROPERTIES SOTHEBY'S INTERNATIONAL REALTY - New
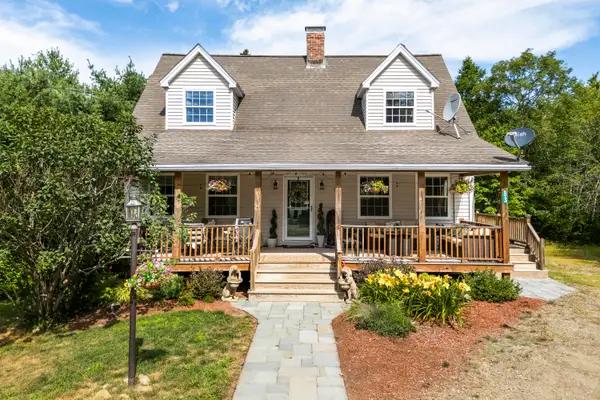 $474,900Active3 beds 2 baths1,764 sq. ft.
83 Christian Hill Road, Bristol, ME 04539
MLS# 1675256Listed by: NEWCASTLE REALTY - New
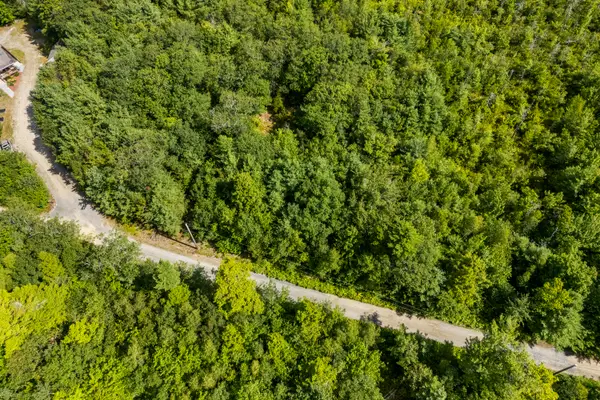 $59,000Active3 Acres
Lot040-E-4 Christian Hill Road, Bristol, ME 04539
MLS# 1675257Listed by: NEWCASTLE REALTY 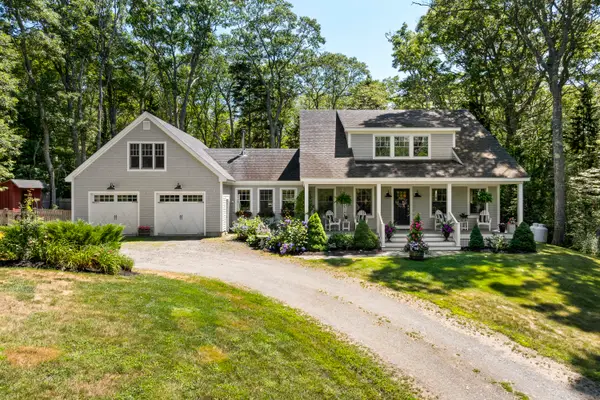 $995,000Active Under Contract3 beds 4 baths2,700 sq. ft.
59 Pinkham Road, Bristol, ME 04554
MLS# 1675109Listed by: NEWCASTLE REALTY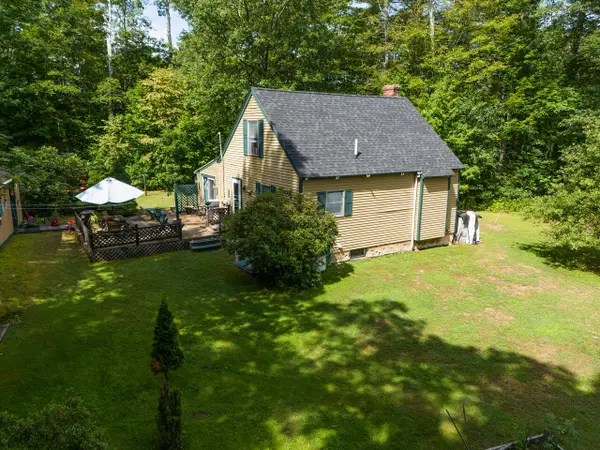 $250,000Pending2 beds 1 baths1,000 sq. ft.
3 Stoneridge Lane, Bristol, ME 04539
MLS# 1674862Listed by: DRUM & DRUM REAL ESTATE INC.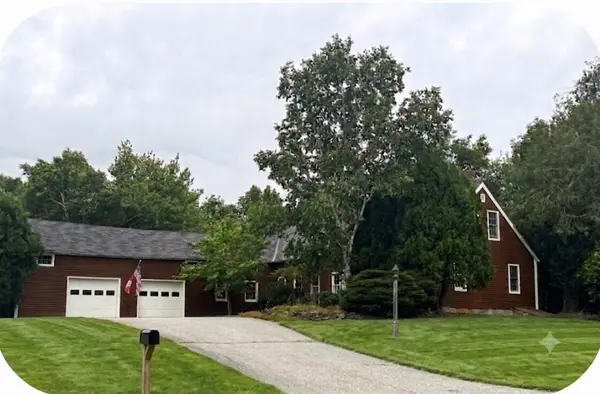 $549,000Active3 beds 2 baths2,390 sq. ft.
529 Bristol Road, Bristol, ME 04539
MLS# 1674294Listed by: BLUE LOBSTER REAL ESTATE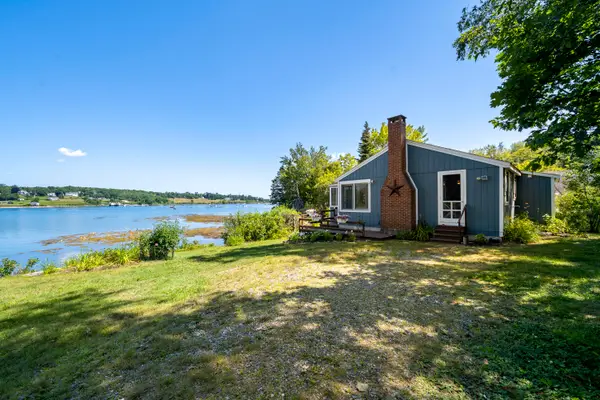 $465,000Active Under Contract2 beds 1 baths1,122 sq. ft.
30 Heron Cove Road Ne #14, Bristol, ME 04554
MLS# 1673635Listed by: L. DEWEY CHASE REAL ESTATE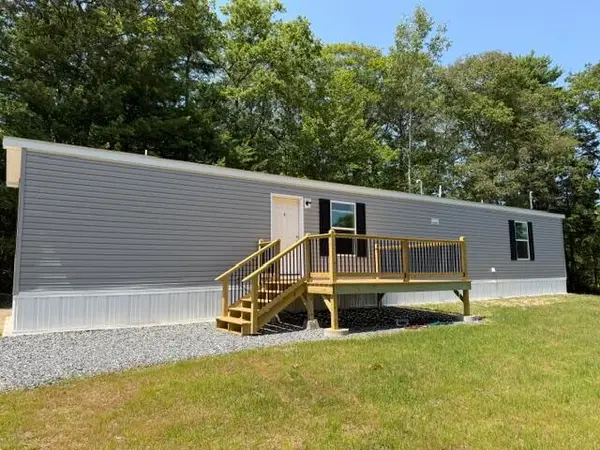 $279,000Active2 beds 2 baths924 sq. ft.
17 Bay Woods Road, Bristol, ME 04539
MLS# 1673319Listed by: CROMWELL COASTAL PROPERTIES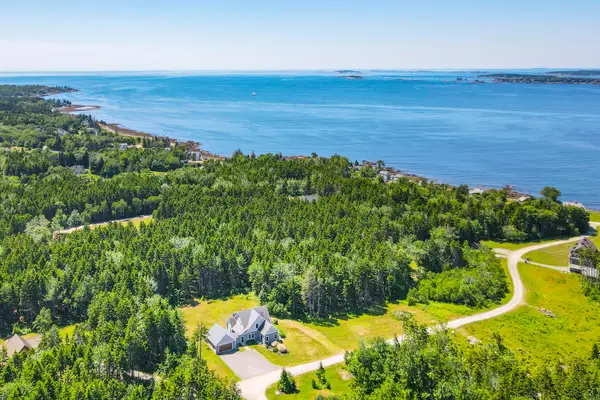 $1,350,000Active4 beds 3 baths2,384 sq. ft.
41 Jamesey Court, Bristol, ME 04554
MLS# 1672693Listed by: LEGACY PROPERTIES SOTHEBY'S INTERNATIONAL REALTY


Protect your home and budget from life's surprises with an Assurant Home Warranty, backed by a partner that supports you through every step of homeownership. Explore Plans.
© 2023 - 2026 ERA Franchise Systems LLC. All rights reserved. ERA Franchise Systems LLC fully supports the principles of the Fair Housing Act and the Equal Opportunity Act. ERA, ERA Real Estate powered, and their respective logos are registered service marks of ERA Franchise Systems LLC. Each office is independently owned and operated.