
83 Christian Hill Road, Bristol, ME 04539
Local realty services provided by:ERA Dawson-Bradford Co., REALTORS
83 Christian Hill Road,Bristol, ME 04539
$455,000
- 3 Beds
- 2 Baths
- 1,764 sq. ft.
- Single family
- Active
Office: redfin corporation
MLS#:1685543
Source:ME_MREIS
Price summary
- Price:$455,000
- Price per sq. ft.:$257.94
About this home
Escape to your own private sanctuary in this charming 3-bedroom, 2-bathroom Cape, perfectly nestled on 7.6 wooded acres. The oversized front porch welcomes you—an ideal spot for morning coffee or evening relaxation while taking in the serene, natural surroundings. Inside, the heart of the home features a beautifully updated kitchen, ready for culinary creations and gathering with loved ones. A highly sought-after first-floor bedroom offers flexibility and accessible single-level living, complemented by warm, well-appointed spaces that invite abundant natural light through large oversized windows. Upstairs, you will find 2 spacious bedrooms offering quiet retreats for family or guests. The home also offers a full, dry, walk-out basement with a garage door, providing a pristine blank canvas for a future recreation room, home gym, or expansive workshop, while seamlessly connecting your indoor space to the backyard. For ultimate peace of mind, the property is fully equipped with a newer standby generator, ensuring uninterrupted comfort and security no matter the weather. Step outside to discover your personal woodland retreat. With 7.6 acres of absolute privacy, the property features its own network of walking trails meandering through mature trees (a second lot adjoining lot is also available to purchase). Whether you are an outdoor enthusiast, an avid nature watcher, or simply seeking a tranquil escape from the hustle and bustle, this pristine property offers a rare opportunity to own a turnkey slice of paradise....
Contact an agent
Home facts
- Year built:2005
- Listing ID #:1685543
- Updated:October 28, 2026 at 11:12 AM
Rooms and interior
- Bedrooms:3
- Total bathrooms:2
- Full bathrooms:2
- Rooms Total:7
- Flooring:Carpet, Laminate
- Bathrooms Description:Bathtub
- Kitchen Description:Dishwasher, Gas Range, Microwave, Refrigerator
- Bedroom Description:1st Floor Bedroom
- Basement Description:Bulkhead, Daylight, Full, Walk-Out Access
- Living area:1,764 sq. ft.
Heating and cooling
- Heating:Baseboard, Gas Bottled, Heating, Hot Water, Wood, Zoned
Structure and exterior
- Roof:Shingle
- Year built:2005
- Building area:1,764 sq. ft.
- Lot area:7.6 Acres
- Lot Features:Rural, Wooded
- Architectural Style:Cape Cod
- Construction Materials:Vinyl Siding
- Exterior Features:Deck, Porch
- Foundation Description:Poured Concrete
Utilities
- Water:Well
- Sewer:Septic Tank
Finances and disclosures
- Price:$455,000
- Price per sq. ft.:$257.94
- Tax amount:$2,245 (2025)
Features and amenities
- Appliances:Dishwasher, Dryer, Gas Range, Microwave, Refrigerator, Washer
- Laundry features:Dryer, Main Level, Washer
Parking
- Parking description:5 - 10 Spaces, Attached Garage, Gravel, Inside Entrance, Underground
- Garage:Yes
- Garage spaces:1
 MREIS Multiple Listing Service™ systemListing data is derived in whole or in part from the Maine IDX & is for consumers' personal, noncommercial use only. Dimensions are approximate and not guaranteed. All data should be independently verified. © 2026 Maine Real Estate Information System, Inc. All Rights Reserved
New listings near 83 Christian Hill Road
- New
 $349,000Active4.6 Acres
37 Yellow Head Road, Bristol, ME 04554
MLS# 1685669Listed by: DRUM & DRUM REAL ESTATE INC. - New
 $55,000Active3 Acres
Lot 4 Christian Hill Road, Bristol, ME 04539
MLS# 1685548Listed by: REDFIN CORPORATION - New
 $75,000Active3 beds 1 baths960 sq. ft.
36 Sunnyside Road, Bristol, ME 04539
MLS# 1684848Listed by: KELLER WILLIAMS REALTY  $568,000Active3 beds 2 baths1,480 sq. ft.
87 Atwood Lane, Bristol, ME 04539
MLS# 1684511Listed by: BLUE LOBSTER REAL ESTATE $285,000Active0.5 Acres
69 Mcfarland Shore Road, Bristol, ME 04554
MLS# 1684307Listed by: ENGEL & VOLKERS CASCO BAY $1,100,000Active3 beds 1 baths1,390 sq. ft.
370 Maine 32, Bristol, ME 04541
MLS# 1684112Listed by: NEWCASTLE REALTY $750,000Active2 beds 2 baths2,713 sq. ft.
164 Seawood Park Road, Bristol, ME 04554
MLS# 1683431Listed by: RE/MAX JARET & COHN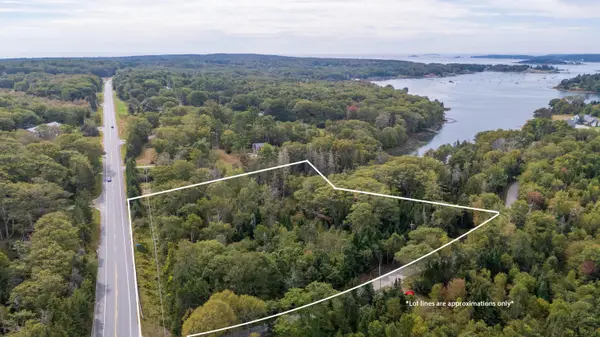 $254,900Active6.5 Acres
Lot 149 Bristol Road, Bristol, ME 04539
MLS# 1682390Listed by: NEWCASTLE REALTY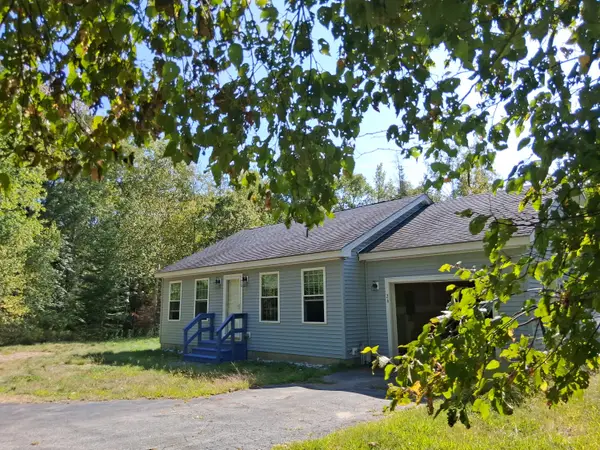 $325,000Pending2 beds 1 baths896 sq. ft.
26 Caledonia Lane, Bristol, ME 04539
MLS# 1680382Listed by: NEXTHOME PREMIER REALTY


Protect your home and budget from life's surprises with an Assurant Home Warranty, backed by a partner that supports you through every step of homeownership. Explore Plans.
© 2023 - 2026 ERA Franchise Systems LLC. All rights reserved. ERA Franchise Systems LLC fully supports the principles of the Fair Housing Act and the Equal Opportunity Act. ERA, ERA Real Estate powered, and their respective logos are registered service marks of ERA Franchise Systems LLC. Each office is independently owned and operated.