
146 Underpass Road, Brooks, ME 04921
Local realty services provided by:ERA Dawson-Bradford Co., REALTORS
146 Underpass Road,Brooks, ME 04921
$1,999,000
- 5 Beds
- 4 Baths
- 5,210 sq. ft.
- Single family
- Active
Office: coldwell banker plourde real estate
MLS#:1684131
Source:ME_MREIS
Price summary
- Price:$1,999,000
- Price per sq. ft.:$383.69
About this home
An extraordinary off-grid equestrian estate rarely found on the market. Nestled on a sprawling 345-acre horse farm, this exceptional 5,200+ square foot luxury home offers the ultimate blend of refined living, self-sufficiency, and equestrian excellence. Properties of this caliber—combining true off-grid independence with world-class horse facilities and vast natural beauty—simply do not come along very often. The residence is thoughtfully engineered for comfort and efficiency. Hyper-insulated construction paired with a high-performance air exchanger delivers exceptional energy performance and year-round indoor air quality, while the off-grid systems provide true independence without sacrificing luxury. Expansive living spaces, high-end finishes, and seamless indoor-outdoor flow create an atmosphere of understated elegance perfectly suited to both everyday living and entertaining. Equestrian amenities are equally impressive. A seven-stall barn, dedicated hay barn, workshop, and indoor riding arena form a complete, professional-grade facility ready for serious horse enthusiasts. Nearly 40 acres of open field provide ideal turnout and pasture, while the remaining acreage unfolds into extensive woods and a network of private trails—perfect for riding, hiking, or simply immersing yourself in nature. This is more than a home; it is a private sanctuary and working horse farm rolled into one rare offering. Privacy, self-reliance, and equestrian capability converge on a scale that is increasingly difficult to find. Opportunities like this are exceptional, schedule your private showing to experience this one-of-a-kind estate firsthand....
Contact an agent
Home facts
- Year built:2002
- Listing ID #:1684131
- Updated:October 20, 2026 at 10:48 AM
Rooms and interior
- Bedrooms:5
- Total bathrooms:4
- Full bathrooms:3
- Half bathrooms:1
- Rooms Total:13
- Flooring:Carpet, Ceramic Tile, Laminate, Tile, Wood
- Bathrooms Description:Bathtub, Shower
- Kitchen Description:Gas Range, Microwave, Refrigerator
- Bedroom Description:1st Floor Bedroom, Primary Bedroom w/Bath
- Basement Description:Daylight, Full, Interior Entry, Unfinished, Walk-Out Access
- Living area:5,210 sq. ft.
Heating and cooling
- Heating:Heating, Radiant, Wood, Wood Stove
Structure and exterior
- Roof:Metal
- Year built:2002
- Building area:5,210 sq. ft.
- Lot area:345 Acres
- Lot Features:Agricultural, Farm, Level, Open Lot, Pasture, Right of Way, Rolling Slope, Rural, Wooded
- Architectural Style:Contemporary, Farmhouse
- Construction Materials:Shingle Siding, Wood Frame
- Foundation Description:Poured Concrete
Utilities
- Water:Private, Well
- Sewer:Private Sewer, Septic Tank
Finances and disclosures
- Price:$1,999,000
- Price per sq. ft.:$383.69
- Tax amount:$21,636 (2026)
Features and amenities
- Appliances:Dryer, Gas Range, Microwave, Refrigerator, Washer
- Laundry features:Dryer, Main Level, Washer
- Amenities:Elevator Freight, Walk-In Closet(s)
Parking
- Parking description:21+ Spaces, Attached Garage, Carport, Detached, Gravel, Inside Entrance
- Garage:Yes
- Garage spaces:8
 MREIS Multiple Listing Service™ systemListing data is derived in whole or in part from the Maine IDX & is for consumers' personal, noncommercial use only. Dimensions are approximate and not guaranteed. All data should be independently verified. © 2026 Maine Real Estate Information System, Inc. All Rights Reserved
New listings near 146 Underpass Road
- New
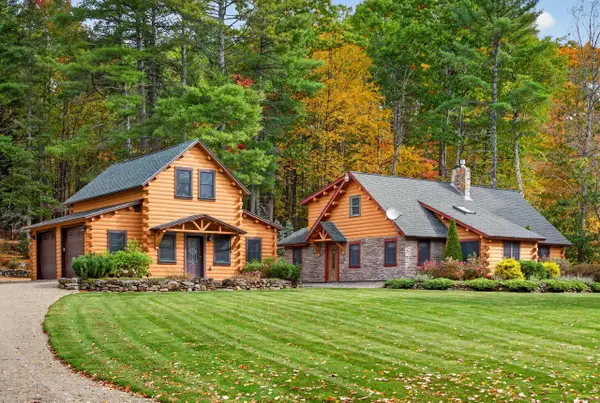 $459,900Active3 beds 2 baths1,683 sq. ft.
35 Morgan Pitch Road, Brooks, ME 04921
MLS# 1684001Listed by: BROOKEWOOD REALTY 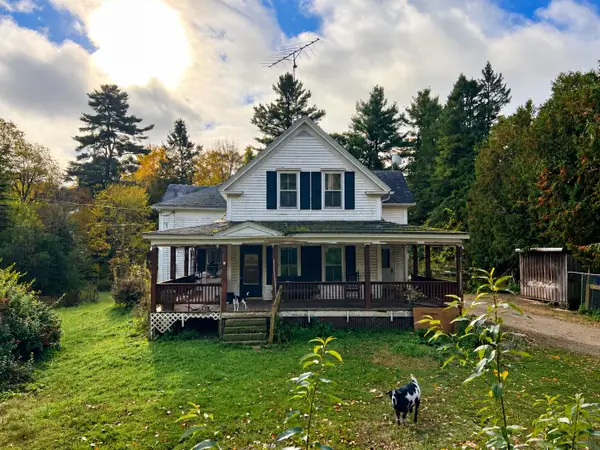 $130,000Active3 beds 1 baths2,439 sq. ft.
87 Monroe Highway, Brooks, ME 04921
MLS# 1683182Listed by: COLDWELL BANKER REALTY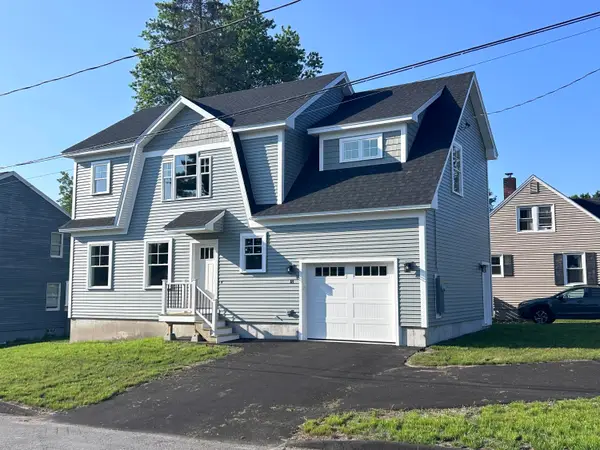 $539,000Pending3 beds 3 baths1,666 sq. ft.
18 Green Street, Westbrook, ME 04092
MLS# 1679960Listed by: J T LEAHY REAL ESTATE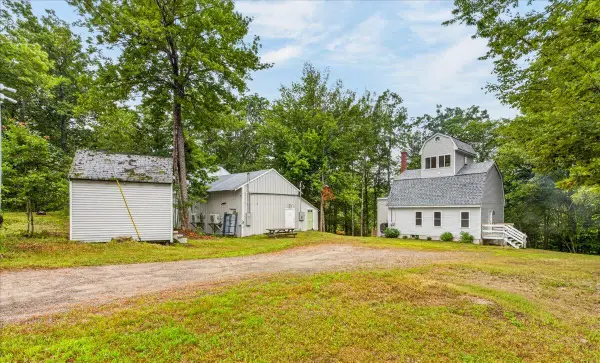 $395,000Active2 beds 1 baths1,957 sq. ft.
5 Final Destination Way, Brooks, ME 04921
MLS# 1676079Listed by: BETTER HOMES & GARDENS REAL ESTATE/THE MASIELLO GROUP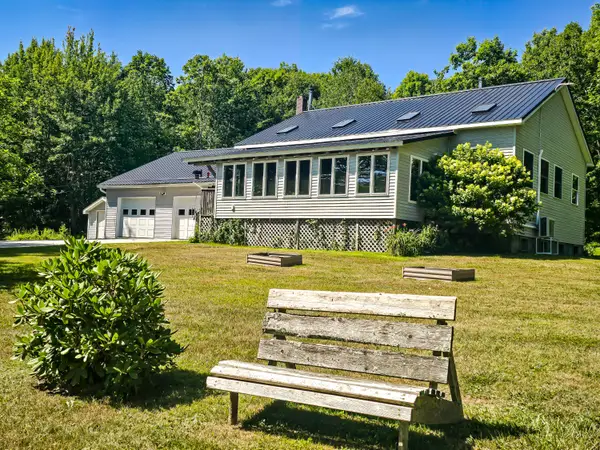 $409,000Active3 beds 2 baths2,960 sq. ft.
376 Veterans Highway, Brooks, ME 04921
MLS# 1674175Listed by: BERKSHIRE HATHAWAY HOMESERVICES NORTHEAST REAL ESTATE $347,500Active-- beds 4 baths2,882 sq. ft.
10 Monroe Highway, Brooks, ME 04921
MLS# 1659518Listed by: CENTURY 21 QUEEN CITY REAL ESTATE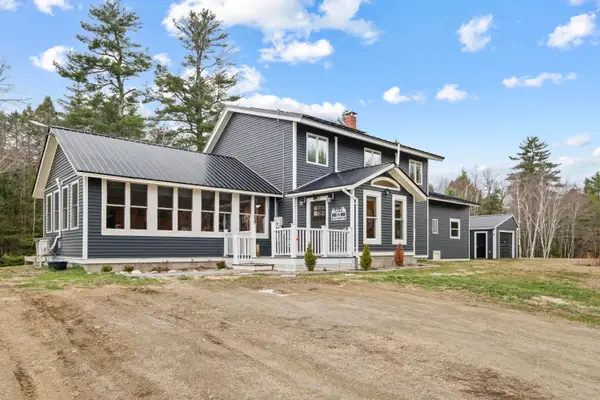 $464,900Active3 beds 3 baths3,144 sq. ft.
52 Wood Lane, Brooks, ME 04921
MLS# 1658698Listed by: REAL BROKER $284,900Pending4 beds 2 baths1,841 sq. ft.
26 Purple Heart Highway, Brooks, ME 04921
MLS# 1655966Listed by: REAL BROKER $125,000Active1 Acres
33 Veterans Highway, Brooks, ME 04921
MLS# 1634699Listed by: TRUE NORTH REALTY, INC.


Protect your home and budget from life's surprises with an Assurant Home Warranty, backed by a partner that supports you through every step of homeownership. Explore Plans.
© 2023 - 2026 ERA Franchise Systems LLC. All rights reserved. ERA Franchise Systems LLC fully supports the principles of the Fair Housing Act and the Equal Opportunity Act. ERA, ERA Real Estate powered, and their respective logos are registered service marks of ERA Franchise Systems LLC. Each office is independently owned and operated.