
26 Ledgewood Lane, Brownfield, ME 04010
Local realty services provided by:ERA Dawson-Bradford Co., REALTORS
Office: maine real estate experts
MLS#:1676409
Source:ME_MREIS
Price summary
- Price:$525,000
- Price per sq. ft.:$203.96
About this home
Gorgeous log home set on 10 plus acres located in the very sought after Saco River Shores in Brownfield. Your entry is from a huge screened 8' x 42' porch to an open concept area with a soaring cathedral beamed ceiling. Multiple glass doors and windows flood the area with natural sunlight. Cozy up to a propane insert fireplace with friends. Granite tops kitchen offers a great cooking area with a large island, pantry and an immediate sit down dining area. Step out to a massive 12' x 36' solar oriented deck with prevailing gentle breezes. There is a first floor guest bedroom and full bath to the rear and a very large washer dryer room. Make your way upstairs to a spacious master bedroom with a private full bath. There is also a large loft area which has many uses. There are ceiling fans in every room plus the pleasure of radiant heat throughout the cabin. Lets go downstairs to a full 2-car garage, rear utility room and a workshop room all with zoned radiant heat concrete floors. Step out on your property and you are only minutes walking to a 150 acre preserve with a mile plus trail along Maine's most pristine river, The Saco River with private sandy beaches. The privacy of this log home is forever protected yet you will be located in the heart of the Western Maine Mountains Lakes & Mountains for all of your 4-season recreational pursuits with six major ski areas. Also North Conway, NH and the White Mountains are only 20 minutes away plus the fabulous Maine Coast and Portland are only an hours drive. Come home to Maine and make your dreams come true....
Contact an agent
Home facts
- Year built:2003
- Subdivision & Development:Saco River Shores
- Listing ID #:1676409
- Updated:October 01, 2026 at 09:03 AM
Rooms and interior
- Bedrooms:2
- Total bathrooms:2
- Full bathrooms:2
- Rooms Total:7
- Flooring:Luxury Vinyl, Tile, Wood
- Kitchen Description:Cooktop, Microwave, Pantry, Refrigerator, Wall Oven
- Bedroom Description:1st Floor Bedroom
- Basement Description:Daylight, Full, Interior Entry, Unfinished, Walk-Out Access
- Living area:2,574 sq. ft.
Heating and cooling
- Heating:Gas Bottled, Heating, Oil, Radiant
Structure and exterior
- Roof:Metal
- Year built:2003
- Building area:2,574 sq. ft.
- Lot area:10.7 Acres
- Lot Features:Abuts Conservation, Near Shopping, Rolling Slope, Rural, Ski Resort, Wooded
- Architectural Style:Contemporary
- Construction Materials:Log, Log Siding
- Exterior Features:Deck, Porch-Screened
- Foundation Description:Poured Concrete
Utilities
- Water:Private, Well
- Sewer:Engineered Septic, Private Sewer, Septic Design Available, Septic Tank
Finances and disclosures
- Price:$525,000
- Price per sq. ft.:$203.96
- Tax amount:$4,894 (2025)
Features and amenities
- Appliances:Cooktop, Dryer, Microwave, Refrigerator, Wall Oven, Washer
- Laundry features:Dryer, Main Level, Washer
Parking
- Parking description:5 - 10 Spaces, Garage Door Opener, Gravel, Heated garage, Inside Entrance
- Garage:Yes
- Garage spaces:2
 MREIS Multiple Listing Service™ systemListing data is derived in whole or in part from the Maine IDX & is for consumers' personal, noncommercial use only. Dimensions are approximate and not guaranteed. All data should be independently verified. © 2026 Maine Real Estate Information System, Inc. All Rights Reserved
New listings near 26 Ledgewood Lane
- New
 $350,000Active3 beds 2 baths1,875 sq. ft.
229 Burnt Meadow Road, Brownfield, ME 04010
MLS# 1681640Listed by: COLDWELL BANKER REALTY - New
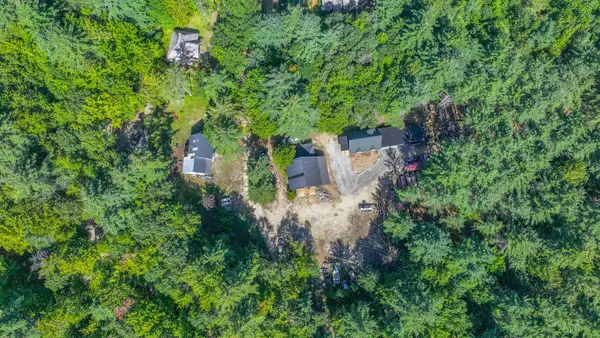 $1,350,000Active4 beds 3 baths8,001 sq. ft.
65 Corn Hill Road, Brownfield, ME 04010
MLS# 5111059Listed by: EXP REALTY - Open Sat, 11am to 1pm
 $959,999Active3 beds 3 baths3,591 sq. ft.
96 Ledgewood Lane, Brownfield, ME 04010
MLS# 1681279Listed by: HAYES REAL ESTATE  $249,900Active2 beds 2 baths1,280 sq. ft.
936 Pequawket Trail, Brownfield, ME 04010
MLS# 5109770Listed by: EXP REALTY $525,000Active2 beds 2 baths1,600 sq. ft.
100 Center Conway Road, Brownfield, ME 04010
MLS# 5109633Listed by: BADGER PEABODY & SMITH REALTY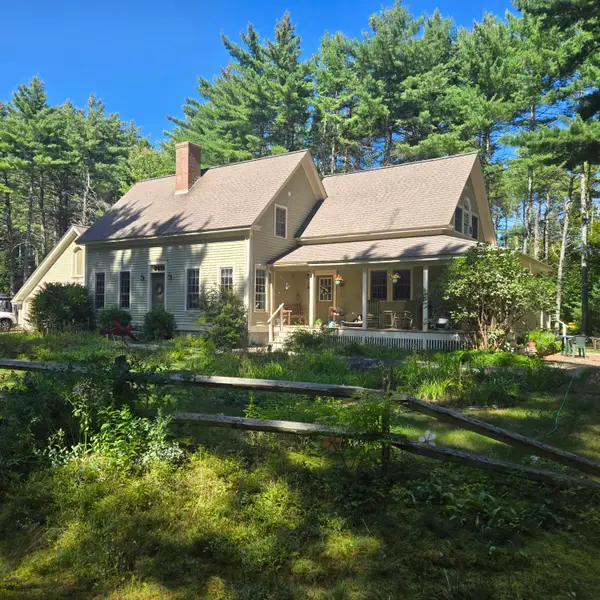 $544,900Active3 beds 2 baths2,092 sq. ft.
85 Linscott Road, Brownfield, ME 04010
MLS# 1680324Listed by: REAL BROKER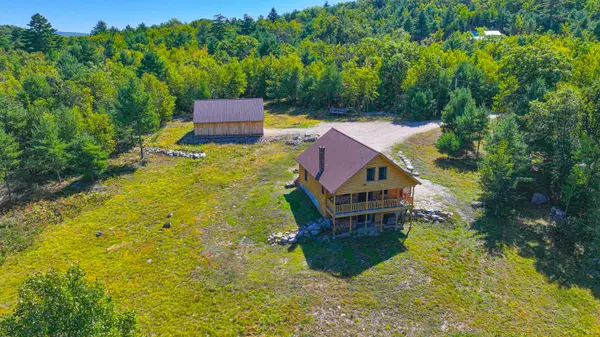 $725,000Active2 beds 2 baths2,165 sq. ft.
52 Windy Knoll Lane, Brownfield, ME 04010
MLS# 1679938Listed by: EXP REALTY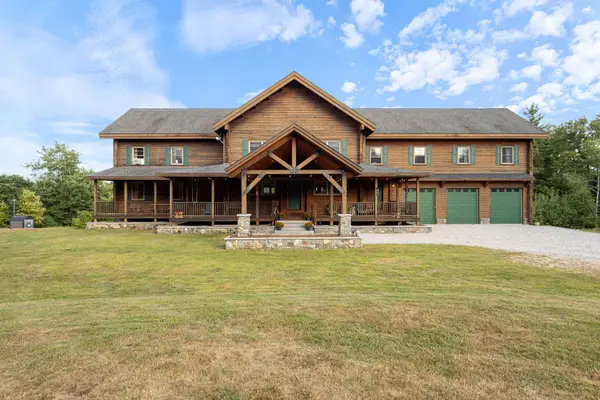 $1,900,000Active5 beds 7 baths6,000 sq. ft.
283 Wakefield Road, Brownfield, ME 04010
MLS# 1679800Listed by: RED POST REALTY, LLC- Open Sun, 9:30am to 12pm
 $399,000Active3 beds 2 baths1,064 sq. ft.
10 Spring Street, Brownfield, ME 04010
MLS# 5108320Listed by: BADGER PEABODY & SMITH REALTY  $275,000Pending2 beds 1 baths2,379 sq. ft.
25 Spring Street, Brownfield, ME 04010
MLS# 1677085Listed by: MAINE REAL ESTATE PROS


Protect your home and budget from life's surprises with an Assurant Home Warranty, backed by a partner that supports you through every step of homeownership. Explore Plans.
© 2023 - 2026 ERA Franchise Systems LLC. All rights reserved. ERA Franchise Systems LLC fully supports the principles of the Fair Housing Act and the Equal Opportunity Act. ERA, ERA Real Estate powered, and their respective logos are registered service marks of ERA Franchise Systems LLC. Each office is independently owned and operated.